4 Fairmount St #A Woburn — Photo 1 of 42
$1,200,000
4 Fairmount St #A, Woburn, MA 01801
Woburn, MA 01801
Beds
4
Baths
4.5
SqFt
3,360
Style
Condominium
Built
2023
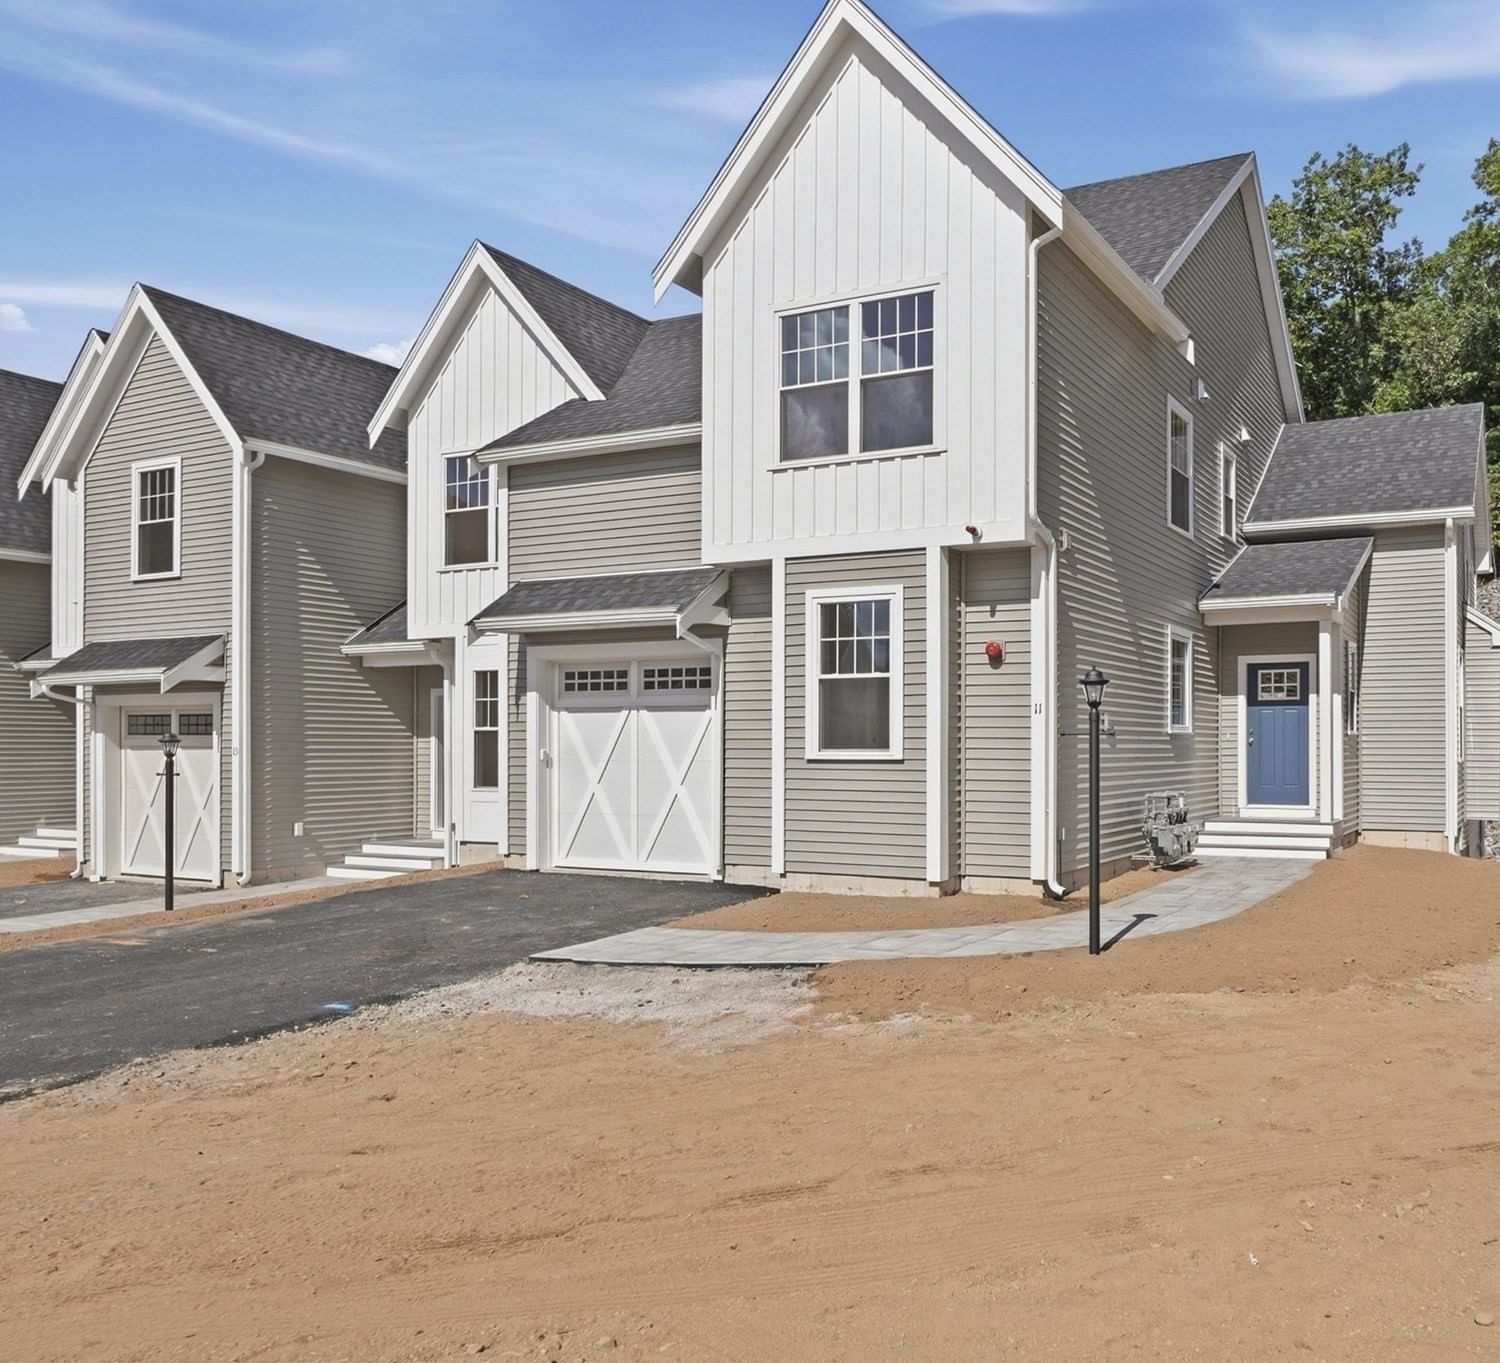
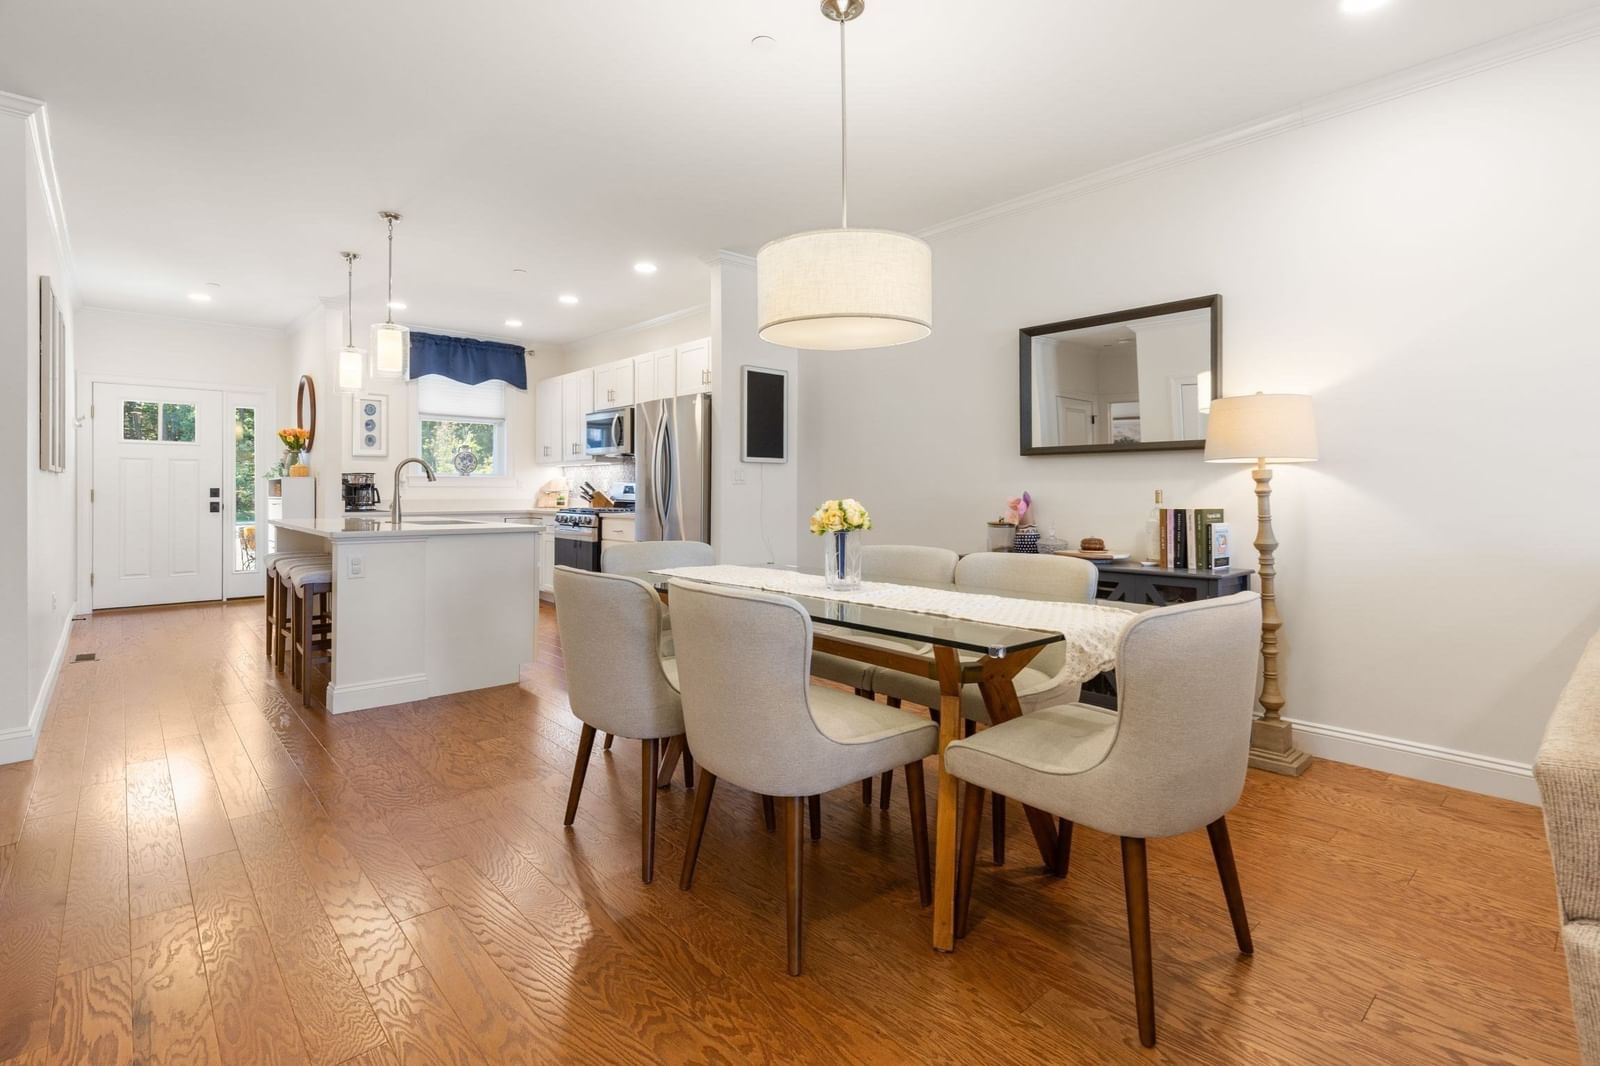
2023-built end-unit townhouse offering approximately 3,360 sq. ft. of finished living space across four spacious levels, with 4 bedrooms and 4.5 baths. The bright, open main level features hardwood floors and a spacious kitchen with upgraded cabinetry, a large island, stainless steel appliances, gas cooking, and a powerful range hood for improved ventilation. Recent owner improvements include a newly finished lower level with an additional full bath, adding approximately 760 sq. ft. of finished living space and creating a versatile area for a family or media room, home office, gym, guest space, or a combination of uses. Upstairs, two generous primary suites each feature a private bath, including a spacious third-floor retreat. Outside, a newly added fence creates a private backyard with a composite deck, large paver patio, gazebo, professional landscaping, and sprinkler system—ideal for outdoor dining, entertaining, or relaxing. For commuters, the MBTA 354 express bus stops at Montvale Ave & Fairmount St, just steps from the home, providing direct service to downtown Boston.
Key facts
It was listed on September 18, 2026. The annual property taxes are $7,771 (2025 tax year).
Immersive Experience
Market Value Analysis
* Analysis is based on 21 actively listed and recently sold comparable properties strictly within Woburn, MA.
Property Details
Financials
Parking
Interior Specifications
Climate & Utilities
Building & Exterior
Property & Lot
Amenities & Appliances
Range • Disposal • Microwave • Refrigerator
Neighborhood
Public Transportation • Shopping • Pool • Tennis Court(s) • Park • Golf
Geography
Floorplan Breakdown
Structural Layout
Living Room
Lvl FirstCeiling Fan(s), Closet, Flooring - Hardwood, Open Floorplan, Recessed Lighting
Dining Room
Lvl FirstFlooring - Hardwood, Open Floorplan, Recessed Lighting
Kitchen
Lvl FirstFlooring - Hardwood, Kitchen Island, Exterior Access, Open Floorplan, Recessed Lighting, Slider, Stainless Steel Appliances
Primary Bedroom
Lvl SecondBathroom - Full, Bathroom - Double Vanity/Sink, Ceiling Fan(s), Closet, Flooring - Hardwood, Recessed Lighting
Bedroom 2
Lvl SecondBedroom 3
Lvl SecondCloset, Flooring - Hardwood, Lighting - Overhead
Bedroom 4
Lvl ThirdBathroom - Full, Bathroom - Double Vanity/Sink, Ceiling Fan(s), Closet, Flooring - Hardwood, Recessed Lighting
Bathroom 1
Lvl FirstBathroom - Half, Flooring - Stone/Ceramic Tile
Bathroom 2
Lvl SecondBathroom - Full, Bathroom - Double Vanity/Sink, Bathroom - Tiled With Shower Stall, Flooring - Stone/Ceramic Tile, Lighting - Overhead
Bathroom 3
Lvl SecondBathroom - Full, Bathroom - Tiled With Tub & Shower, Flooring - Stone/Ceramic Tile, Lighting - Overhead
Questions about this home
When was 4 Fairmount St #A, Woburn listed?
4 Fairmount St #A, Woburn was listed on September 18, 2026.
Has the price of 4 Fairmount St #A, Woburn changed?
The price hasn't changed since it was listed at $1,200,000.
What are the property taxes for 4 Fairmount St #A, Woburn?
The annual property taxes for 4 Fairmount St #A, Woburn are $7,771 (2025 tax year).
What is the status of 4 Fairmount St #A, Woburn?
4 Fairmount St #A, Woburn is actively listed for sale.
Population
41,939
U.S. Census Bureau, ACS 2024 5-Year Estimates (B01003)
Median Household Income
$111K
U.S. Census Bureau, ACS 2024 5-Year Estimates (B19013)
Renter-Occupied Homes
44.3%
U.S. Census Bureau, ACS 2024 5-Year Estimates (B25003)
New Construction Permits — Middlesex County
2,698 housing units permitted in the last 12 months (+3% vs the prior 12 months) — 1,713 in 5+ unit buildings
U.S. Census Bureau, Building Permits Survey (through Jul '26)
Listing Agent: Peter Cote
Listing Office: Redfin Corp.
MLS® Number: 73579531