17 Winter Road Extension Woburn — Photo 1 of 42
Recent Drop: $100,000
$1,599,900
17 Winter Road Extension, Woburn, MA 01801
Woburn, MA 01801 — North Woburn
Beds
5
Baths
4.5
SqFt
3,967
Style
Single Family
Built
2026
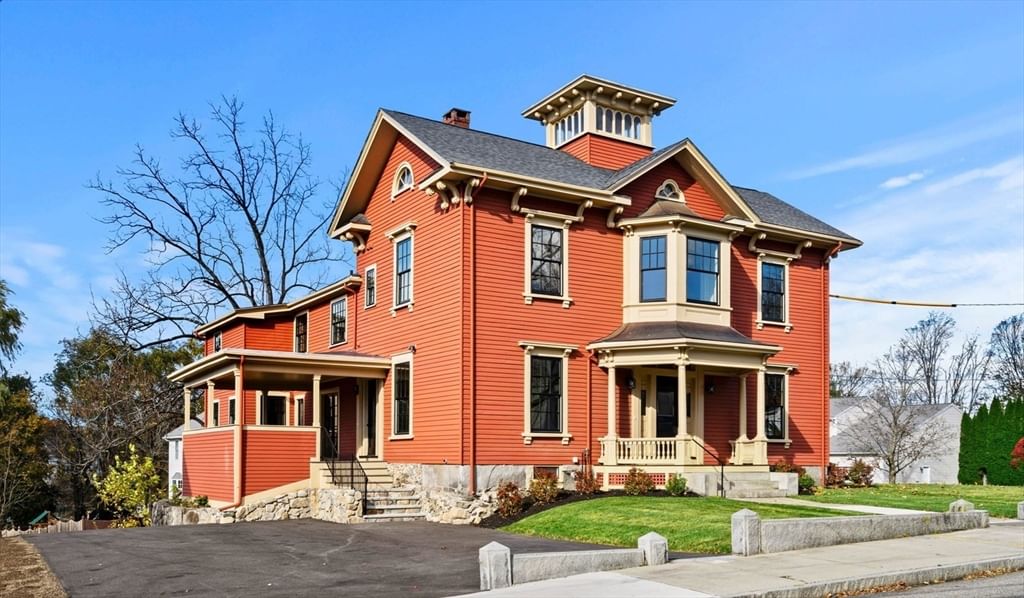
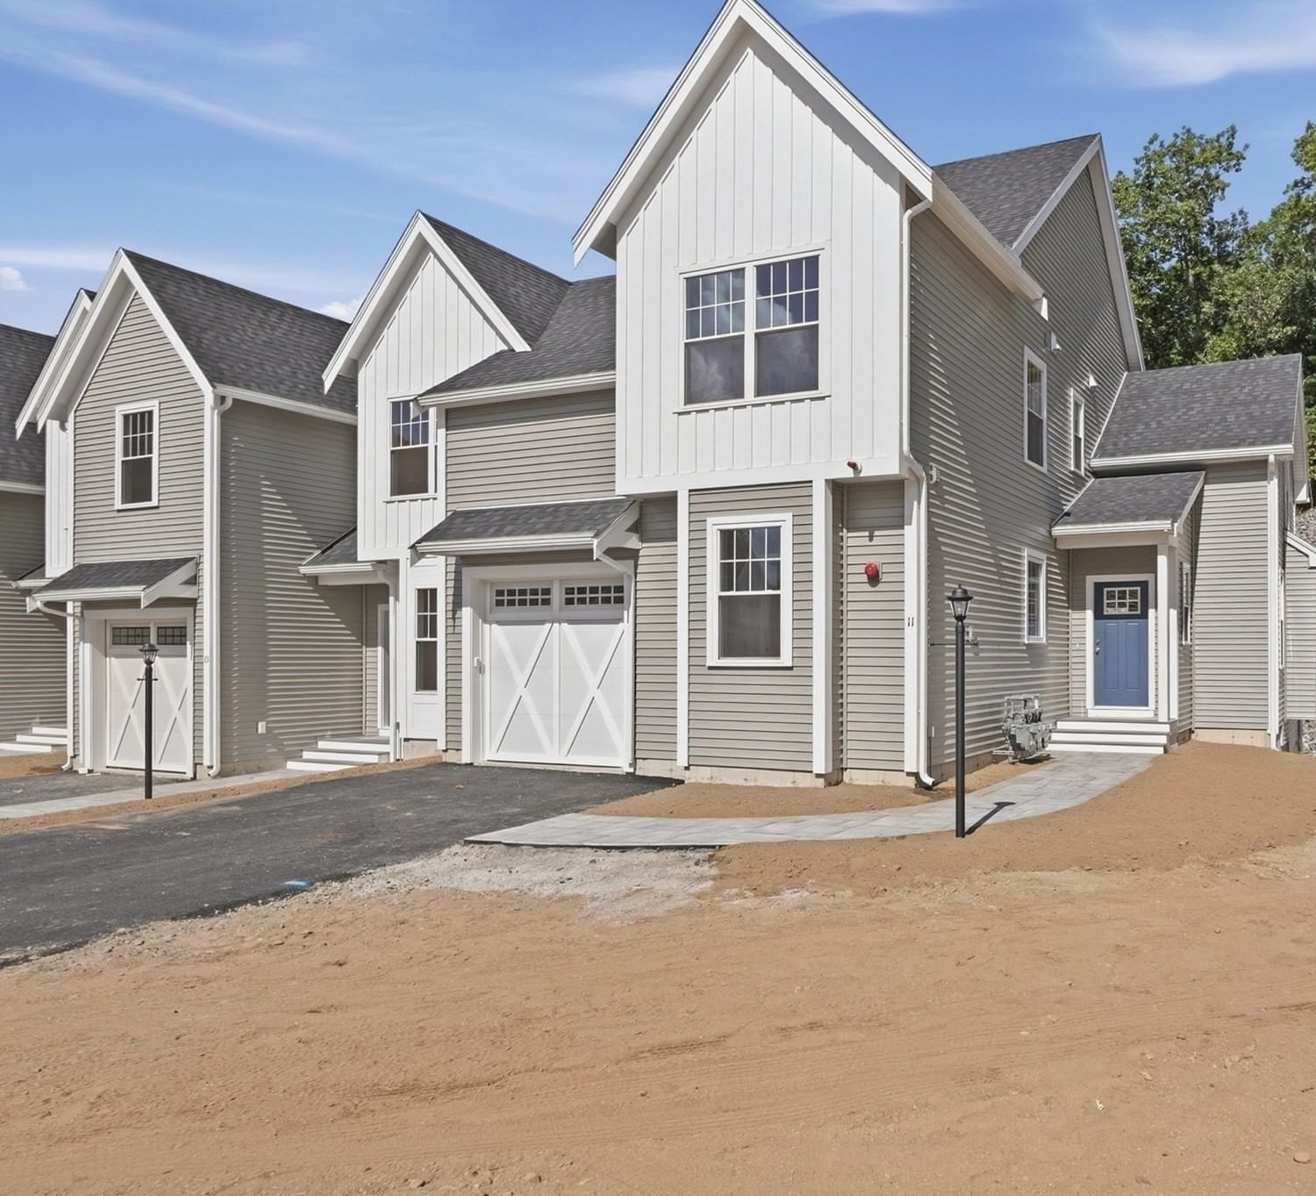
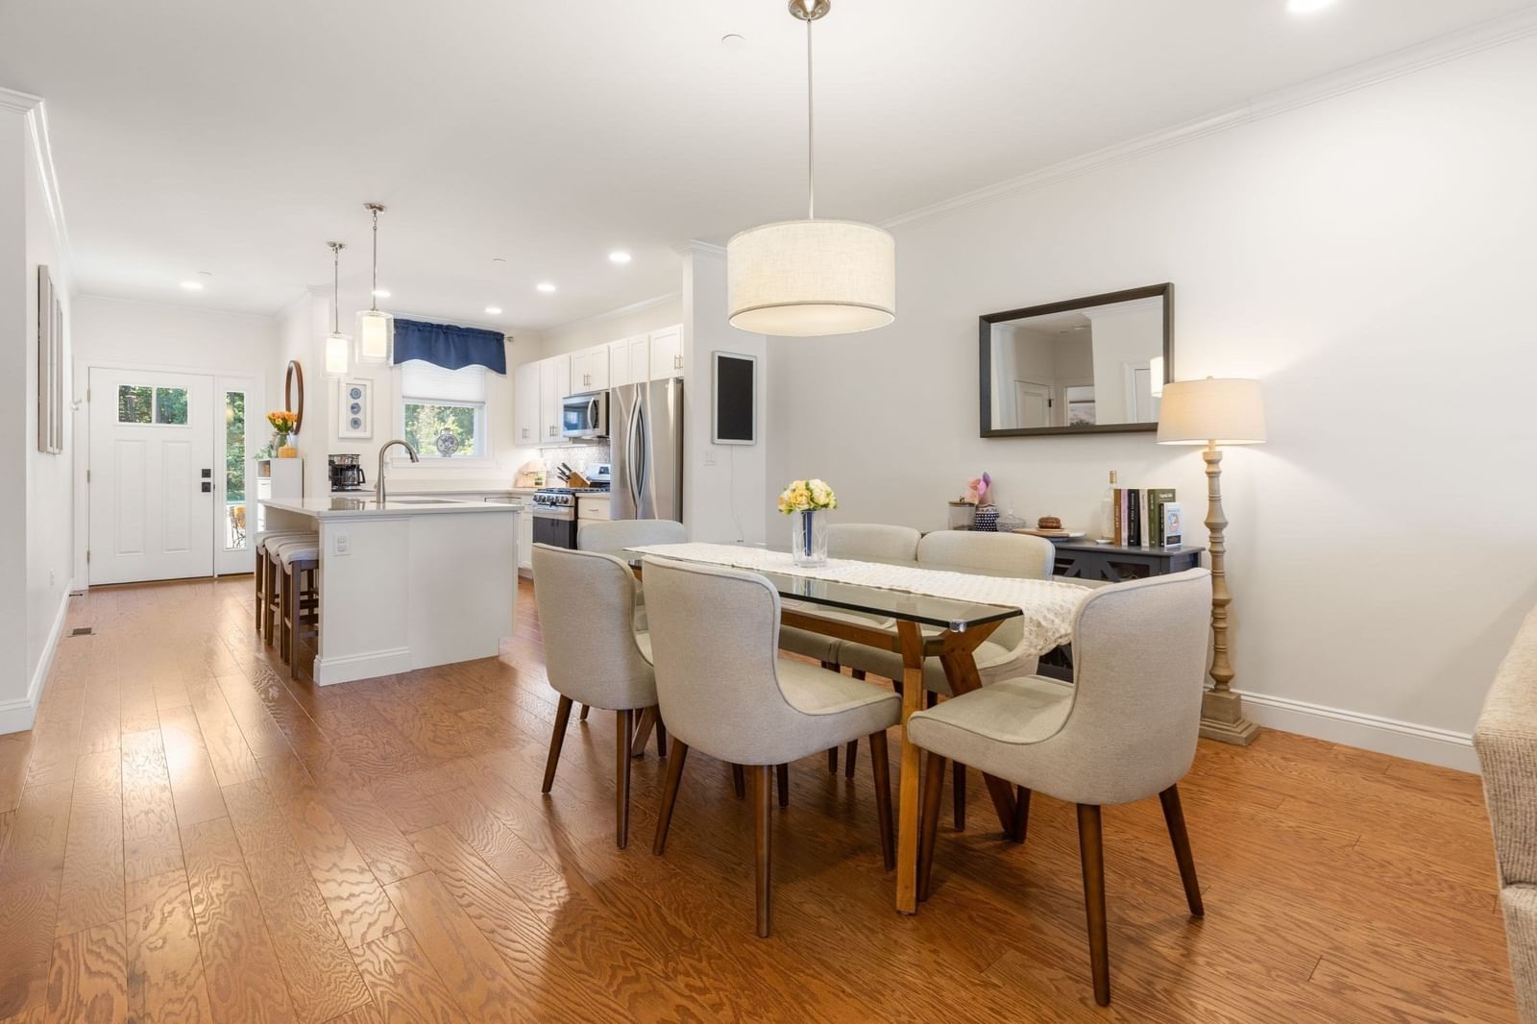
Set within a brand-new three-home cul-de-sac, this stunning 5-bedroom, 4.5-bath residence showcases sophisticated design, exceptional craftsmanship, and custom millwork throughout. Built by a respected local builder, the home spans three beautifully finished levels with a versatile floor plan designed for both entertaining and everyday living. At the heart of the home, the chef’s kitchen makes a statement with a striking range hood, dedicated coffee bar, and separate beverage center with beverage refrigerator. The kitchen opens seamlessly to the inviting family room, where a tiled fireplace, framed by custom built-in cabinetry creates a beautiful focal point. The formal dining room offers its own architectural character with wainscoting, a coffered ceiling, and charming built-in nook. A thoughtfully designed mudroom provides a convenient transition to the oversized two-car garage, complete with additional storage space. Upstairs, the luxurious primary suite serves as a private retreat with a cathedral ceiling, generous walk-in closet and beautifully appointed bath featuring a soaking tub and dual vanities. The additional bedrooms are comfortably arranged, including two connected by a shared bath, while a dedicated second-floor laundry room adds everyday convenience. The full walk-up third floor expands the possibilities with a spacious bonus room, fifth bedroom with walk-in closet, and additional full bath—creating a flexible level ideal for guests, a home office, recreation, or additional living space. From the detailed moldings and architectural finishes to the well-planned gathering spaces and versatile three-level layout, this remarkable residence delivers impressive scale, quality, and attention to detail. A rare opportunity to own thoughtfully designed new construction in a private three-home cul-de-sac, where elevated finishes and exceptional craftsmanship come together beautifully.
Key facts
It was listed on September 11, 2026. The price has come down from an original $1,699,900 to $1,599,900, most recently on October 2, 2026. The condo fee is $350 per month.
Immersive Experience
Open Houses
Market Value Analysis
* Analysis is based on 21 actively listed and recently sold comparable properties strictly within Woburn, MA.
Property Details
Financials
Parking
Interior Specifications
Climate & Utilities
Building & Exterior
Property & Lot
Amenities & Appliances
Water Heater • Tankless Water Heater • Range • Dishwasher • Disposal • Microwave • Refrigerator • Wine Refrigerator • Range Hood • Plumbed For Ice Maker
Neighborhood
Public Transportation • Shopping • Pool • Tennis Court(s) • Park • Walk/Jog Trails
Geography
Floorplan Breakdown
Structural Layout
Living Room
Lvl Main,First16 x 15
Flooring - Hardwood, Cable Hookup, Recessed Lighting, Crown Molding
Dining Room
Lvl Main,First16 x 14
Coffered Ceiling(s), Closet/Cabinets - Custom Built, Flooring - Hardwood, Chair Rail, Recessed Lighting, Wainscoting
Kitchen
Lvl Main,First17 x 16
Flooring - Hardwood, Dining Area, Pantry, Countertops - Stone/Granite/Solid, Countertops - Upgraded, Kitchen Island, Open Floorplan, Recessed Lighting, Stainless Steel Appliances, Wine Chiller, Gas Stove, Lighting - Pendant, Crown Molding
Family Room
Lvl Main,First18 x 16
Closet/Cabinets - Custom Built, Flooring - Hardwood, Cable Hookup, Exterior Access, Open Floorplan, Recessed Lighting, Slider, Crown Molding
Primary Bedroom
Lvl Second25 x 16
Bathroom - Full, Cathedral Ceiling(s), Walk-In Closet(s), Flooring - Hardwood, Cable Hookup, Recessed Lighting
Bedroom 2
Lvl Second14.3 x 13.6
Bedroom 3
Lvl Second16 x 15
Bathroom - Full, Walk-In Closet(s), Closet, Flooring - Hardwood, Cable Hookup, Recessed Lighting
Bedroom 4
Lvl Second14.4 x 12
Bathroom - Full, Closet, Flooring - Hardwood, Cable Hookup, Recessed Lighting
Bedroom 5
Lvl Third15 x 14
Walk-In Closet(s), Flooring - Wall to Wall Carpet, Cable Hookup, Recessed Lighting
Bathroom 1
Lvl Second13 x 8.6
Bathroom - Full, Bathroom - Double Vanity/Sink, Bathroom - Tiled With Shower Stall, Bathroom - Tiled With Tub, Bathroom - With Tub, Closet - Linen, Flooring - Stone/Ceramic Tile, Countertops - Stone/Granite/Solid, Recessed Lighting
Bathroom 2
Lvl Second12 x 11
Bathroom - Full, Bathroom - Tiled With Tub, Bathroom - With Tub & Shower, Closet - Linen, Flooring - Stone/Ceramic Tile, Countertops - Stone/Granite/Solid, Recessed Lighting
Bathroom 3
Lvl Second11 x 8
Bathroom - Full, Bathroom - 3/4, Bathroom - Double Vanity/Sink, Bathroom - Tiled With Shower Stall, Flooring - Stone/Ceramic Tile, Countertops - Stone/Granite/Solid, Recessed Lighting
Property History
$1,599,900
Was $1,699,900
Oct 2, 2026
MLS® 73575797
$1,699,900
Sep 11, 2026
MLS® 73575797
Questions about this home
When was 17 Winter Road Extension, Woburn listed?
17 Winter Road Extension, Woburn was listed on September 11, 2026.
Has the price of 17 Winter Road Extension, Woburn changed?
The price has come down from an original $1,699,900 to $1,599,900, most recently on October 2, 2026.
What is the condo fee at 17 Winter Road Extension, Woburn?
The condo fee is $350 per month.
What is the status of 17 Winter Road Extension, Woburn?
17 Winter Road Extension, Woburn is actively listed for sale.
Population
41,939
U.S. Census Bureau, ACS 2024 5-Year Estimates (B01003)
Median Household Income
$111K
U.S. Census Bureau, ACS 2024 5-Year Estimates (B19013)
Renter-Occupied Homes
44.3%
U.S. Census Bureau, ACS 2024 5-Year Estimates (B25003)
New Construction Permits — Middlesex County
2,698 housing units permitted in the last 12 months (+3% vs the prior 12 months) — 1,713 in 5+ unit buildings
U.S. Census Bureau, Building Permits Survey (through Jul '26)
Listing Agent: Eileen Doherty
Listing Office: Lamacchia Realty, Inc.
MLS® Number: 73575797