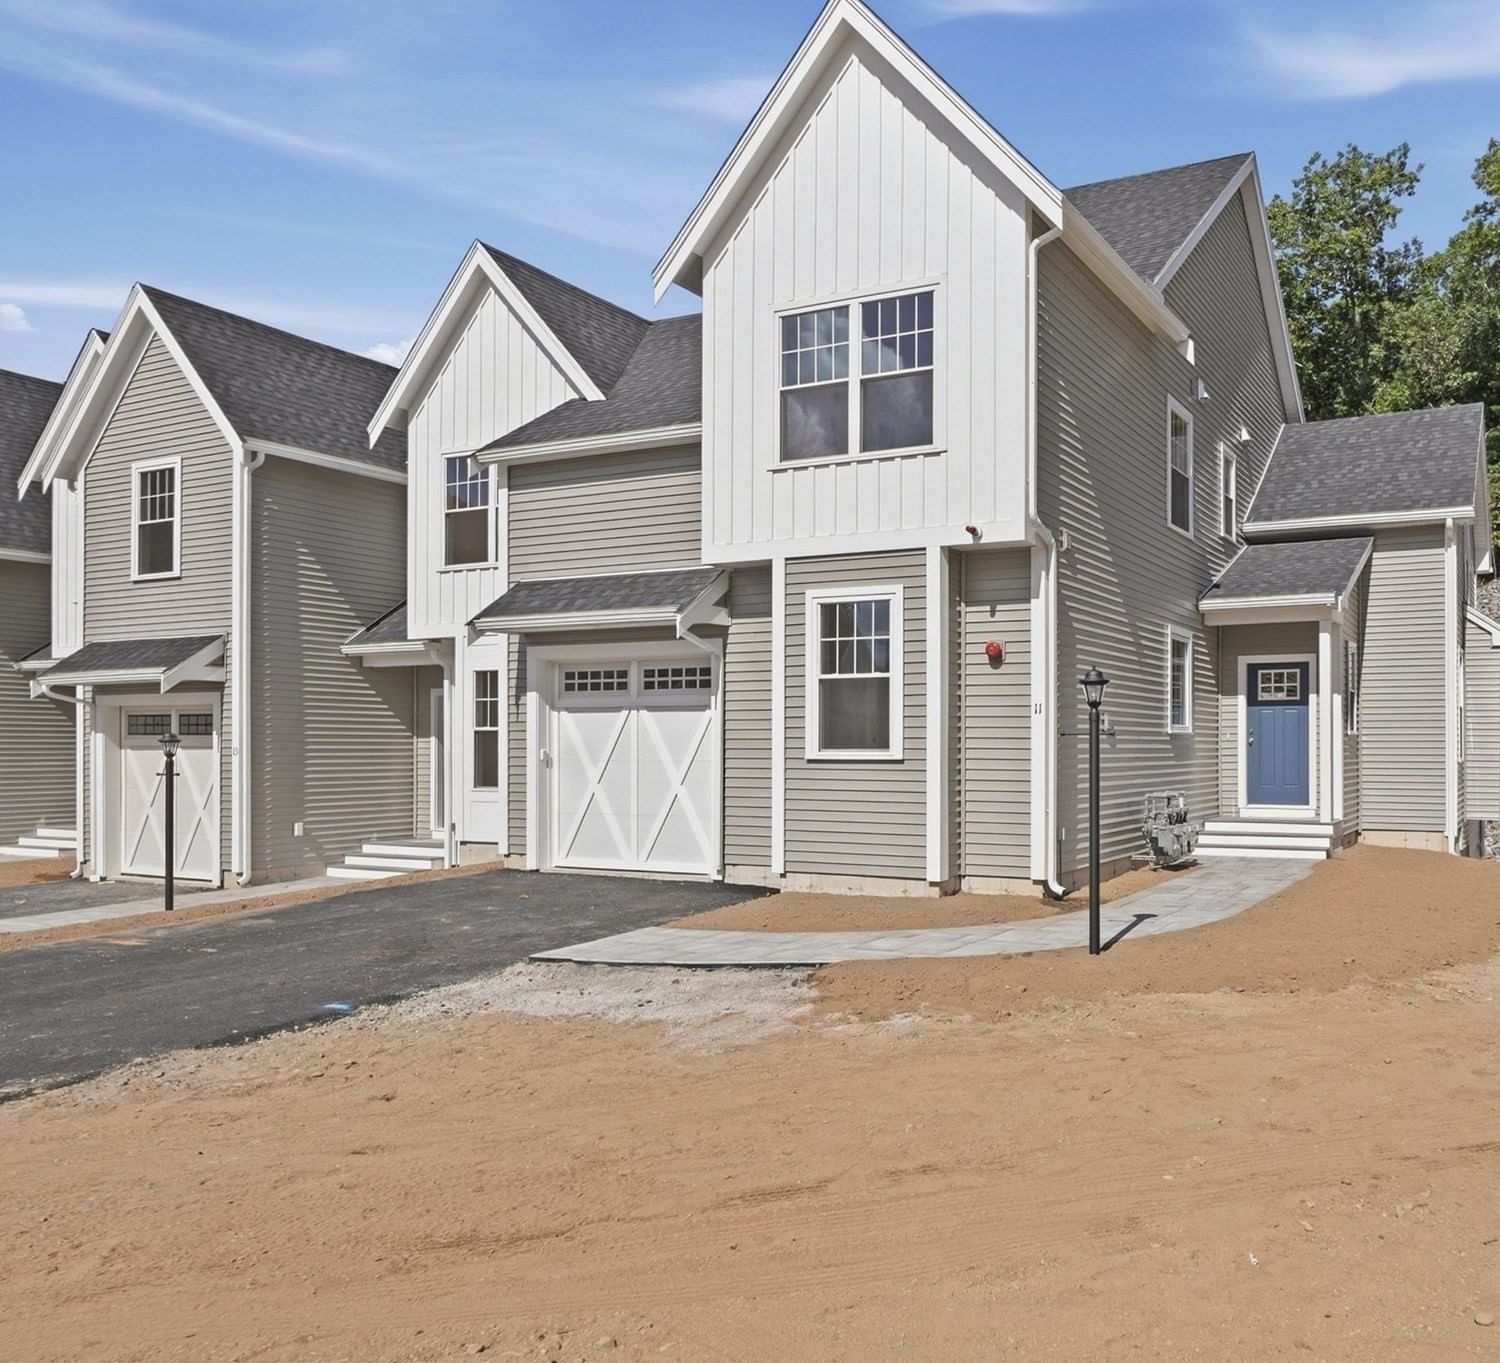
11 Caspian Circle #11 Woburn — Photo 1 of 37
$1,100,000
11 Caspian Circle #11, Woburn, MA 01801
Woburn, MA 01801
Beds
3
Baths
3.5
SqFt
1,866
Style
Condominium
Built
2026
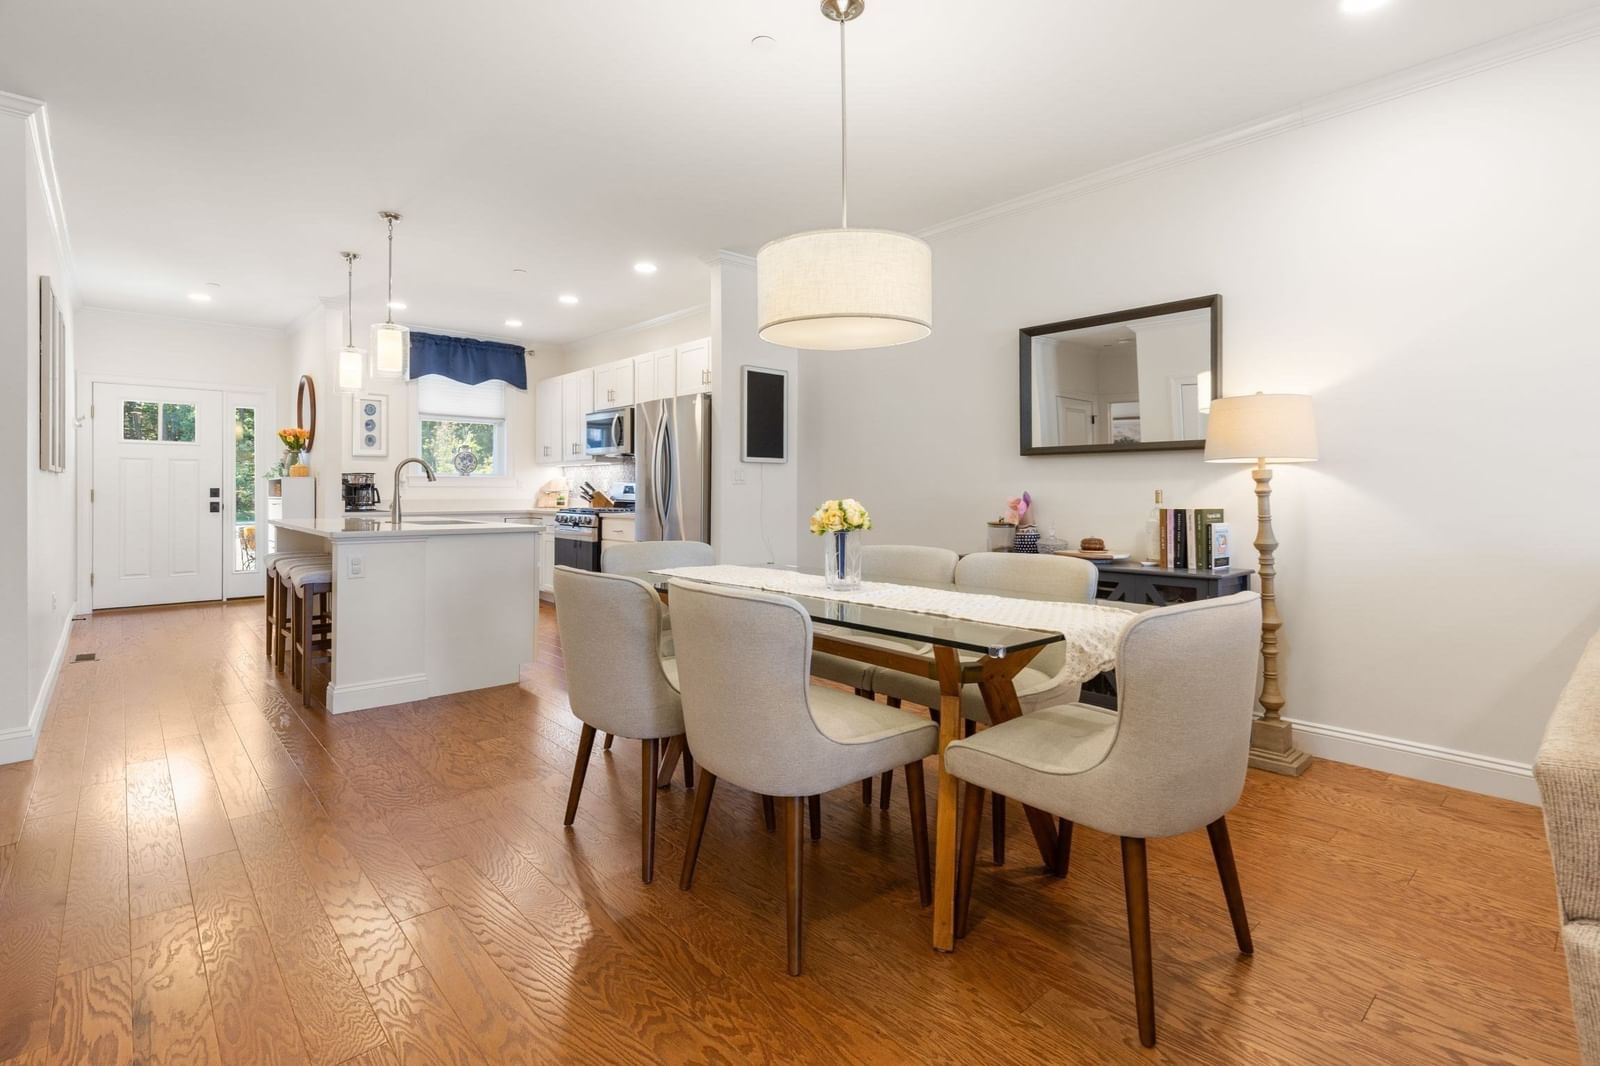
Experience luxury and effortless contemporary living in this brand new constructed end-unit townhouse at The Village at Winning Farm in Woburn. Soaring vaulted ceilings and gleaming hardwood floors welcome you into the dramatic fireside living room, illuminated by recessed lighting and tall windows. A slider opens to a private composite deck, seamlessly blending indoor and outdoor relaxation. The streamlined kitchen features crisp white cabinets, quartz countertops with a spacious peninsula, stainless steel appliances, and a gas range. Rare single-level living convenience is offered via a main-floor bedroom suite featuring a walk-in closet and a full en suite bath with dual vanity, granite counters, and a tiled shower stall. A stylish half bath with quartz and a main-level laundry room round out the main floor. Upstairs, a spacious landing with hardwood floors offers flexible living space beneath recessed lighting. The 1st floor primary suite serves as a refined retreat complete with hardwood floors, a custom-built walk-in closet, and an opulent en suite bath with dual vanities, granite countertops, and a custom tiled shower. A second floor primary bedroom suite on also features hardwood flooring, a large walk-in closet, and a private upgraded en suite bath. For maximum functionality, laundry hookups are available on both levels. Additional features include a 1-car attached garage, central air, and an expansive unfinished walkout basement with incredible expanded living and storage potential. Set within a premier community, residents enjoy top-tier amenities including an in-ground pool, fitness center, game room, and community clubhouse, offering a sophisticated lifestyle in an unbeatable location.
Key facts
It was listed on October 1, 2026. The condo fee is $566 per month, which includes water.
Immersive Experience
Open Houses
Market Value Analysis
* Analysis is based on 21 actively listed and recently sold comparable properties strictly within Woburn, MA.
Property Details
Financials
Parking
Interior Specifications
Climate & Utilities
Building & Exterior
Property & Lot
Amenities & Appliances
Range • Dishwasher • Disposal • Microwave • Refrigerator • Plumbed For Ice Maker
Neighborhood
Public Transportation • Shopping • Pool • Tennis Court(s) • Park • Walk/Jog Trails
Geography
Floorplan Breakdown
Structural Layout
Living Room
Lvl First21 x 16
Flooring - Hardwood, Cable Hookup, Deck - Exterior, Exterior Access, Recessed Lighting, Slider
Kitchen
Lvl First10 x 12
Flooring - Hardwood, Countertops - Stone/Granite/Solid, Countertops - Upgraded, Cabinets - Upgraded, Exterior Access, Recessed Lighting, Stainless Steel Appliances, Gas Stove
Family Room
Lvl Second12 x 15
Flooring - Hardwood, Recessed Lighting
Primary Bedroom
Lvl Second11 x 21
Bathroom - Full, Bathroom - Double Vanity/Sink, Walk-In Closet(s), Closet/Cabinets - Custom Built, Flooring - Hardwood, Cable Hookup
Bedroom 2
Lvl Second16 x 13
Bedroom 3
Lvl First12 x 14
Bathroom - Full, Bathroom - Double Vanity/Sink, Walk-In Closet(s), Flooring - Hardwood, Cable Hookup
Bathroom 1
Lvl First5 x 15
Bathroom - Full, Bathroom - Double Vanity/Sink, Bathroom - Tiled With Shower Stall, Flooring - Stone/Ceramic Tile, Countertops - Stone/Granite/Solid, Double Vanity, Recessed Lighting
Bathroom 2
Lvl Second5 x 11
Bathroom - Full, Bathroom - Tiled With Tub, Flooring - Stone/Ceramic Tile, Countertops - Stone/Granite/Solid
Bathroom 3
Lvl Second9 x 11
Bathroom - Full, Bathroom - Tiled With Shower Stall, Closet - Linen, Flooring - Stone/Ceramic Tile, Recessed Lighting
Questions about this home
When was 11 Caspian Circle #11, Woburn listed?
11 Caspian Circle #11, Woburn was listed on October 1, 2026.
Has the price of 11 Caspian Circle #11, Woburn changed?
The price hasn't changed since it was listed at $1,100,000.
What is the condo fee at 11 Caspian Circle #11, Woburn?
The condo fee is $566 per month, which includes water.
What is the status of 11 Caspian Circle #11, Woburn?
11 Caspian Circle #11, Woburn is actively listed for sale.
Population
41,939
U.S. Census Bureau, ACS 2024 5-Year Estimates (B01003)
Median Household Income
$111K
U.S. Census Bureau, ACS 2024 5-Year Estimates (B19013)
Renter-Occupied Homes
44.3%
U.S. Census Bureau, ACS 2024 5-Year Estimates (B25003)
New Construction Permits — Middlesex County
2,698 housing units permitted in the last 12 months (+3% vs the prior 12 months) — 1,713 in 5+ unit buildings
U.S. Census Bureau, Building Permits Survey (through Jul '26)
Listing Agent: Eileen Doherty
Listing Office: Lamacchia Realty, Inc.
MLS® Number: 73585807