23 A Ward Street #A Woburn — Photo 1 of 42
Recent Drop: $50,000
$1,389,900
23 A Ward Street #A, Woburn, MA 01801
Woburn, MA 01801
Beds
4
Baths
3.5
SqFt
3,310
Style
Single Family
Built
2025
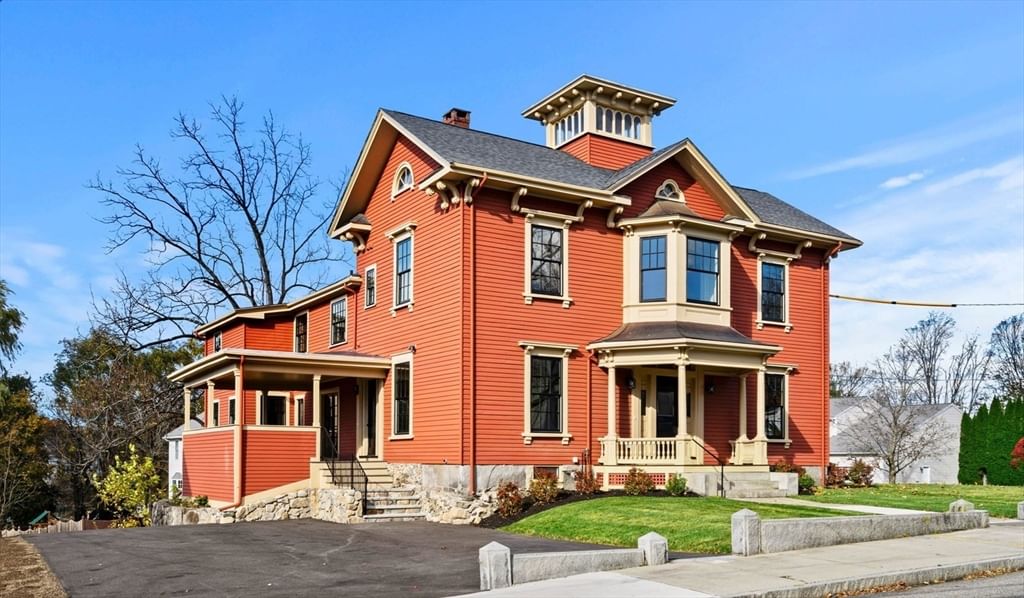
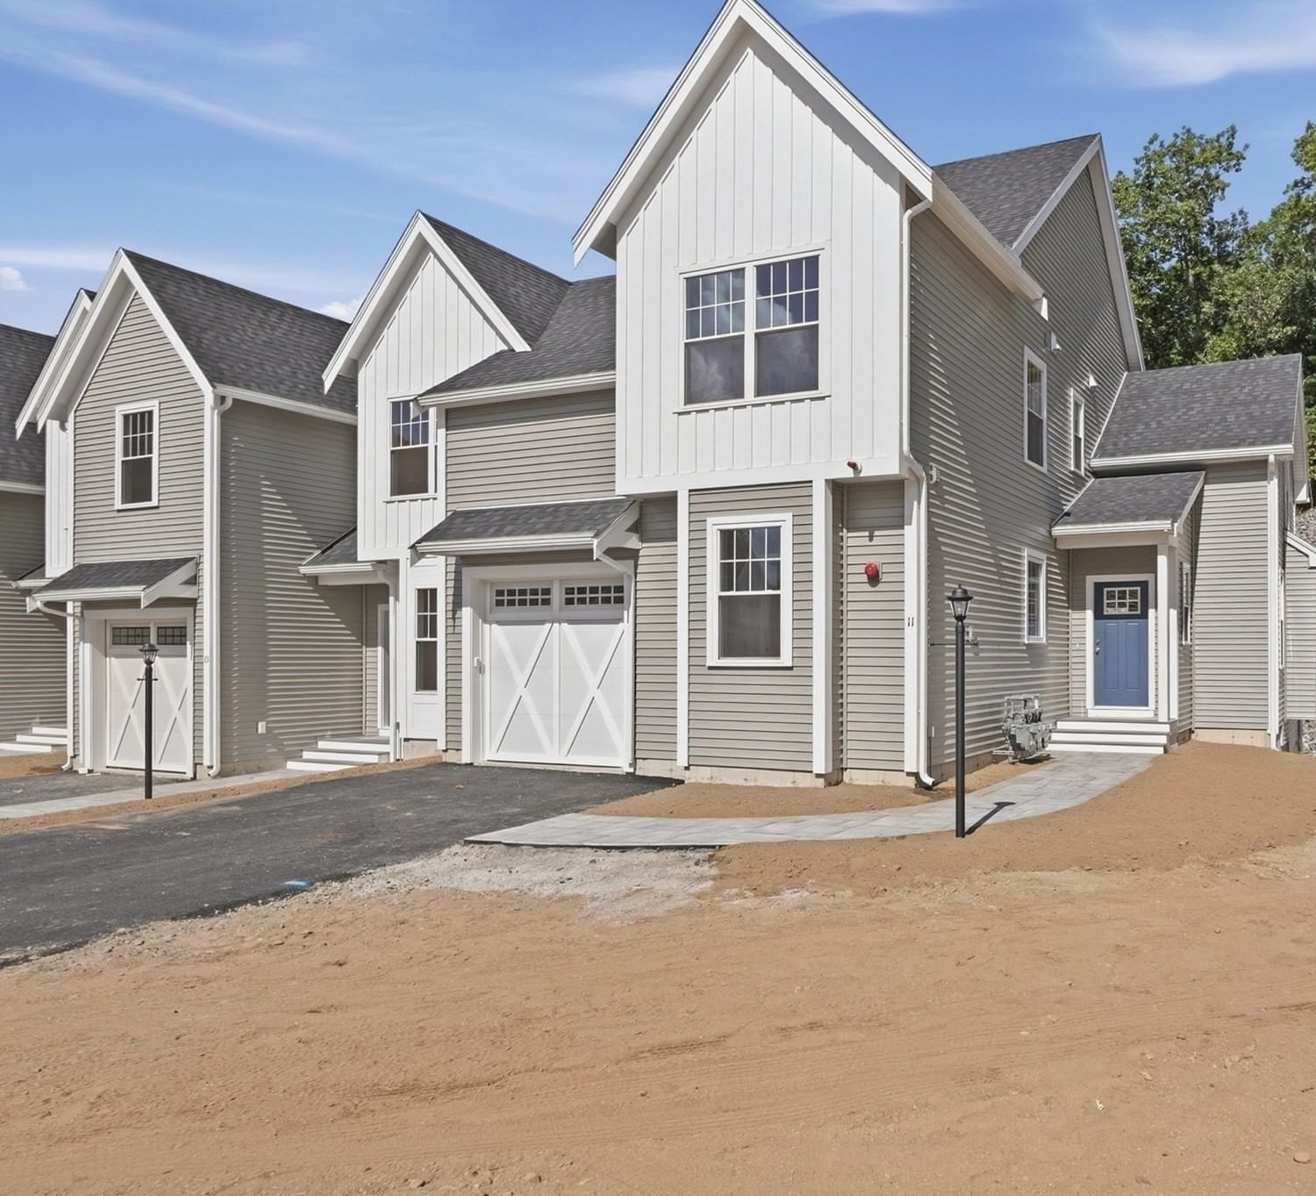
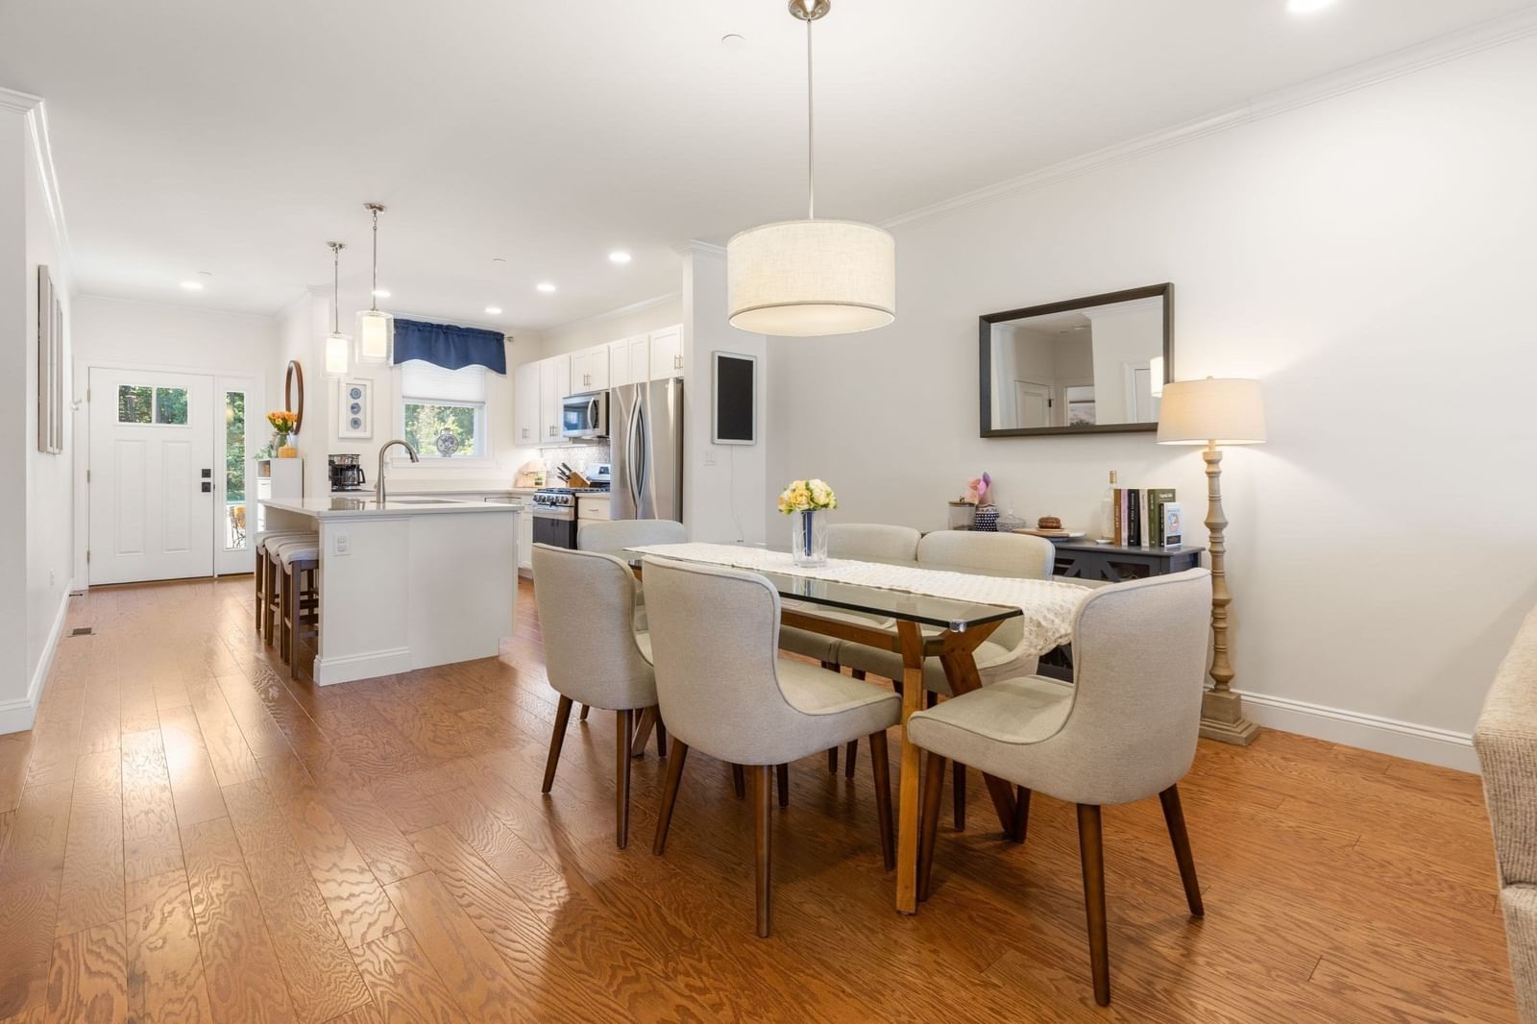
Tucked away on a quiet cul-de-sac, this gorgeous new home offers an inspired floor plan that strikes the perfect balance between open gathering spaces and private retreats. The chef’s kitchen is a true showpiece with high-end appliances, sleek quartz counters, and a large island that flows right into the dining area and fireplaced family room—made for entertaining and everyday living.Need a first-floor bedroom with an ensuite? You’ve got it. Dreaming of a primary suite with a walk-in closet that would make any Bravo’s housewife jealous? It’s here. And the bonus third floor? The ultimate flex space—think playroom, home office, exercise room, or creative hideaway.Moments from shopping, dining, and major commuter routes, this home delivers luxury, comfort, and convenience in one irresistible package. Welcome to the Wu—where style lives!
Key facts
It was listed on June 11, 2026. The price has come down from an original $1,439,900 to $1,389,900, most recently on August 25, 2026. The condo fee is $390 per month.
Market Value Analysis
* Analysis is based on 21 actively listed and recently sold comparable properties strictly within Woburn, MA.
Property Details
Financials
Parking
Interior Specifications
Climate & Utilities
Building & Exterior
Property & Lot
Amenities & Appliances
Electric Water Heater • Range • Dishwasher • Disposal • Microwave • Refrigerator • Range Hood • Wine Cooler • Plumbed For Ice Maker
Neighborhood
Shopping • Medical Facility • Highway Access • Public School
Geography
Floorplan Breakdown
Structural Layout
Kitchen
Lvl Main,First18 x 13
Flooring - Hardwood, Dining Area, Countertops - Stone/Granite/Solid, Countertops - Upgraded, Kitchen Island, Breakfast Bar / Nook, Exterior Access, Open Floorplan, Recessed Lighting, Stainless Steel Appliances
Office
Lvl Third14 x 14
Ceiling - Cathedral, Flooring - Hardwood, Open Floor Plan, Recessed Lighting, Window Seat
Primary Bedroom
Lvl Second24 x 14
Bathroom - Full, Bathroom - Double Vanity/Sink, Walk-In Closet(s), Flooring - Hardwood, Recessed Lighting, Closet - Double
Bedroom 2
Lvl Second13 x 13
Bedroom 3
Lvl Second13 x 11
Flooring - Hardwood, Closet - Double
Bedroom 4
Lvl First14 x 11
Bathroom - Full, Flooring - Hardwood, Closet - Double
Bathroom 1
Lvl First9 x 8
Bathroom - Full, Bathroom - Tiled With Shower Stall, Closet - Linen, Flooring - Stone/Ceramic Tile, Countertops - Stone/Granite/Solid, Countertops - Upgraded
Bathroom 2
Lvl Second12 x 9
Bathroom - Full, Bathroom - Double Vanity/Sink, Bathroom - Tiled With Shower Stall, Closet - Linen, Flooring - Stone/Ceramic Tile, Countertops - Stone/Granite/Solid, Countertops - Upgraded
Bathroom 3
Lvl Second11 x 7
Bathroom - Full, Bathroom - Double Vanity/Sink, Bathroom - Tiled With Tub, Flooring - Stone/Ceramic Tile, Countertops - Stone/Granite/Solid, Countertops - Upgraded
Property History
$1,389,900
Was $1,439,900
Aug 25, 2026
MLS® 73534759
$1,439,900
Jun 11, 2026
MLS® 73534759
$1,499,900
May 26, 2026
MLS® 73480631
$1,499,900
Feb 26, 2026
MLS® 73480631
$1,599,000
Feb 14, 2026
MLS® 73455175
$1,599,000
Nov 14, 2025
MLS® 73455175
Questions about this home
When was 23 A Ward Street #A, Woburn listed?
23 A Ward Street #A, Woburn was listed on June 11, 2026.
Has the price of 23 A Ward Street #A, Woburn changed?
The price has come down from an original $1,439,900 to $1,389,900, most recently on August 25, 2026.
What is the condo fee at 23 A Ward Street #A, Woburn?
The condo fee is $390 per month.
What is the status of 23 A Ward Street #A, Woburn?
23 A Ward Street #A, Woburn is actively listed for sale.
Population
41,939
U.S. Census Bureau, ACS 2024 5-Year Estimates (B01003)
Median Household Income
$111K
U.S. Census Bureau, ACS 2024 5-Year Estimates (B19013)
Renter-Occupied Homes
44.3%
U.S. Census Bureau, ACS 2024 5-Year Estimates (B25003)
New Construction Permits — Middlesex County
2,698 housing units permitted in the last 12 months (+3% vs the prior 12 months) — 1,713 in 5+ unit buildings
U.S. Census Bureau, Building Permits Survey (through Jul '26)
Listing Agent: Robert Smith Jr.
Listing Office: Churchill Properties
MLS® Number: 73534759