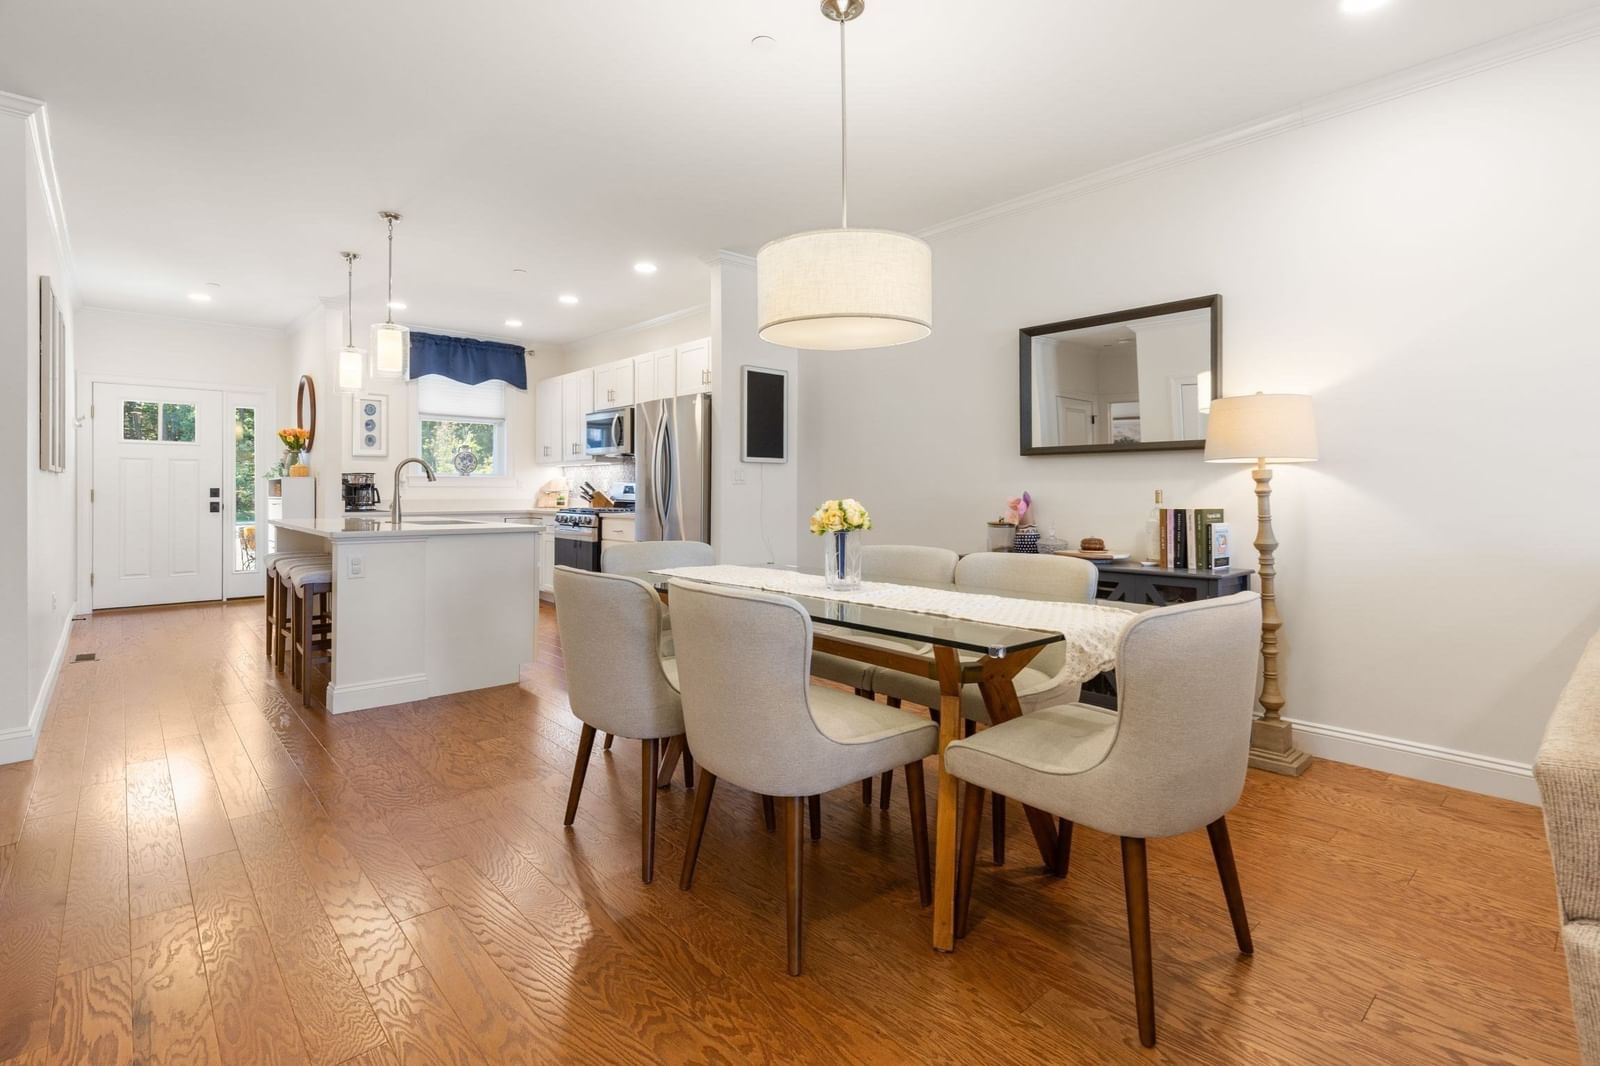
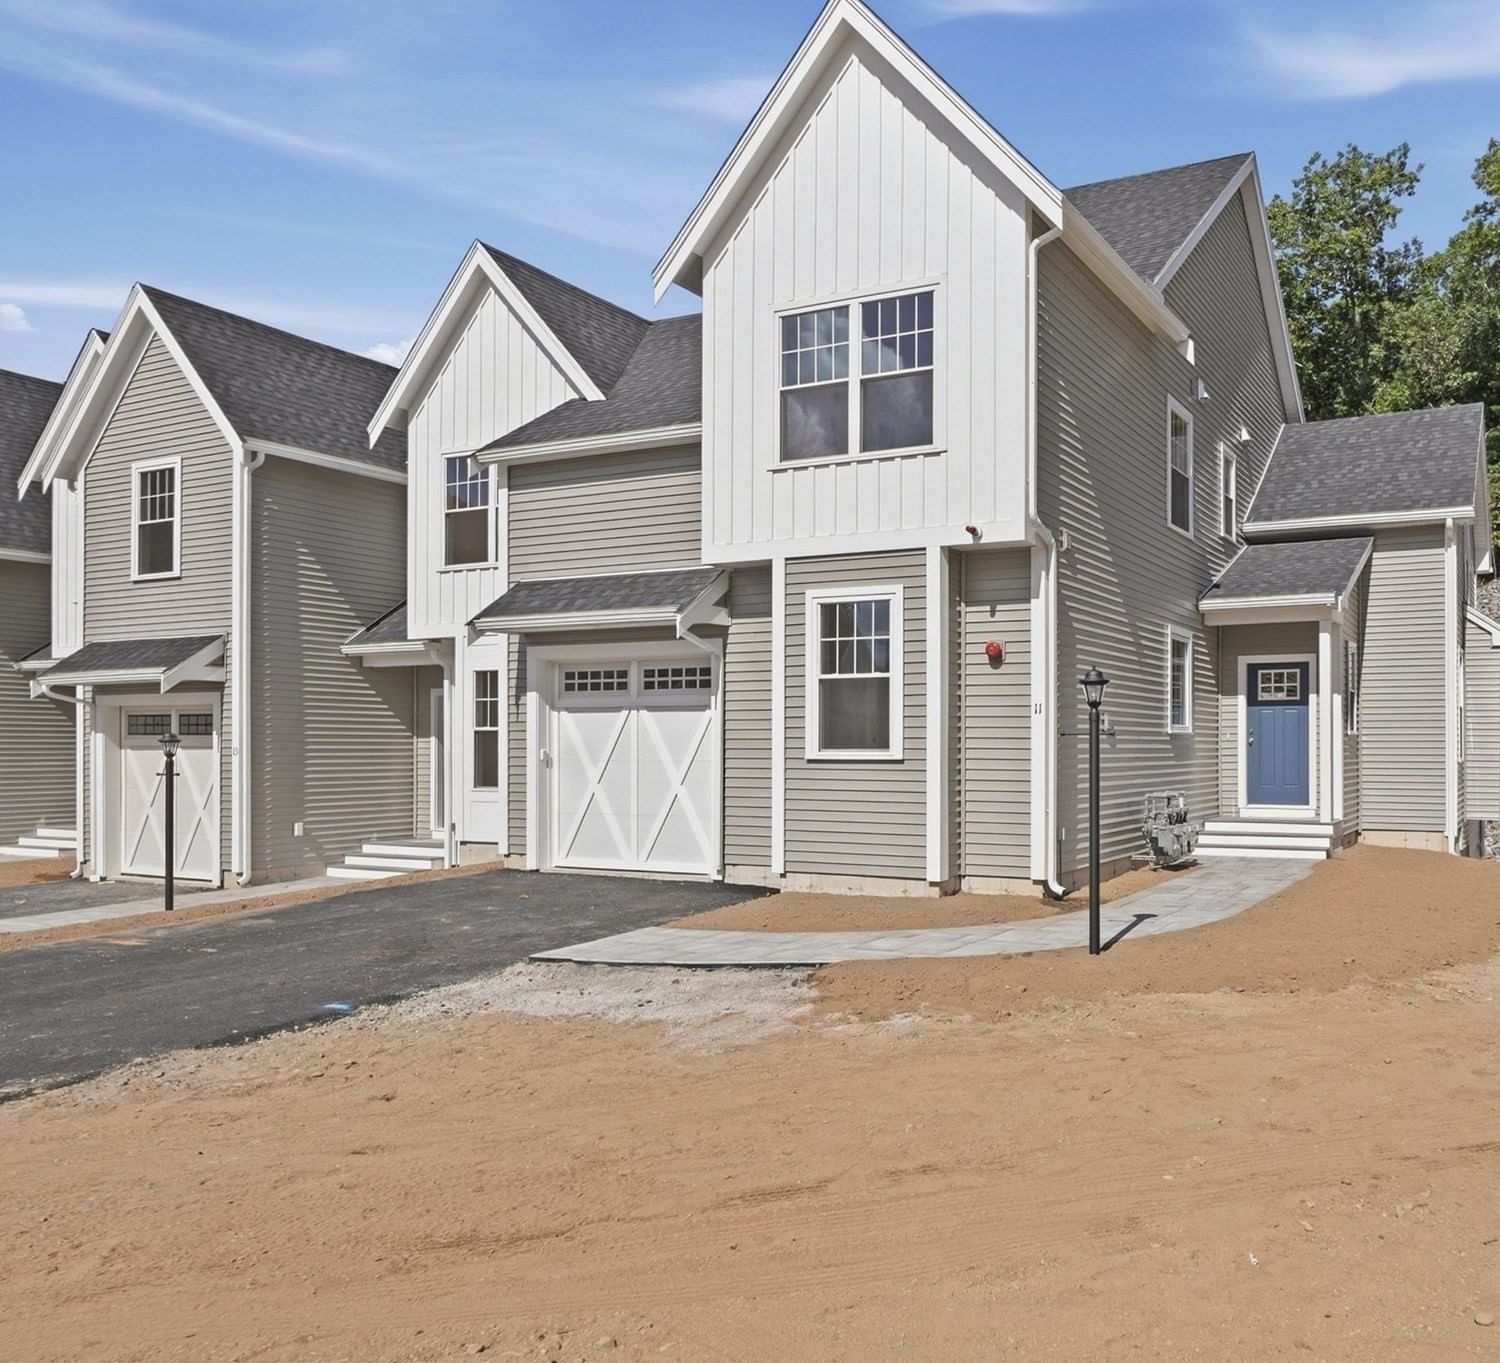
65 High Street #1 Woburn — Photo 1 of 42
$749,900
65 High Street #1, Woburn, MA 01801
Woburn, MA 01801 — Woburn Highlands
Beds
3
Baths
3
SqFt
1,810
Style
Condominium
Built
1872
Introducing 65 High Street #1 - a spacious and thoughtfully designed condo blending original character with modern comfort and exceptional flexibility. Gut renovated in 2016, this 1,810 SF home offers 3 bedrooms and 3 full baths across two finished levels. The main level features soaring ceilings, beautifully refinished original hardwood floors, an open-concept living/dining area with a charming bay window, and a modern kitchen with granite countertops, stainless steel appliances, & a cozy bay-window dining nook. Two large bedrooms and two full baths complete this level. The finished lower level offers a second living room, bedroom with legal egress, full bath, additional storage, laundry, and a bonus kitchenette with cabinetry and sink. Radiant heated tile floors, direct exterior access, and a locking door between levels create excellent potential for a private guest or extended-family suite. Enjoy a large covered deck, shared yard, mature low-maintenance landscaping, and 2 tandem parking spaces. Central A/C & gas heat. Just blocks from Woburn Center’s restaurants, coffee shops, and amenities, 5 minutes to Horn Pond, and convenient to I-93 and Route 128.
Key facts
It was listed on September 8, 2026. The annual property taxes are $5,937 (2026 tax year). The condo fee is $370 per month, which includes water.
Market Value Analysis
* Analysis is based on 21 actively listed and recently sold comparable properties strictly within Woburn, MA.
Property Details
Financials
Parking
Interior Specifications
Climate & Utilities
Building & Exterior
Property & Lot
Amenities & Appliances
Range • Dishwasher • Disposal • Microwave • Refrigerator • Washer • Dryer
Neighborhood
Public Transportation • Shopping • Pool • Tennis Court(s) • Park • Walk/Jog Trails
Geography
Floorplan Breakdown
Structural Layout
Living Room
Lvl First17 x 13.333333333
Flooring - Hardwood, Window(s) - Bay/Bow/Box, Open Floorplan, Recessed Lighting
Kitchen
Lvl First15.25 x 11.416666666
Flooring - Hardwood, Window(s) - Bay/Bow/Box, Balcony / Deck, Countertops - Stone/Granite/Solid, Breakfast Bar / Nook, Exterior Access, Open Floorplan, Recessed Lighting, Remodeled, Stainless Steel Appliances, Gas Stove
Family Room
Lvl Basement18.583333333 x 21
Flooring - Stone/Ceramic Tile, Wet Bar, Recessed Lighting
Primary Bedroom
Lvl First16.083333333 x 13
Bathroom - Full, Closet, Flooring - Hardwood, Exterior Access, Lighting - Overhead
Bedroom 2
Lvl First13 x 11.083333333
Bedroom 3
Lvl Basement13.666666666 x 12
Flooring - Stone/Ceramic Tile, Lighting - Overhead
Questions about this home
When was 65 High Street #1, Woburn listed?
65 High Street #1, Woburn was listed on September 8, 2026.
Has the price of 65 High Street #1, Woburn changed?
The price hasn't changed since it was listed at $749,900.
What are the property taxes for 65 High Street #1, Woburn?
The annual property taxes for 65 High Street #1, Woburn are $5,937 (2026 tax year).
What is the condo fee at 65 High Street #1, Woburn?
The condo fee is $370 per month, which includes water.
What is the status of 65 High Street #1, Woburn?
65 High Street #1, Woburn is actively listed for sale.
Population
41,939
U.S. Census Bureau, ACS 2024 5-Year Estimates (B01003)
Median Household Income
$111K
U.S. Census Bureau, ACS 2024 5-Year Estimates (B19013)
Renter-Occupied Homes
44.3%
U.S. Census Bureau, ACS 2024 5-Year Estimates (B25003)
New Construction Permits — Middlesex County
2,698 housing units permitted in the last 12 months (+3% vs the prior 12 months) — 1,713 in 5+ unit buildings
U.S. Census Bureau, Building Permits Survey (through Jul '26)
Listing Agent: Michael Wilsonpierce
Listing Office: Cambridge Realty Group, Inc.
MLS® Number: 73573276