921 Main Street Bolton — Photo 1 of 21
$950,000
921 Main Street, Bolton, MA 01740
Bolton, MA 01740
Beds
4
Baths
2
SqFt
3,140
Style
Single Family
Built
1973
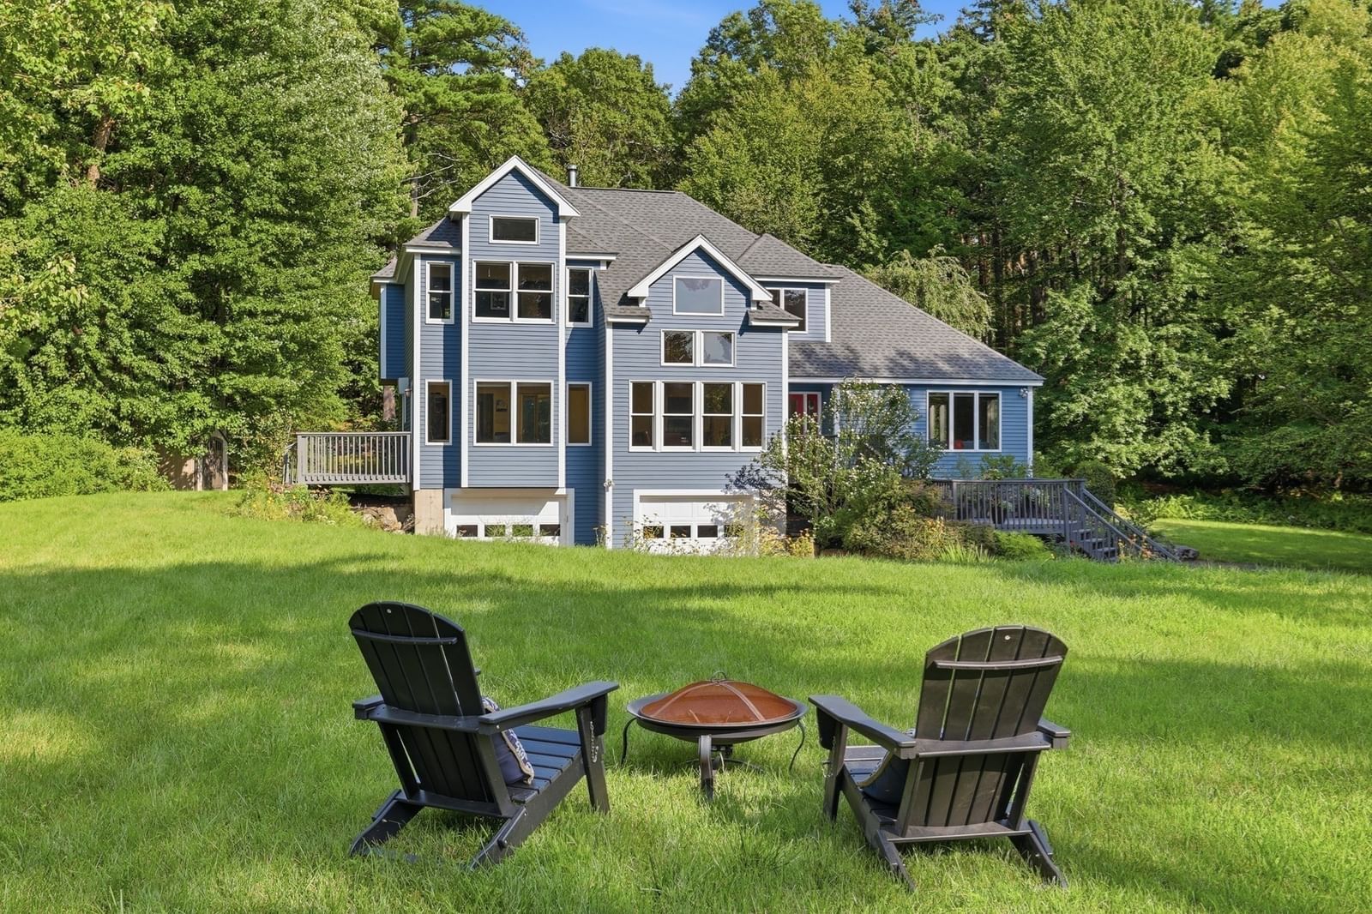
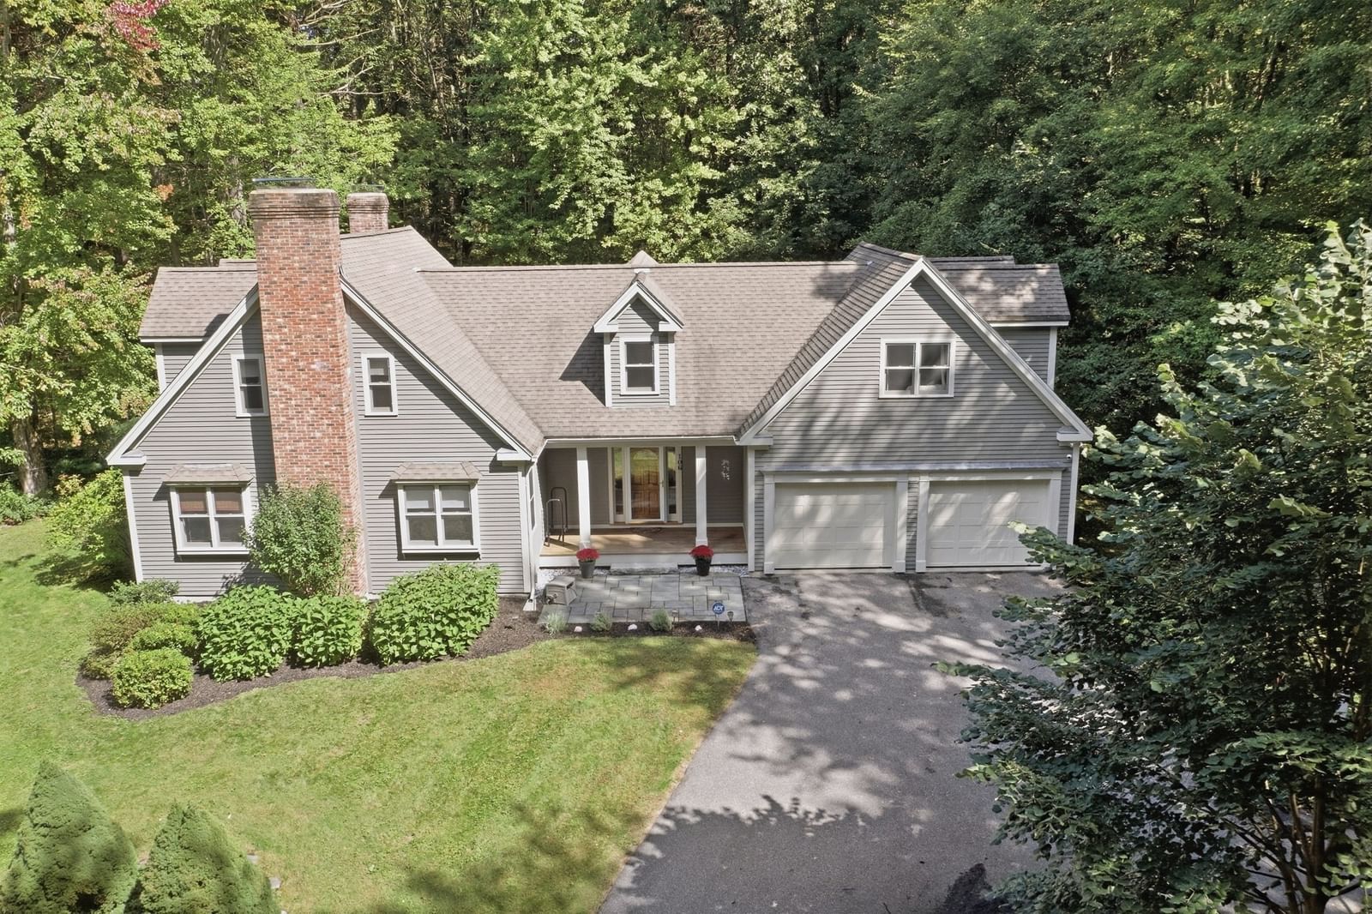
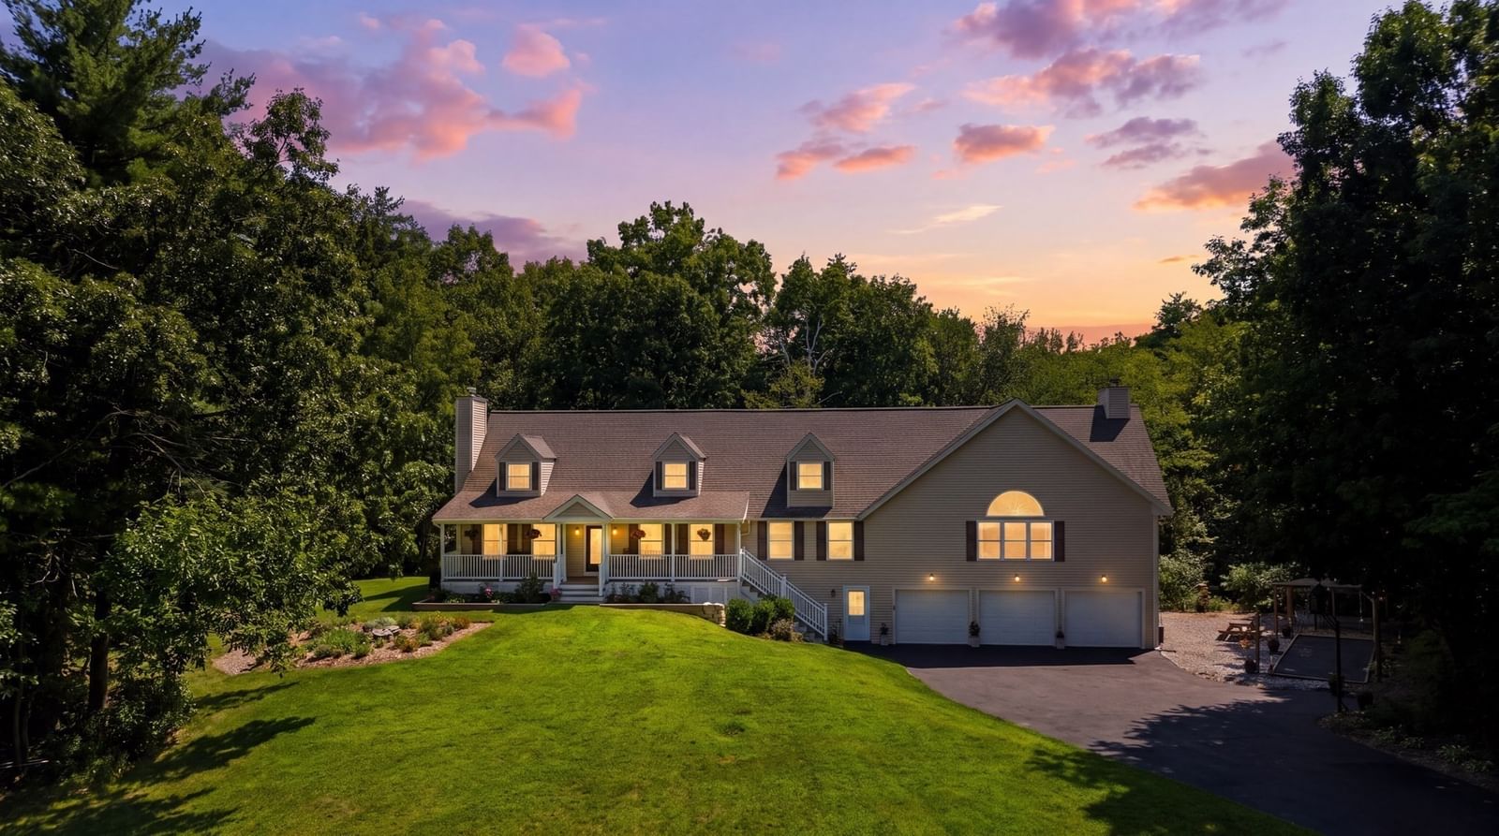
Move with confidence while keeping the comfort and luxury you deserve. Whether you’re downsizing or rightsizing, this elegant single-story home offers open concept, single-level living in an exceptionally private 5-acre setting. Step outside into your own secluded backyard sanctuary surrounded by natural green borders and mature woodlands. Designed with an emphasis on light and flow, the home delivers a rare architectural experience defined by dramatic 18-foot ceilings and sophisticated passive solar design—keeping the interior naturally warm in winter and comfortably cool in summer. This one-level sanctuary includes a spacious primary suite, three additional bedrooms, a dedicated home office, and a flexible playroom. Outside, discover an inviting oasis designed for relaxation, featuring elegant patios and a beautiful, flowering pergola. Explore the possibility of a custom Accessory Dwelling Unit (ADU) with an effortless, quick access to Route 495.
Key facts
It was listed on September 8, 2026. The annual property taxes are $15,058 (2025 tax year). It sits on a 4.68-acre (203,861 sq ft) lot.
Open Houses
Market Value Analysis
* Analysis is based on 22 actively listed and recently sold comparable properties strictly within Bolton, MA.
Property Details
Financials
Parking
Interior Specifications
Climate & Utilities
Building & Exterior
Property & Lot
Amenities & Appliances
Range • Dishwasher • Microwave • Refrigerator • Washer • Dryer
Geography
Floorplan Breakdown
Structural Layout
Living Room
Lvl First24 x 20
Vaulted Ceiling(s), Flooring - Hardwood, Exterior Access
Dining Room
Lvl Main,First14 x 11
Vaulted Ceiling(s), Flooring - Hardwood, Exterior Access, Lighting - Pendant
Kitchen
Lvl First15 x 13
Vaulted Ceiling(s), Flooring - Stone/Ceramic Tile, Pantry, Countertops - Stone/Granite/Solid, Breakfast Bar / Nook, Lighting - Pendant
Office
Lvl First18 x 10
Closet, Exterior Access, Slider
Family Room
Lvl Main,First23 x 20
Wood / Coal / Pellet Stove, Ceiling Fan(s), Vaulted Ceiling(s), Flooring - Hardwood, Flooring - Wall to Wall Carpet, Deck - Exterior, Exterior Access, Slider
Primary Bedroom
Lvl First20 x 18
Bathroom - Full, Skylight, Vaulted Ceiling(s), Walk-In Closet(s), Cedar Closet(s), Flooring - Wall to Wall Carpet, Exterior Access
Bedroom 2
Lvl First14 x 10
Bedroom 3
Lvl First14 x 10
Flooring - Wall to Wall Carpet
Bedroom 4
Lvl First12 x 10
Closet, Flooring - Wall to Wall Carpet
Bathroom 1
Lvl FirstBathroom - Full, Bathroom - Tiled With Shower Stall, Flooring - Stone/Ceramic Tile
Bathroom 2
Lvl FirstBathroom - Full, Flooring - Stone/Ceramic Tile
Questions about this home
When was 921 Main Street, Bolton listed?
921 Main Street, Bolton was listed on September 8, 2026.
Has the price of 921 Main Street, Bolton changed?
The price hasn't changed since it was listed at $950,000.
What are the property taxes for 921 Main Street, Bolton?
The annual property taxes for 921 Main Street, Bolton are $15,058 (2025 tax year).
How big is the lot at 921 Main Street, Bolton?
921 Main Street, Bolton sits on a 4.68-acre (203,861 sq ft) lot.
What is the status of 921 Main Street, Bolton?
921 Main Street, Bolton is actively listed for sale.
Population
5,737
U.S. Census Bureau, ACS 2024 5-Year Estimates (B01003)
Median Household Income
$205K
U.S. Census Bureau, ACS 2024 5-Year Estimates (B19013)
Renter-Occupied Homes
5.3%
U.S. Census Bureau, ACS 2024 5-Year Estimates (B25003)
New Construction Permits — Worcester County
1,805 housing units permitted in the last 12 months (+1% vs the prior 12 months) — 1,007 in 5+ unit buildings
U.S. Census Bureau, Building Permits Survey (through Jul '26)
ADU Potential
Massachusetts allows one accessory dwelling unit by right in single-family zoning districts statewide (M.G.L. c. 40A §3; 760 CMR 71.00, effective Feb 2025). Estimated maximum ADU size for this property: 900 sq ft (the lesser of 900 sq ft or half the 3,140 sq ft principal dwelling). Lot size: 203,861 sq ft.
Based on listing data, which indicates the property type — not the zoning district. Local dimensional, septic (Title 5), and historic-district requirements still apply. Not legal advice — verify with the municipality.
Listing Agent: Peter Thompson
Listing Office: Keller Williams Realty-Merrimack
MLS® Number: 73573131