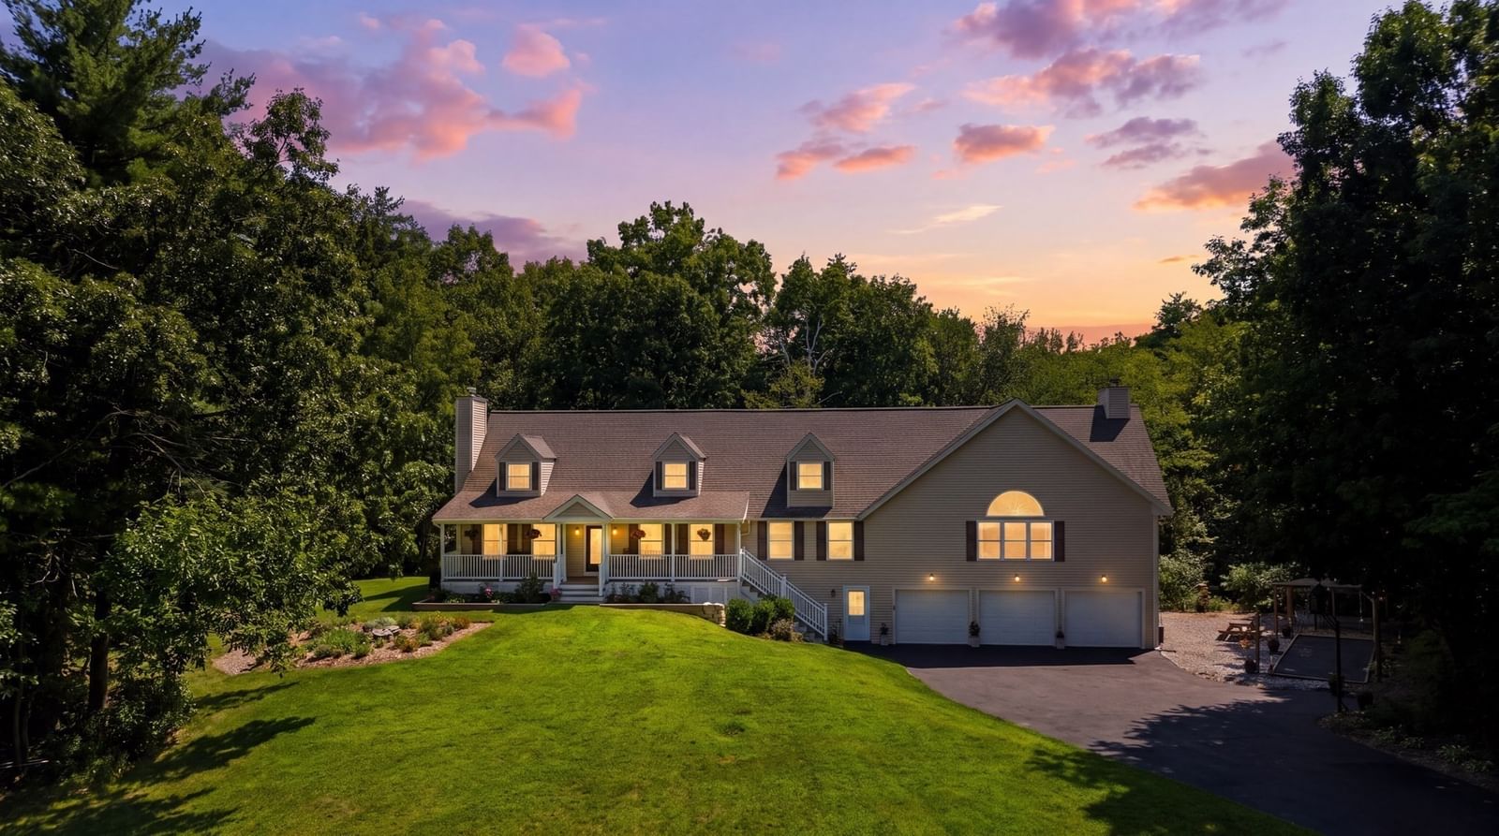
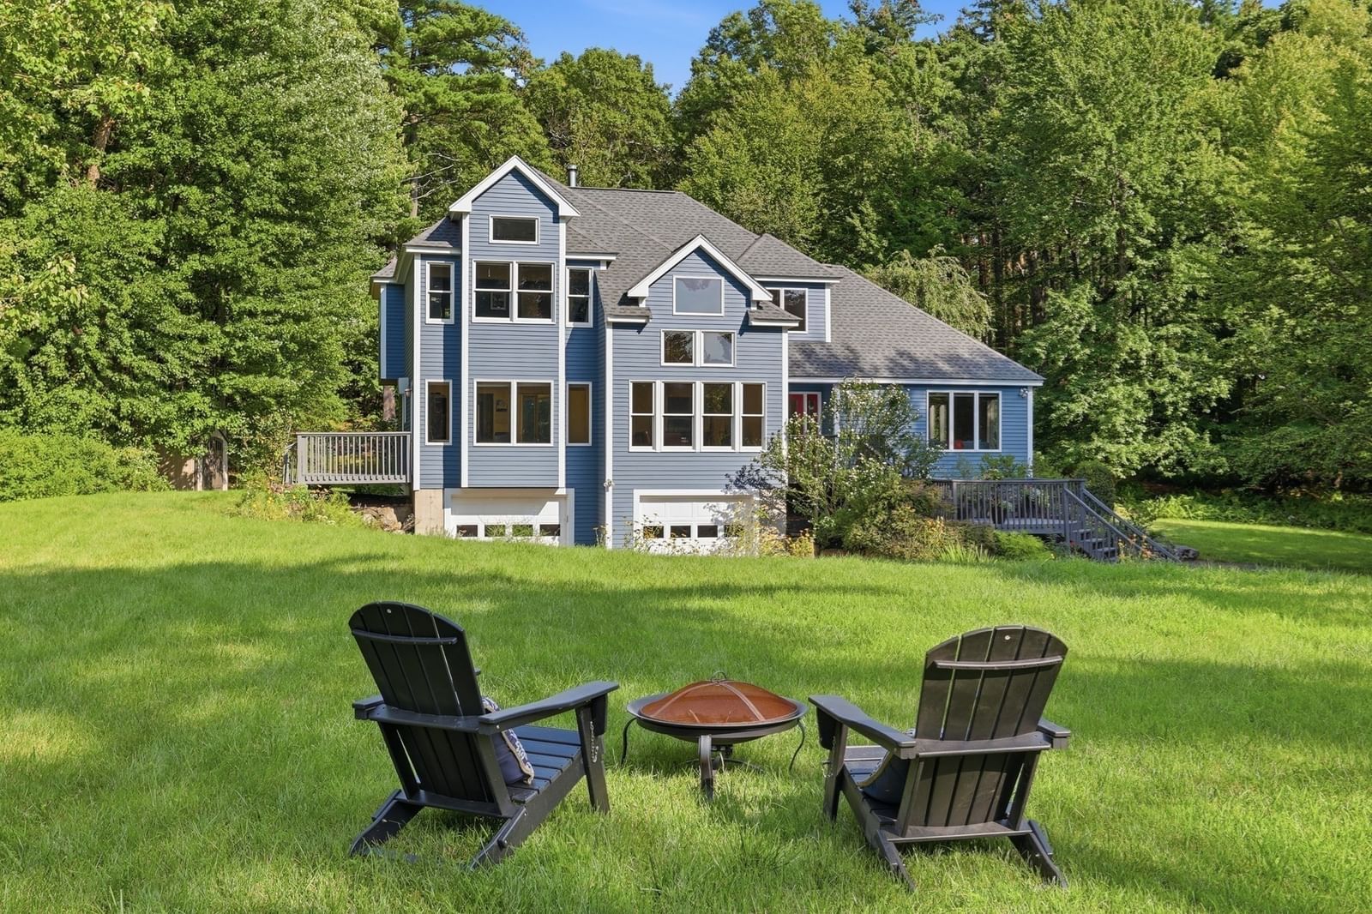
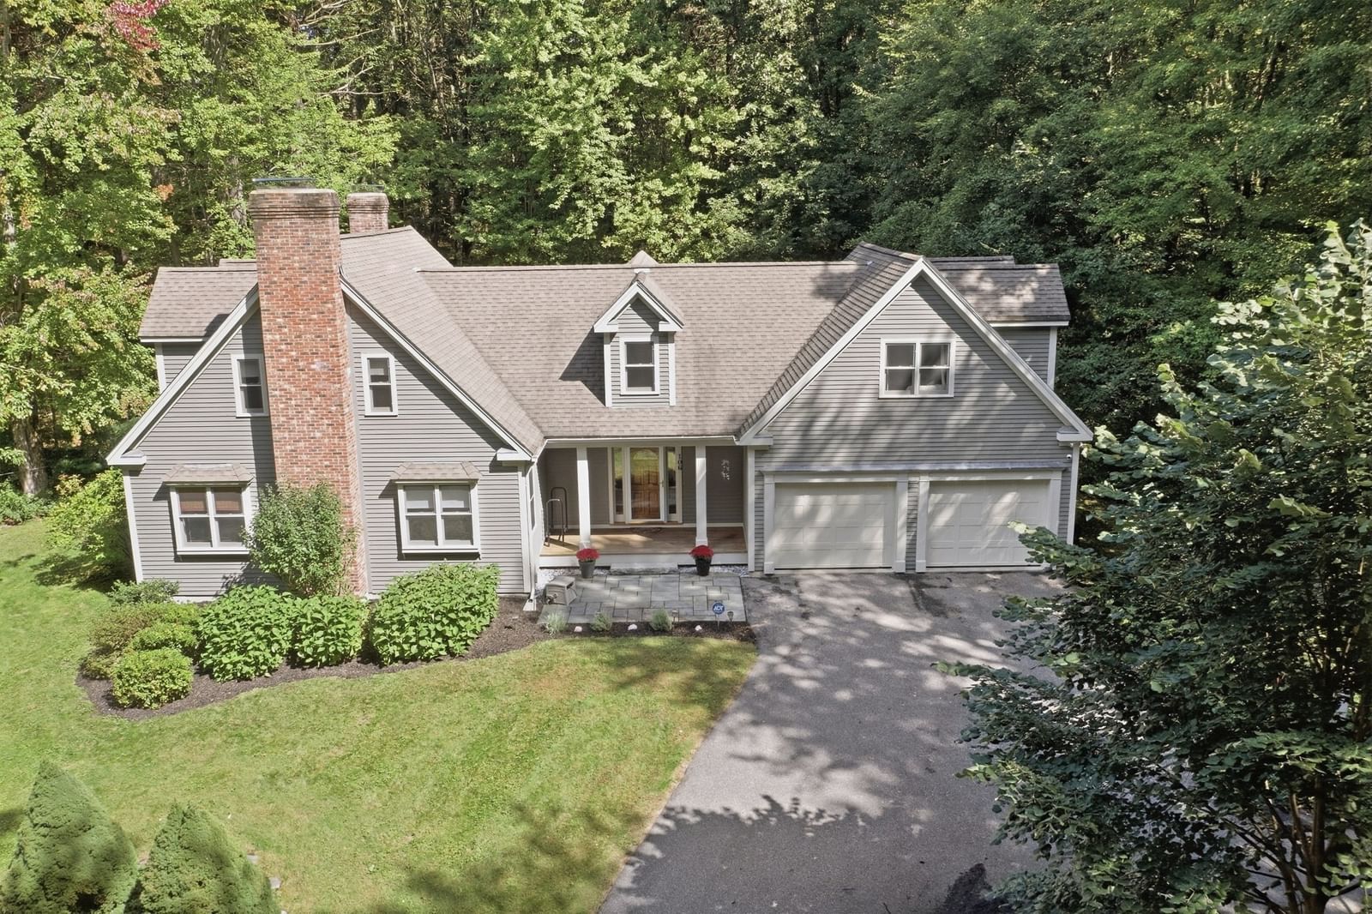
87 Sampson Road Bolton — Photo 1 of 39
$779,000
87 Sampson Road, Bolton, MA 01740
Bolton, MA 01740
Beds
4
Baths
2.5
SqFt
2,708
Style
Single Family
Built
1970
Meticulously maintained, thoughtfully updated & brimming w/character, this turn-key raised ranch delivers the warmth & functionality discerning buyers covet. The inviting floor plan showcases beautifully refreshed rooms designed for today's lifestyle. The sun-drenched kitchen w/center island, stone counters & stainless steel appliances flows effortlessly into the open-concept fireplaced living room. Gather in the cozy vaulted, beamed-ceiling family room, where an arched brick hearth adds unexpected period architectural detail. Retreat to the spa-like primary suite w/fully renovated en-suite bath. The finished 1st level features a fireside bonus room, 4th bedroom, ½ bath & laundry, adding a versatile extra layer of living space. The home extends naturally outdoors to a charming patio & composite deck overlooking the tranquil, private backyard framed by lush lawns, stone walls & mature gardens. Enjoy an ideal location near the new high school, commuter routes, farm stands, conservation land & trails.
Key facts
It was listed on October 1, 2026. The annual property taxes are $9,394 (2025 tax year). It sits on a 1.08-acre (47,045 sq ft) lot.
Open Houses
Market Value Analysis
* Analysis is based on 22 actively listed and recently sold comparable properties strictly within Bolton, MA.
Property Details
Financials
Parking
Interior Specifications
Climate & Utilities
Building & Exterior
Property & Lot
Amenities & Appliances
Water Heater • Oven • Dishwasher • Microwave • Range • Refrigerator • Washer • Dryer • Vacuum System • Water Softener
Neighborhood
Shopping • Tennis Court(s) • Park • Walk/Jog Trails • Stable(s) • Golf
Geography
Floorplan Breakdown
Structural Layout
Living Room
Lvl Second22.1 x 15.9
Closet/Cabinets - Custom Built, Flooring - Hardwood, Recessed Lighting
Dining Room
Lvl Second7.8 x 11.8
Flooring - Hardwood, Lighting - Overhead
Kitchen
Lvl Second15.2 x 11.8
Flooring - Stone/Ceramic Tile, Dining Area, Countertops - Stone/Granite/Solid, Kitchen Island, Recessed Lighting, Stainless Steel Appliances
Family Room
Lvl Second16.4 x 12.2
Wood / Coal / Pellet Stove, Beamed Ceilings, Vaulted Ceiling(s), Closet/Cabinets - Custom Built, Flooring - Stone/Ceramic Tile, Flooring - Wall to Wall Carpet, Wet Bar, Exterior Access, Lighting - Overhead
Primary Bedroom
Lvl Second13.3 x 11.8
Bathroom - Full, Closet, Flooring - Hardwood
Bedroom 2
Lvl Second13.9 x 11.1
Bedroom 3
Lvl Second11.4 x 11.1
Closet/Cabinets - Custom Built, Flooring - Hardwood
Bedroom 4
Lvl First16.4 x 12.2
Fireplace, Closet, Flooring - Wall to Wall Carpet, Lighting - Sconce
Bathroom 1
Lvl Second9.1 x 7.4
Bathroom - Full, Bathroom - Tiled With Shower Stall, Flooring - Stone/Ceramic Tile, Countertops - Stone/Granite/Solid, Recessed Lighting, Beadboard
Bathroom 2
Lvl Second9.1 x 6.5
Bathroom - Full, Bathroom - Tiled With Tub & Shower, Closet - Linen, Flooring - Stone/Ceramic Tile, Countertops - Stone/Granite/Solid, Jacuzzi / Whirlpool Soaking Tub, Lighting - Sconce
Bathroom 3
Lvl First4.8 x 4.8
Bathroom - Half, Lighting - Overhead
Questions about this home
When was 87 Sampson Road, Bolton listed?
87 Sampson Road, Bolton was listed on October 1, 2026.
Has the price of 87 Sampson Road, Bolton changed?
The price hasn't changed since it was listed at $779,000.
What are the property taxes for 87 Sampson Road, Bolton?
The annual property taxes for 87 Sampson Road, Bolton are $9,394 (2025 tax year).
How big is the lot at 87 Sampson Road, Bolton?
87 Sampson Road, Bolton sits on a 1.08-acre (47,045 sq ft) lot.
What is the status of 87 Sampson Road, Bolton?
87 Sampson Road, Bolton is actively listed for sale.
Population
5,737
U.S. Census Bureau, ACS 2024 5-Year Estimates (B01003)
Median Household Income
$205K
U.S. Census Bureau, ACS 2024 5-Year Estimates (B19013)
Renter-Occupied Homes
5.3%
U.S. Census Bureau, ACS 2024 5-Year Estimates (B25003)
New Construction Permits — Worcester County
1,805 housing units permitted in the last 12 months (+1% vs the prior 12 months) — 1,007 in 5+ unit buildings
U.S. Census Bureau, Building Permits Survey (through Jul '26)
ADU Potential
Massachusetts allows one accessory dwelling unit by right in single-family zoning districts statewide (M.G.L. c. 40A §3; 760 CMR 71.00, effective Feb 2025). Estimated maximum ADU size for this property: 900 sq ft (the lesser of 900 sq ft or half the 2,708 sq ft principal dwelling). Lot size: 47,045 sq ft.
Based on listing data, which indicates the property type — not the zoning district. Local dimensional, septic (Title 5), and historic-district requirements still apply. Not legal advice — verify with the municipality.
Listing Agent: Amy Balewicz Homes
Listing Office: Keller Williams Realty Boston Northwest
MLS® Number: 73585306