149 Nourse Rd Bolton — Photo 1 of 42
Recent Drop: $49,000
$950,000
149 Nourse Rd, Bolton, MA 01740
Bolton, MA 01740 — North Bolton
Beds
4
Baths
2.5
SqFt
3,222
Style
Single Family
Built
1999
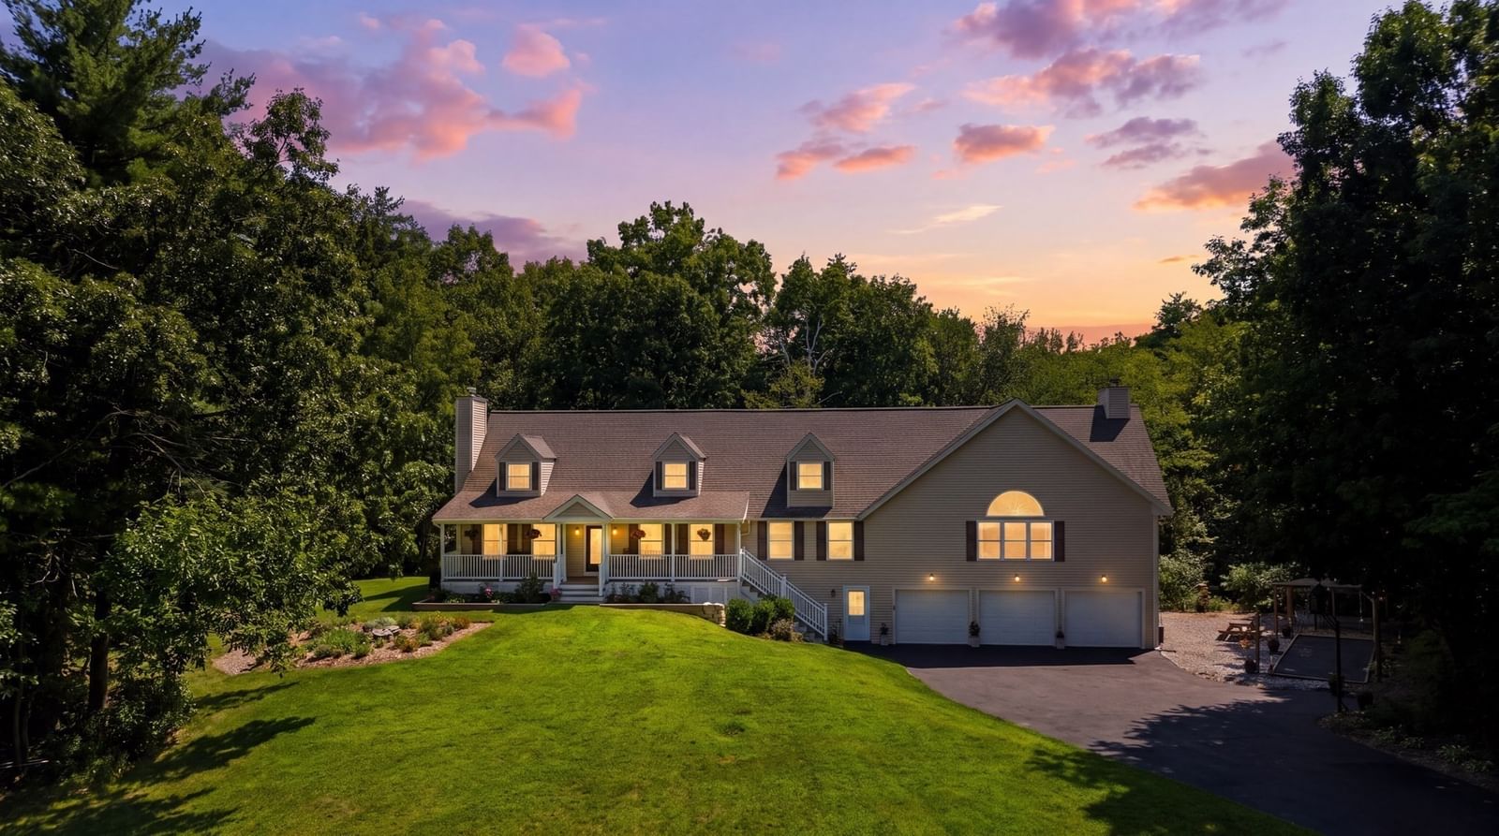
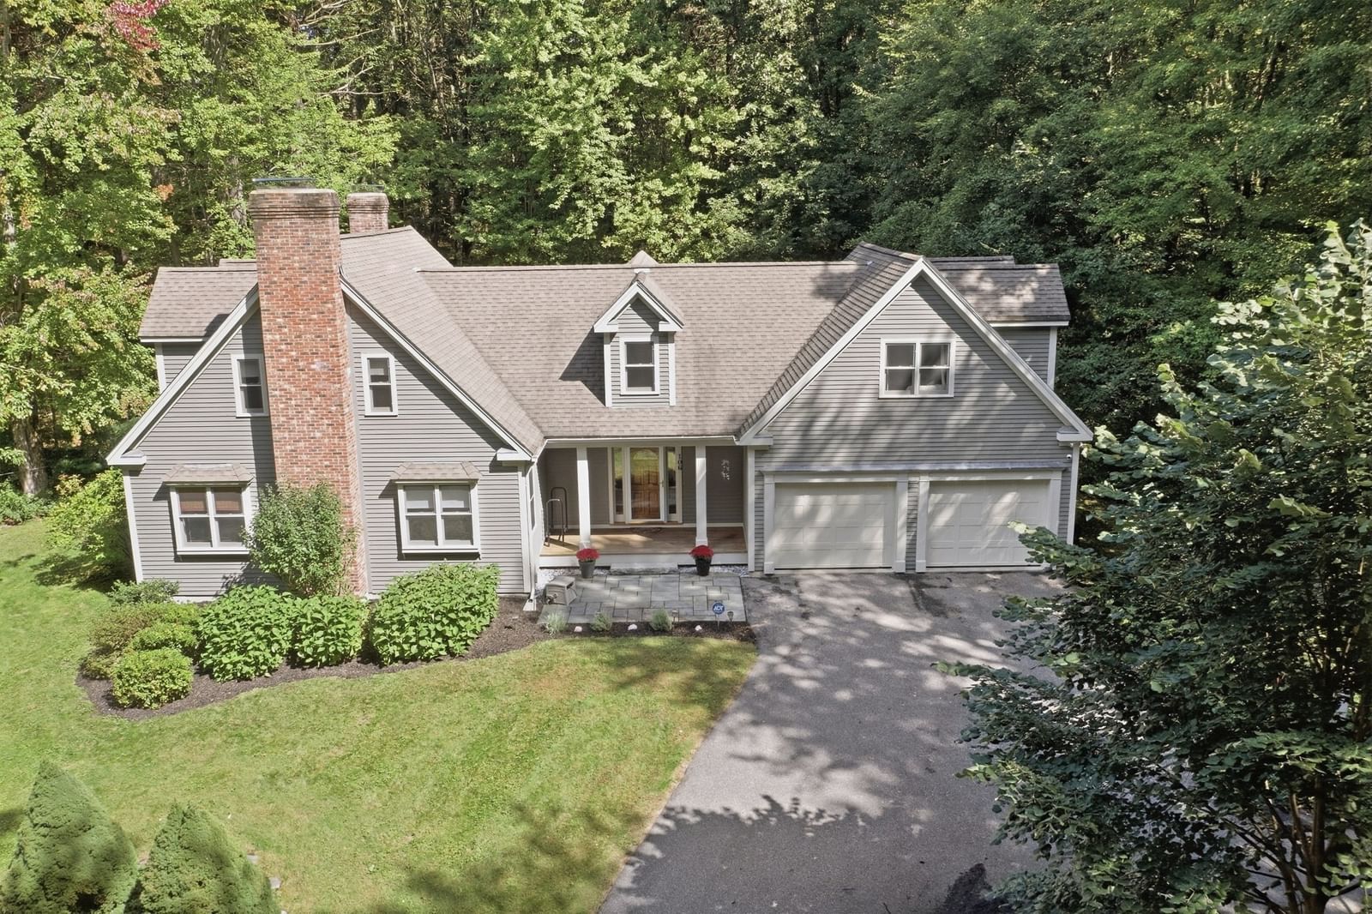
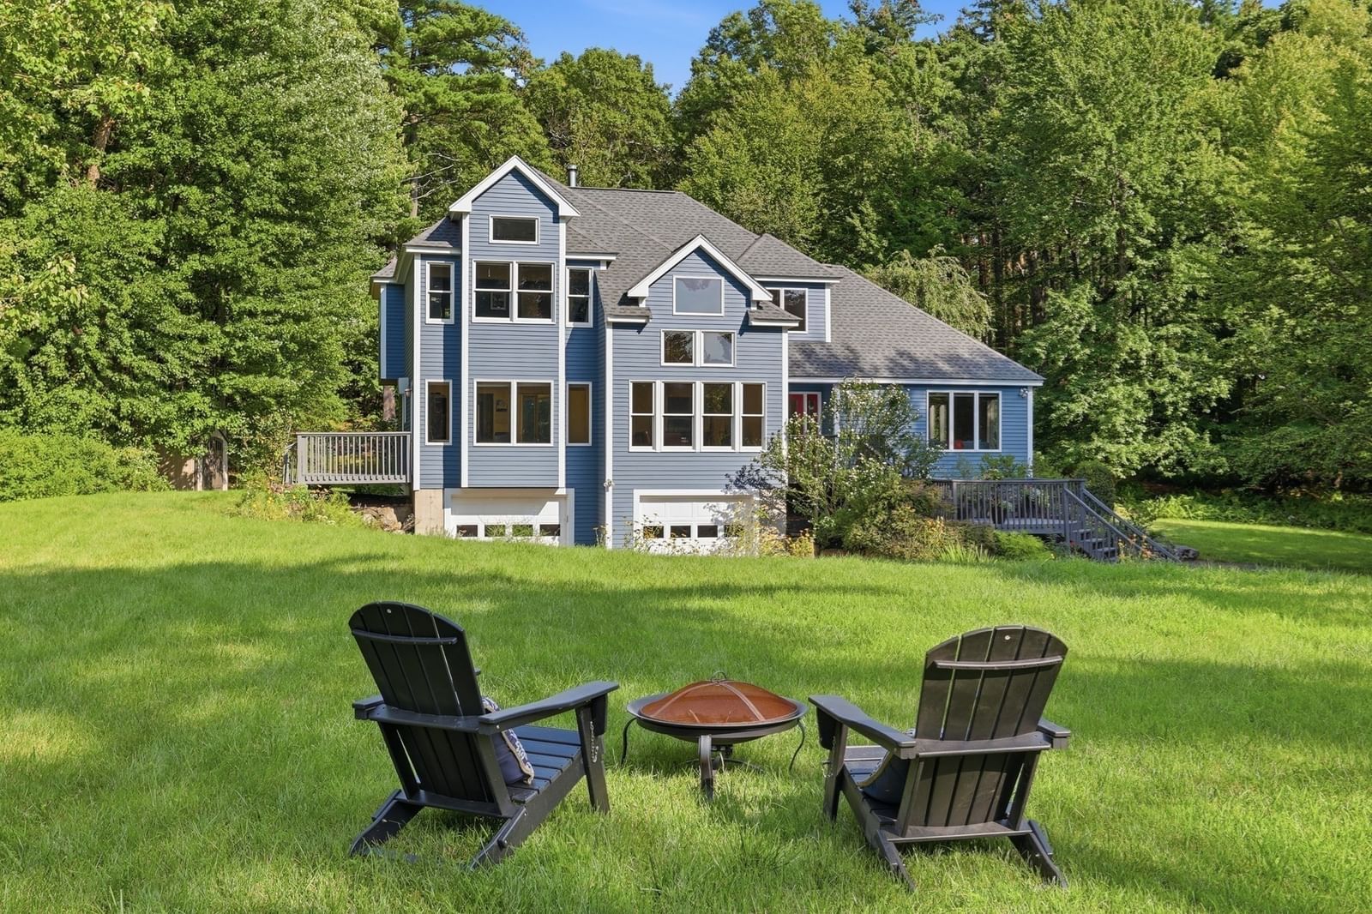
Captivating architecture, abundant natural light & an exceptional setting define this distinctive Contemporary, beautifully set back on 4.5 acres along one of Bolton’s prettiest country roads amid extraordinary perennial gardens & mature landscaping. Dramatic windows frame the surrounding landscape throughout, creating a wonderful connection between indoors & out. At the heart of the home, the cabinet-packed kitchen offers granite counters, a 6' center island, dual pantries & incredible storage and workspace, opening seamlessly to the spectacular living room with vaulted ceilings & windows on three sides. An impressive dining room with a wall of windows framing breathtaking views provides an enviable space for gathering & entertaining. Awaken to seasonal mountain views in the peaceful primary suite featuring a walk-in closet & spa-like bath with dual vanity, jetted tub & glass/marble shower. A versatile 1st-floor office with separate entry & adjoining half bath offers excellent work-from-home or guest potential. The finished lower level adds a spacious family room & convenient mudroom, while hardwood floors, Andersen windows & doors add to the home's appeal. Brimming with updates that enhance livability & offer peace of mind, including a new roof with 50-year transferable warranty (2022), exterior paint, oil tank & dishwasher (2025), water softener (2020), Level 2 EV charger & 30-amp generator transfer switch (2024) and microwave (2026). Outside, spectacular perennial-filled gardens create an ever-changing display of color, complementing the picturesque natural backdrop through every New England season. Ideally located between Bolton's K-8 school & NEW high school in '27, with conservation trails, orchards, farmstands, golf, eateries & commuter routes nearby.
Key facts
It was listed on September 17, 2026. The price has come down from an original $999,000 to $950,000, most recently on September 30, 2026. The annual property taxes are $15,513 (2025 tax year). It sits on a 4.51-acre (196,455 sq ft) lot.
Immersive Experience
Open Houses
Market Value Analysis
* Analysis is based on 22 actively listed and recently sold comparable properties strictly within Bolton, MA.
Property Details
Financials
Parking
Interior Specifications
Climate & Utilities
Building & Exterior
Property & Lot
Amenities & Appliances
Water Heater • Tankless Water Heater • Range • Dishwasher • Microwave • Refrigerator • Washer • Dryer • Water Softener • Plumbed For Ice Maker
Neighborhood
Tennis Court(s) • Park • Walk/Jog Trails • Stable(s) • Golf • Conservation Area
Geography
Floorplan Breakdown
Structural Layout
Living Room
Lvl First17 x 26
Wood / Coal / Pellet Stove, Cathedral Ceiling(s), Ceiling Fan(s), Flooring - Hardwood, Recessed Lighting
Dining Room
Lvl First13 x 22
Cathedral Ceiling(s), Ceiling Fan(s), Flooring - Hardwood, Recessed Lighting
Kitchen
Lvl First21 x 13
Flooring - Hardwood, Dining Area, Countertops - Stone/Granite/Solid, Kitchen Island, Breakfast Bar / Nook, Deck - Exterior, Exterior Access, Recessed Lighting, Slider, Stainless Steel Appliances, Gas Stove, Lighting - Pendant
Office
Lvl First14 x 14
Bathroom - Half, Closet/Cabinets - Custom Built, Flooring - Hardwood, French Doors, Deck - Exterior, Exterior Access, Recessed Lighting, Pocket Door
Family Room
Lvl nullWood / Coal / Pellet Stove, Cathedral Ceiling(s), Ceiling Fan(s), Flooring - Hardwood, Flooring - Stone/Ceramic Tile, Recessed Lighting
Primary Bedroom
Lvl Second14 x 15
Bathroom - Full, Cathedral Ceiling(s), Ceiling Fan(s), Walk-In Closet(s), Flooring - Wall to Wall Carpet, Recessed Lighting, Closet - Double
Bedroom 2
Lvl Second10 x 13
Bedroom 3
Lvl Second11 x 14
Flooring - Wall to Wall Carpet, Lighting - Overhead, Closet - Double, Window Seat
Bathroom 1
Lvl Second9 x 12
Bathroom - Double Vanity/Sink, Bathroom - Tiled With Tub & Shower, Flooring - Stone/Ceramic Tile, Countertops - Stone/Granite/Solid, Jacuzzi / Whirlpool Soaking Tub, Recessed Lighting, Lighting - Sconce, Lighting - Overhead
Bathroom 2
Lvl Second10 x 12
Bathroom - Full, Closet - Linen, Flooring - Vinyl, Countertops - Stone/Granite/Solid, Lighting - Sconce, Pocket Door
Bathroom 3
Lvl First6 x 4
Bathroom - Half, Flooring - Hardwood, Countertops - Stone/Granite/Solid, Lighting - Sconce
Property History
$950,000
Was $999,000
Sep 30, 2026
MLS® 73579005
$999,000
Sep 17, 2026
MLS® 73579005
Questions about this home
When was 149 Nourse Rd, Bolton listed?
149 Nourse Rd, Bolton was listed on September 17, 2026.
Has the price of 149 Nourse Rd, Bolton changed?
The price has come down from an original $999,000 to $950,000, most recently on September 30, 2026.
What are the property taxes for 149 Nourse Rd, Bolton?
The annual property taxes for 149 Nourse Rd, Bolton are $15,513 (2025 tax year).
How big is the lot at 149 Nourse Rd, Bolton?
149 Nourse Rd, Bolton sits on a 4.51-acre (196,455 sq ft) lot.
What is the status of 149 Nourse Rd, Bolton?
149 Nourse Rd, Bolton is actively listed for sale.
Population
5,737
U.S. Census Bureau, ACS 2024 5-Year Estimates (B01003)
Median Household Income
$205K
U.S. Census Bureau, ACS 2024 5-Year Estimates (B19013)
Renter-Occupied Homes
5.3%
U.S. Census Bureau, ACS 2024 5-Year Estimates (B25003)
New Construction Permits — Worcester County
1,805 housing units permitted in the last 12 months (+1% vs the prior 12 months) — 1,007 in 5+ unit buildings
U.S. Census Bureau, Building Permits Survey (through Jul '26)
ADU Potential
Massachusetts allows one accessory dwelling unit by right in single-family zoning districts statewide (M.G.L. c. 40A §3; 760 CMR 71.00, effective Feb 2025). Estimated maximum ADU size for this property: 900 sq ft (the lesser of 900 sq ft or half the 3,222 sq ft principal dwelling). Lot size: 196,455 sq ft.
Based on listing data, which indicates the property type — not the zoning district. Local dimensional, septic (Title 5), and historic-district requirements still apply. Not legal advice — verify with the municipality.
Listing Agent: Kotlarz Group
Listing Office: Keller Williams Realty Boston Northwest
MLS® Number: 73579005