106 Green Road Bolton — Photo 1 of 42
$1,029,000
106 Green Road, Bolton, MA 01740
Bolton, MA 01740
Beds
4
Baths
2.5
SqFt
3,546
Style
Single Family
Built
2000
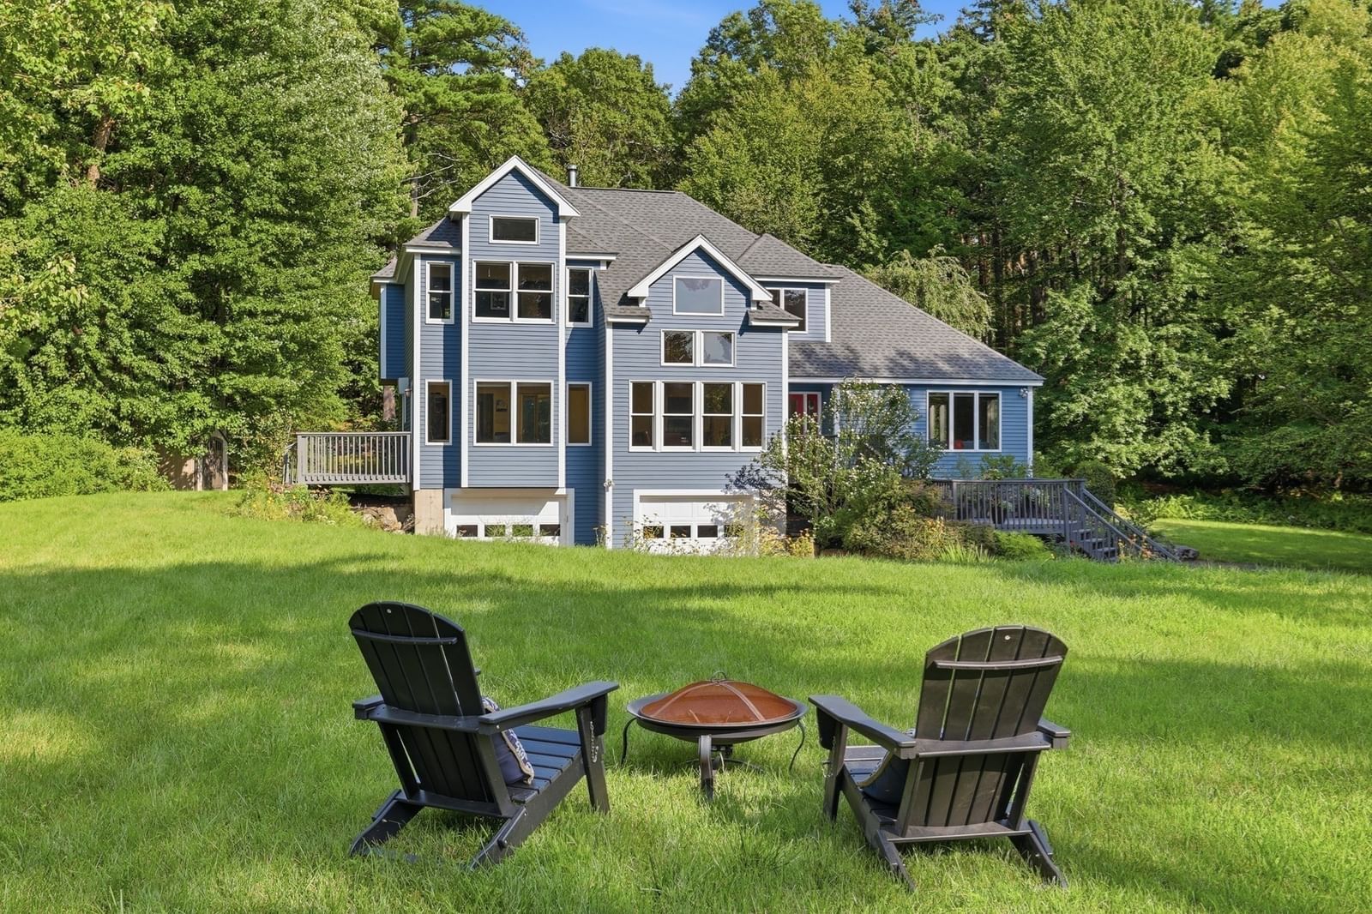
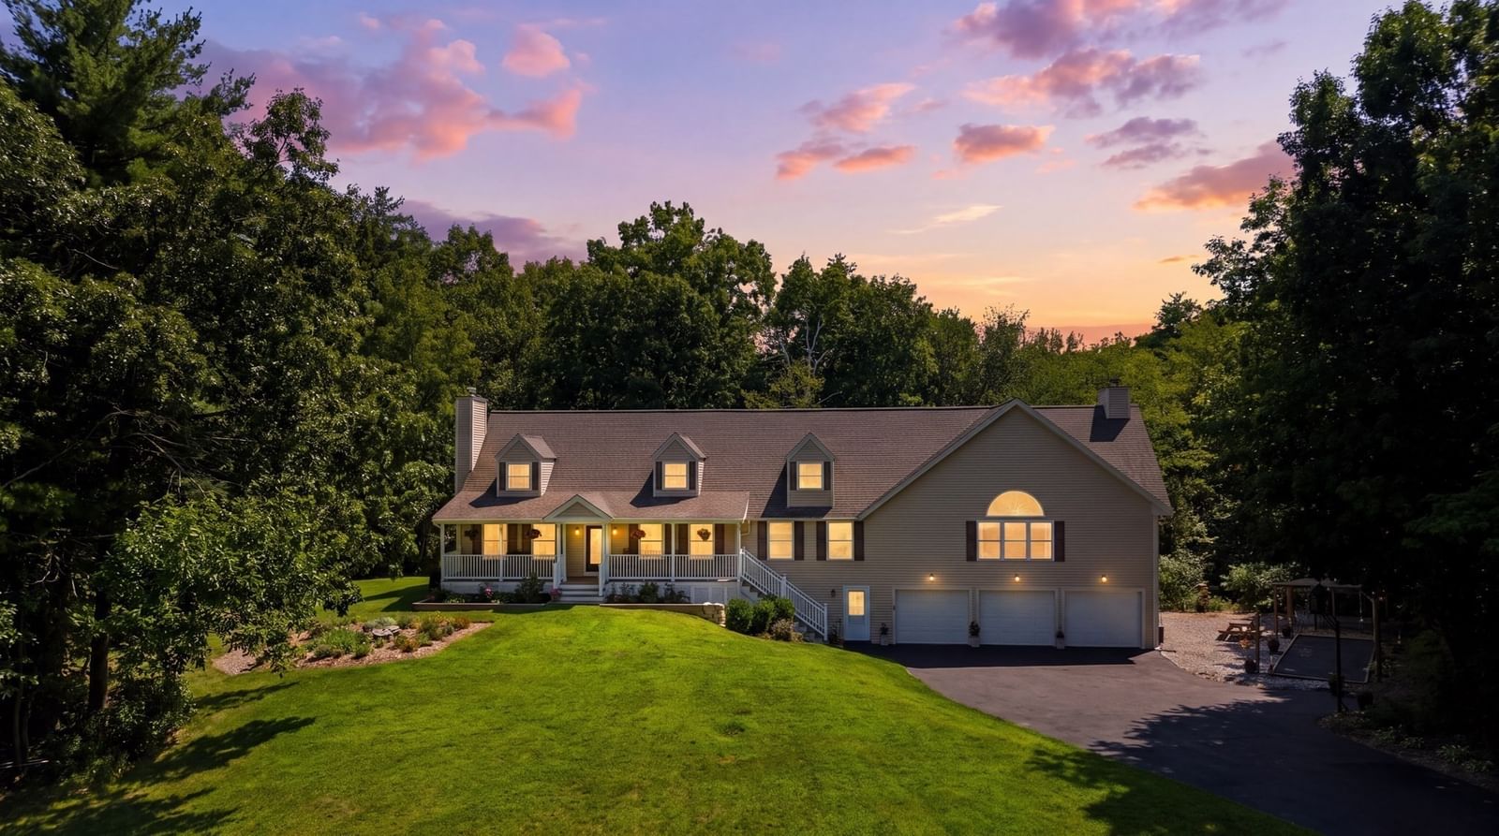
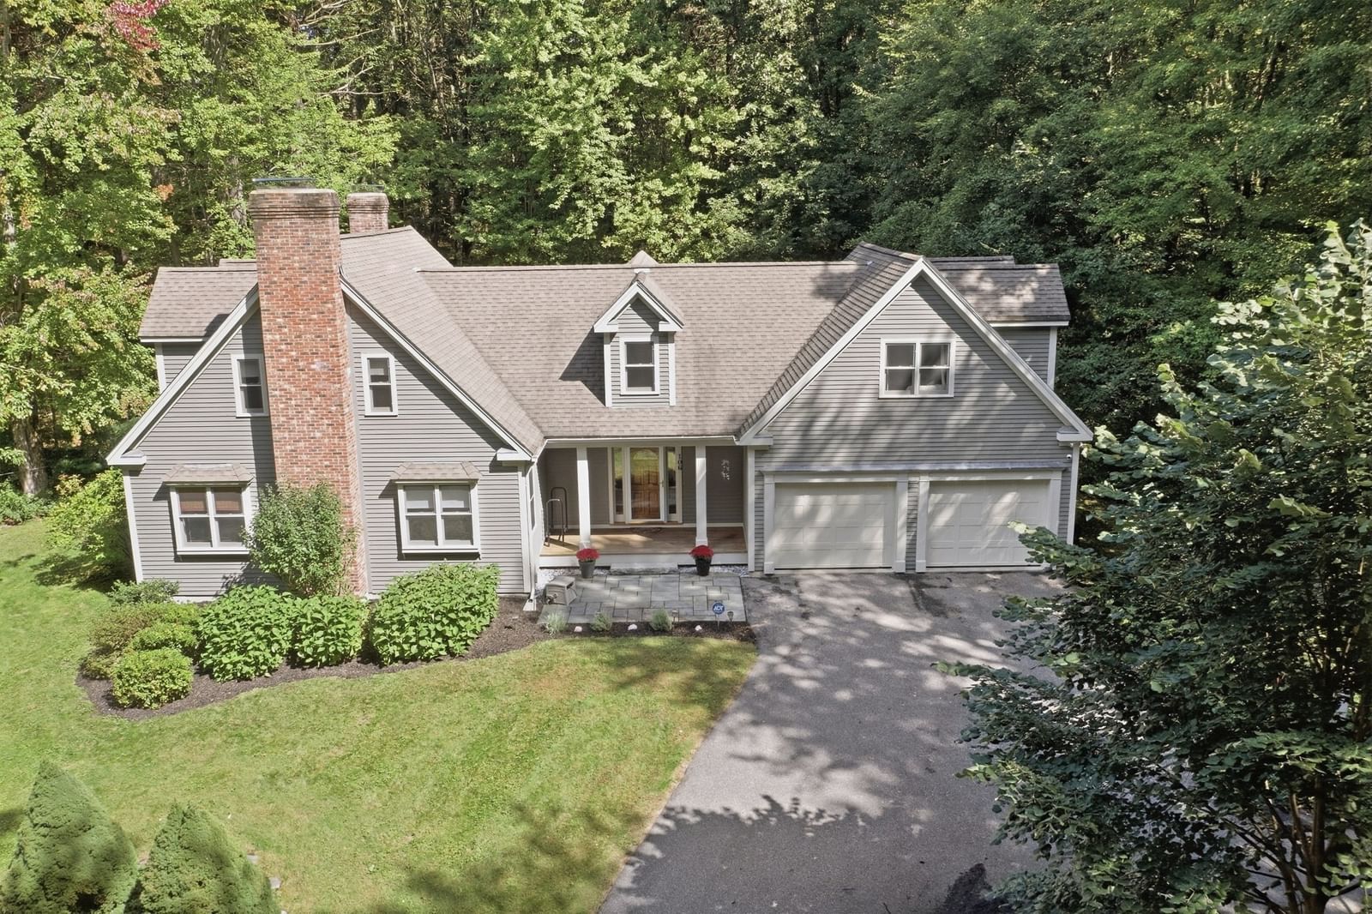
Stately columns frame the covered front porch, creating a distinctive first impression for this Bolton Colonial. Inside you will find a graceful dining room accented by chair rail, a nearby office with custom built-ins offering a polished setting for work or study, a spacious living room centered around a brick fireplace and a sunroom, where wood-paneled cathedral ceilings and walls of windows create a memorable place to relax. Continue into the kitchen, designed with a dining area, generous island, tile backsplash, granite counters, recessed lighting, and stainless steel appliances. A separate laundry room keeps everyday tasks neatly organized. Upstairs, the main bedroom makes a striking retreat with its own fireplace, cathedral ceiling, walk-in closet, and en suite bath featuring a double vanity, tiled shower, and soaking tub. The partially finished lower level offers flexible bonus space along with unfinished utility and storage areas. Central air provides added comfort throughout the warmer months. Updates include a new water filtration system ($11,000) and an ADT alarm system ($10,000) transferrable to new owners! Outdoors, a large brick patio extends the living area for meals and gatherings, complemented by a storage shed and fenced yard. An attached garage and plenty of off-street parking add practical convenience. Set on a wooded corner lot along a dead-end road, the property is just minutes from Nashoba Regional High School, with nearby trails enhancing the location.
Key facts
It was listed on September 30, 2026. The annual property taxes are $16,464 (2025 tax year). It sits on a 4.55-acre (198,198 sq ft) lot.
Immersive Experience
Open Houses
Market Value Analysis
* Analysis is based on 22 actively listed and recently sold comparable properties strictly within Bolton, MA.
Property Details
Financials
Parking
Interior Specifications
Climate & Utilities
Building & Exterior
Property & Lot
Amenities & Appliances
Water Heater • Range • Dishwasher • Refrigerator
Neighborhood
Walk/Jog Trails • Stable(s) • Conservation Area
Geography
Floorplan Breakdown
Structural Layout
Living Room
Lvl First22 x 11
Flooring - Hardwood, Recessed Lighting
Dining Room
Lvl First16 x 15
Flooring - Hardwood, Chair Rail
Kitchen
Lvl First11 x 13
Flooring - Stone/Ceramic Tile, Countertops - Stone/Granite/Solid, Kitchen Island, Recessed Lighting, Stainless Steel Appliances
Office
Lvl First11 x 15
Flooring - Hardwood
Primary Bedroom
Lvl Second21 x 20
Bathroom - Full, Cathedral Ceiling(s), Ceiling Fan(s), Walk-In Closet(s)
Bedroom 2
Lvl Second13 x 13
Bedroom 3
Lvl Second18 x 11
Closet, Flooring - Wall to Wall Carpet
Bedroom 4
Lvl Second18 x 12
Closet, Flooring - Wall to Wall Carpet, Cable Hookup
Bathroom 1
Lvl First7 x 6
Bathroom - Half, Flooring - Stone/Ceramic Tile
Bathroom 2
Lvl Second17 x 11
Bathroom - Full, Bathroom - With Tub & Shower, Flooring - Stone/Ceramic Tile
Bathroom 3
Lvl Second12 x 11
Bathroom - Full, Bathroom - Double Vanity/Sink, Bathroom - Tiled With Shower Stall, Flooring - Laminate, Jacuzzi / Whirlpool Soaking Tub, Recessed Lighting
Questions about this home
When was 106 Green Road, Bolton listed?
106 Green Road, Bolton was listed on September 30, 2026.
Has the price of 106 Green Road, Bolton changed?
The price hasn't changed since it was listed at $1,029,000.
What are the property taxes for 106 Green Road, Bolton?
The annual property taxes for 106 Green Road, Bolton are $16,464 (2025 tax year).
How big is the lot at 106 Green Road, Bolton?
106 Green Road, Bolton sits on a 4.55-acre (198,198 sq ft) lot.
What is the status of 106 Green Road, Bolton?
106 Green Road, Bolton is actively listed for sale.
Population
5,737
U.S. Census Bureau, ACS 2024 5-Year Estimates (B01003)
Median Household Income
$205K
U.S. Census Bureau, ACS 2024 5-Year Estimates (B19013)
Renter-Occupied Homes
5.3%
U.S. Census Bureau, ACS 2024 5-Year Estimates (B25003)
New Construction Permits — Worcester County
1,805 housing units permitted in the last 12 months (+1% vs the prior 12 months) — 1,007 in 5+ unit buildings
U.S. Census Bureau, Building Permits Survey (through Jul '26)
ADU Potential
Massachusetts allows one accessory dwelling unit by right in single-family zoning districts statewide (M.G.L. c. 40A §3; 760 CMR 71.00, effective Feb 2025). Estimated maximum ADU size for this property: 900 sq ft (the lesser of 900 sq ft or half the 3,546 sq ft principal dwelling). Lot size: 198,198 sq ft.
Based on listing data, which indicates the property type — not the zoning district. Local dimensional, septic (Title 5), and historic-district requirements still apply. Not legal advice — verify with the municipality.
Listing Agent: Genevieve Botelho
Listing Office: Lamacchia Realty, Inc.
MLS® Number: 73584736