77 Jennings Rd Charlton — Photo 1 of 9
$849,000
77 Jennings Rd, Charlton, MA 01507
Charlton, MA 01507
Beds
4
Baths
3
SqFt
2,604
Style
Single Family
Built
2026
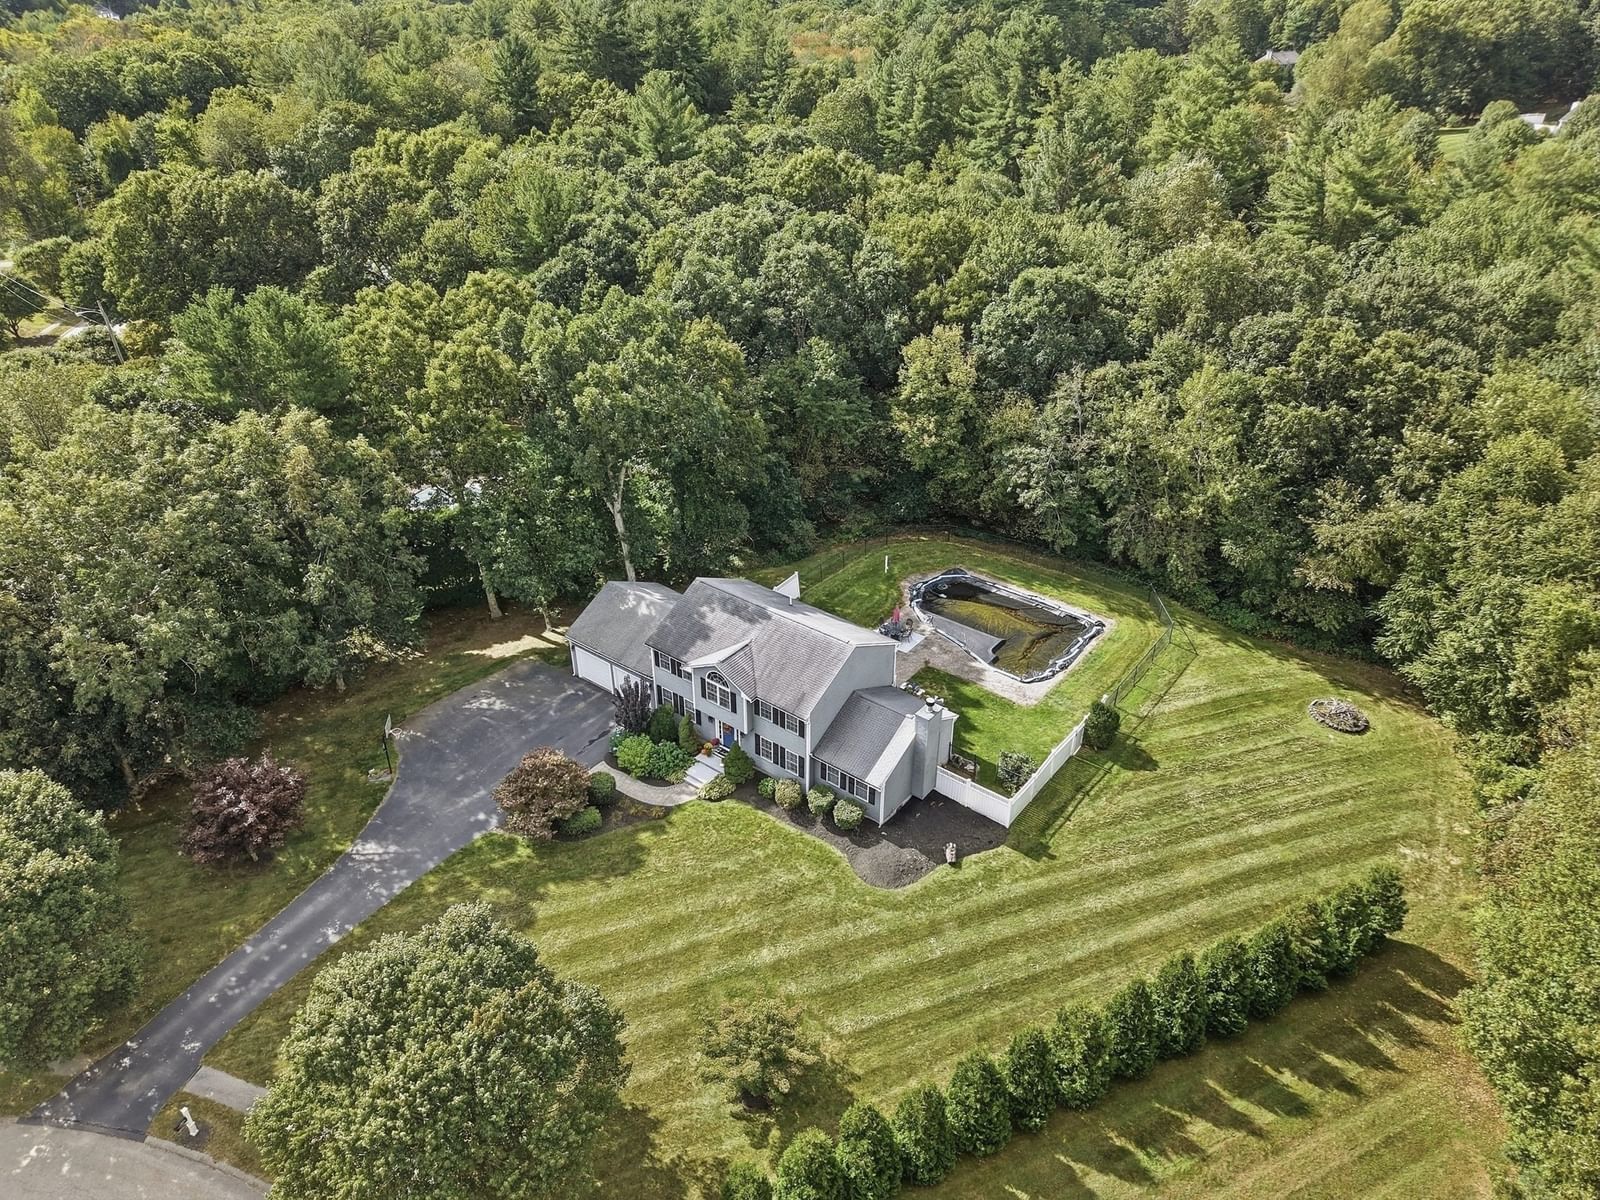
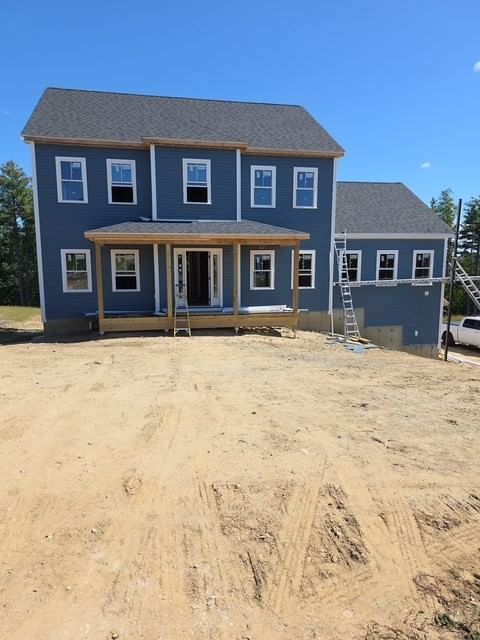
LAST remaining Lot left! A brand new 2604 sq foot 4-bedroom, 3 full bath modern style colonial with farmers porch with soaring 9 ft ceilings, gorgeous light maple hardwoods, custom designed fireplace with marble/tile detail in enormous living room. Large modern kitchen with Quartz counters and full height backsplash, undercounter lighting and state-of-the-art appliances, with sliders to 12’ x 12’ deck to enjoy the serenity of your incredible backyard view. Wall feature and floor tile in all 3 full bathrooms. This home has a 1st Bedroom and extra-large 55 sq foot pantry. On 2nd level you have over 425 sq foot master suite, complete with your choice of a 2nd closet, office or nursery. 2 car garage Setting with privacy. Wonderful commuter location! Minutes to MA Pike and Route 20. Approximate 45 days from completion and similar finishes upon completion. Seller offering a special buy down program.
Key facts
It was listed on September 14, 2026. It sits on a 1.04-acre (45,302 sq ft) lot.
Market Value Analysis
* Analysis is based on 24 actively listed and recently sold comparable properties strictly within Charlton, MA.
Property Details
Financials
Parking
Interior Specifications
Climate & Utilities
Building & Exterior
Property & Lot
Amenities & Appliances
Water Heater • Microwave • ENERGY STAR Qualified Refrigerator • ENERGY STAR Qualified Dishwasher • Oven • Plumbed For Ice Maker
Neighborhood
Public Transportation • Shopping • Tennis Court(s) • Park • Golf • Medical Facility
Geography
Floorplan Breakdown
Structural Layout
Living Room
Lvl FirstDining Room
Lvl First12 x 14
Flooring - Hardwood, Recessed Lighting
Kitchen
Lvl Main,First22 x 14
Flooring - Hardwood, Pantry, Countertops - Stone/Granite/Solid, Kitchen Island, Cabinets - Upgraded, Deck - Exterior, Open Floorplan, Recessed Lighting, Slider, Stainless Steel Appliances
Office
Lvl Second8 x 10
Flooring - Wall to Wall Carpet, Recessed Lighting
Family Room
Lvl First17 x 25
Cathedral Ceiling(s), Ceiling Fan(s), Flooring - Hardwood, Open Floorplan, Recessed Lighting
Primary Bedroom
Lvl SecondBathroom - Full, Bathroom - Double Vanity/Sink, Walk-In Closet(s), Flooring - Wall to Wall Carpet, Recessed Lighting
Bedroom 2
Lvl Second11 x 12
Bedroom 3
Lvl Second11 x 13
Closet, Flooring - Wall to Wall Carpet
Bedroom 4
Lvl First12 x 12
Closet, Flooring - Hardwood, Recessed Lighting
Bathroom 1
Lvl Second8 x 10
Bathroom - Full, Bathroom - Double Vanity/Sink, Bathroom - Tiled With Tub & Shower, Closet, Flooring - Stone/Ceramic Tile, Countertops - Stone/Granite/Solid, Cabinets - Upgraded, Recessed Lighting
Bathroom 2
Lvl Second7 x 10
Bathroom - Full, Bathroom - Double Vanity/Sink, Closet, Flooring - Stone/Ceramic Tile, Countertops - Stone/Granite/Solid, Cabinets - Upgraded, Recessed Lighting
Bathroom 3
Lvl First6 x 10
Bathroom - Full, Bathroom - With Shower Stall, Flooring - Stone/Ceramic Tile, Countertops - Stone/Granite/Solid, Cabinets - Upgraded, Recessed Lighting
Questions about this home
When was 77 Jennings Rd, Charlton listed?
77 Jennings Rd, Charlton was listed on September 14, 2026.
Has the price of 77 Jennings Rd, Charlton changed?
The price hasn't changed since it was listed at $849,000.
How big is the lot at 77 Jennings Rd, Charlton?
77 Jennings Rd, Charlton sits on a 1.04-acre (45,302 sq ft) lot.
What is the status of 77 Jennings Rd, Charlton?
77 Jennings Rd, Charlton is actively listed for sale.
Population
13,435
U.S. Census Bureau, ACS 2024 5-Year Estimates (B01003)
Median Household Income
$118K
U.S. Census Bureau, ACS 2024 5-Year Estimates (B19013)
Renter-Occupied Homes
15.1%
U.S. Census Bureau, ACS 2024 5-Year Estimates (B25003)
New Construction Permits — Worcester County
1,805 housing units permitted in the last 12 months (+1% vs the prior 12 months) — 1,007 in 5+ unit buildings
U.S. Census Bureau, Building Permits Survey (through Jul '26)
ADU Potential
Massachusetts allows one accessory dwelling unit by right in single-family zoning districts statewide (M.G.L. c. 40A §3; 760 CMR 71.00, effective Feb 2025). Estimated maximum ADU size for this property: 900 sq ft (the lesser of 900 sq ft or half the 2,604 sq ft principal dwelling). Lot size: 45,302 sq ft.
Based on listing data, which indicates the property type — not the zoning district. Local dimensional, septic (Title 5), and historic-district requirements still apply. Not legal advice — verify with the municipality.
Listing Agent: Derek Greene
Listing Office: The Greene Realty Group
MLS® Number: 73576948