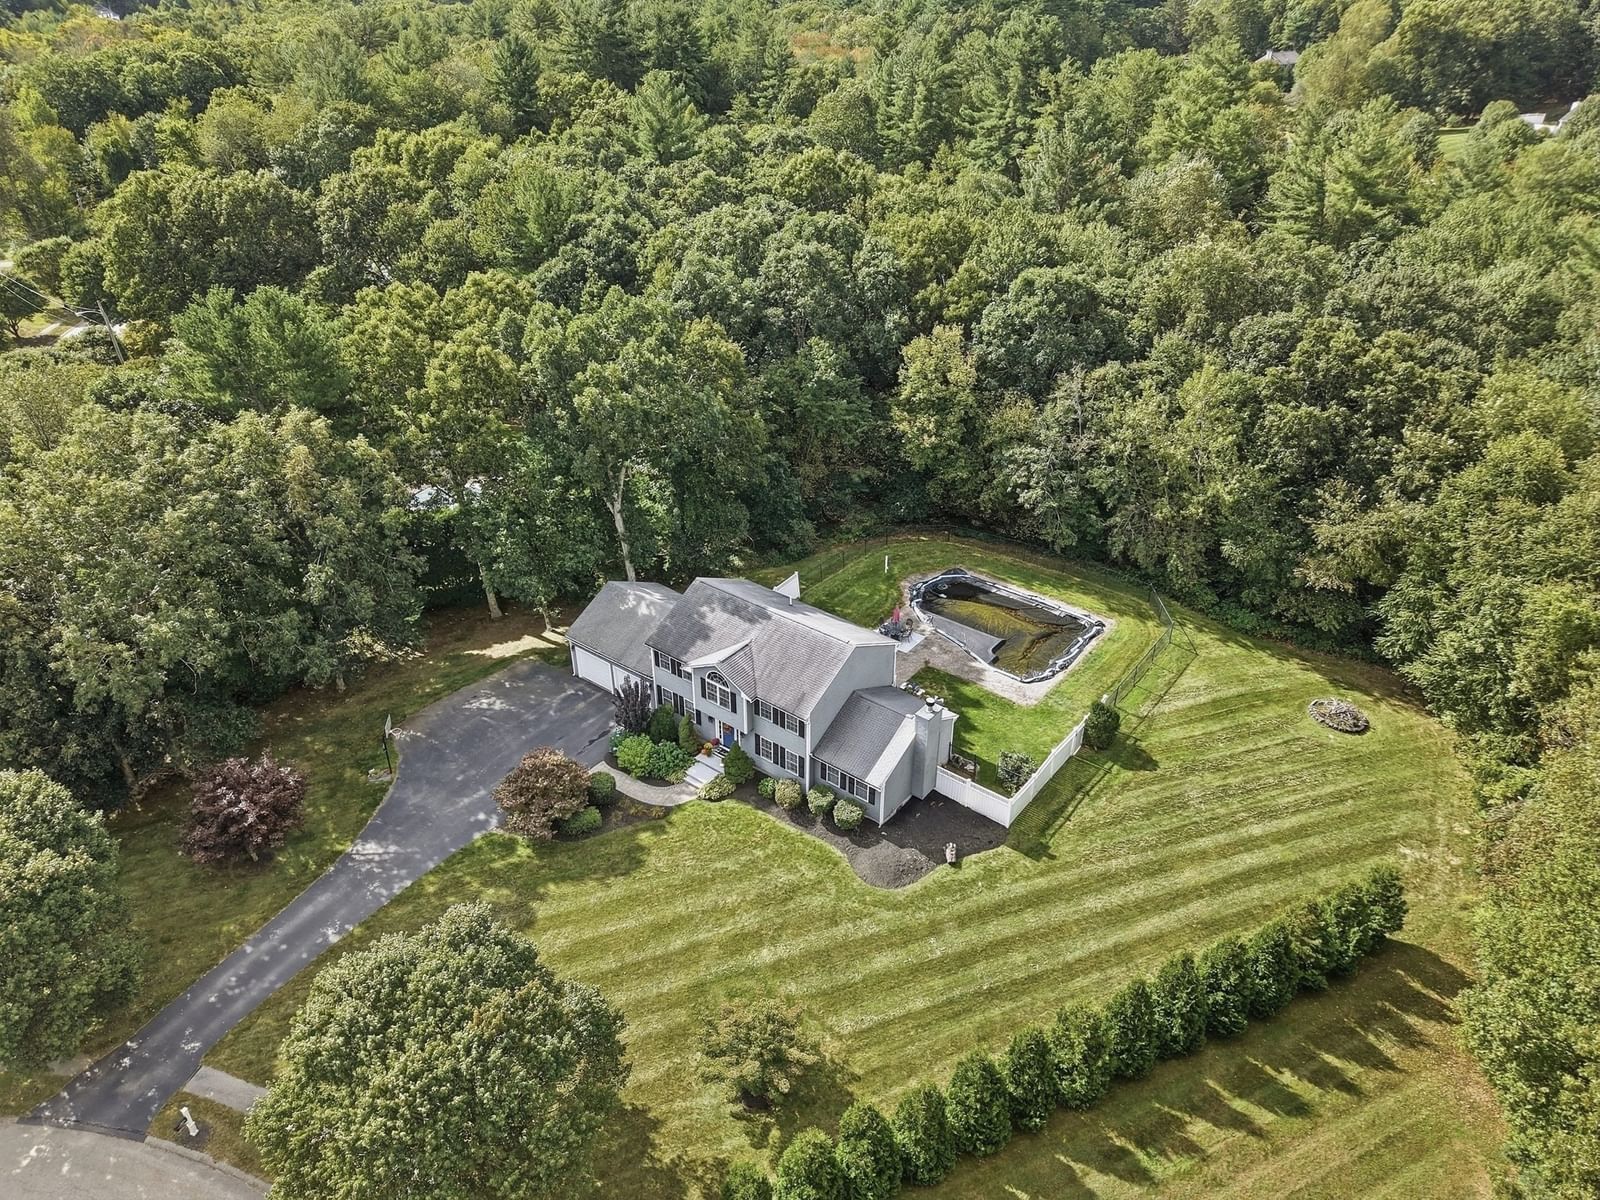
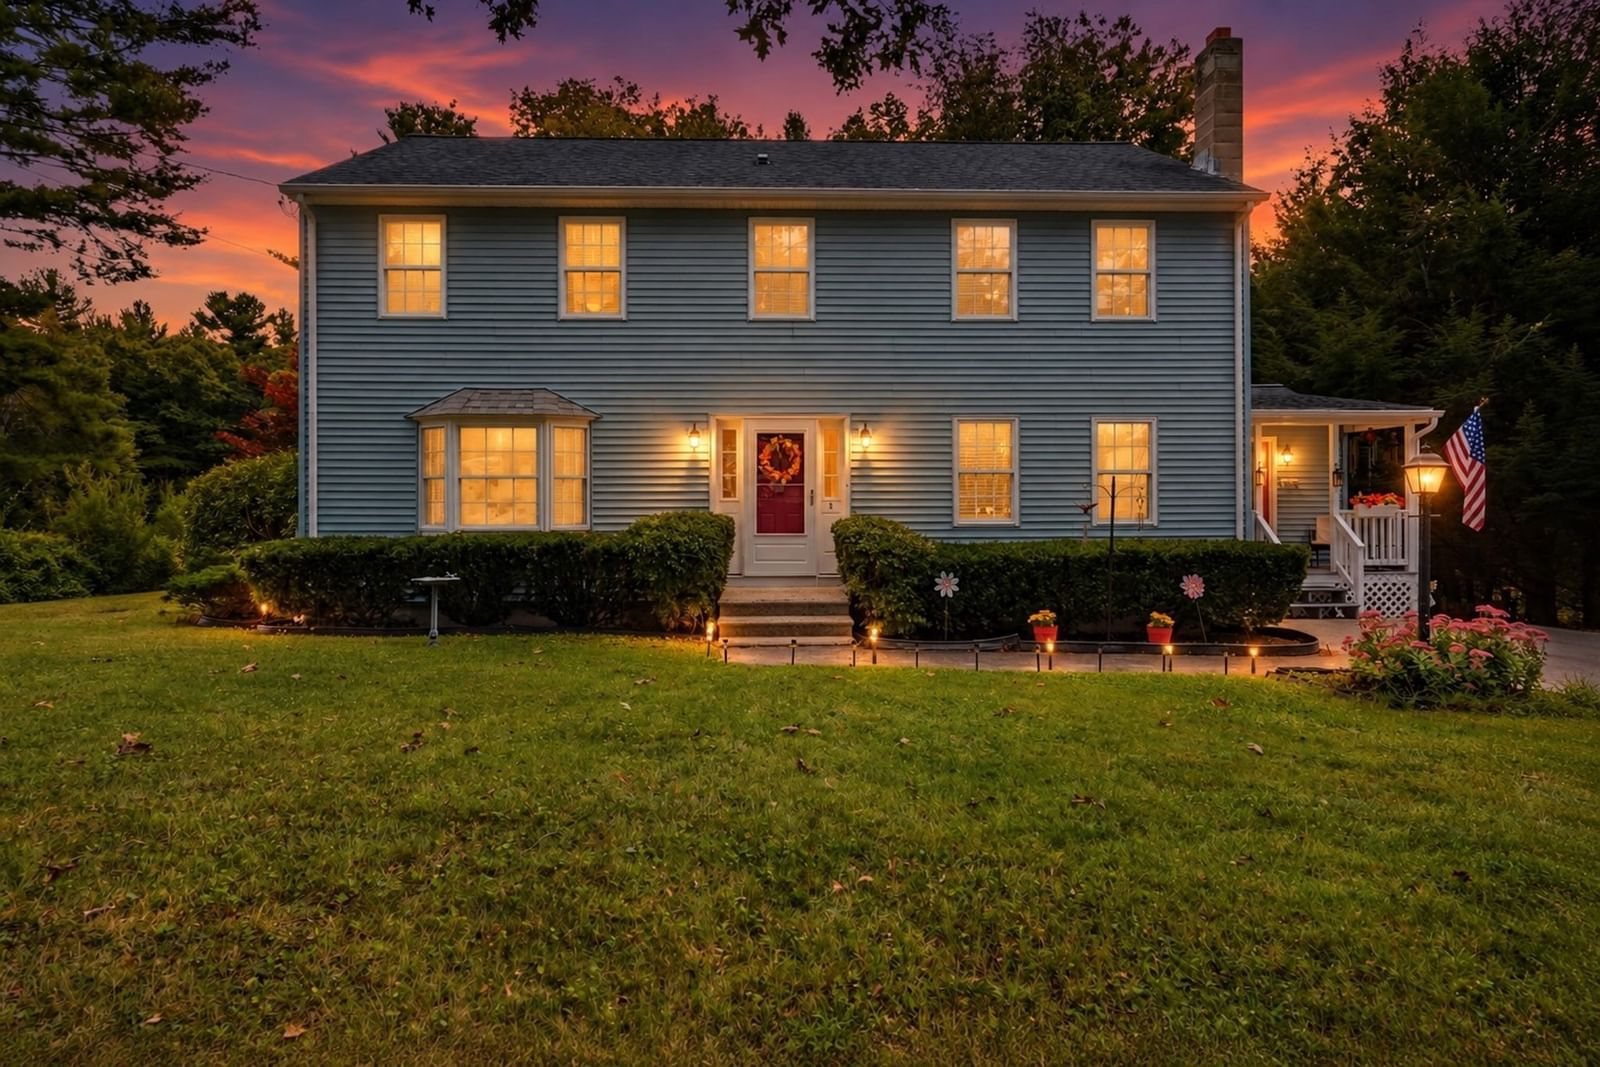
53 E Baylies Road Charlton — Photo 1 of 41
Recent Drop: $50,000
$649,000
53 E Baylies Road, Charlton, MA 01507
Charlton, MA 01507
Beds
4
Baths
2.5
SqFt
2,414
Style
Single Family
Built
2003
Welcome to 53 E. Baylies Road – a beautifully updated 4-bedroom, 3-bath Colonial nestled on a quiet side street lined with classic New England stone walls. The curb appeal here is off the charts! Set on 1.43 private acres, this home offers the perfect blend of space, comfort, and modern convenience in a peaceful Charlton setting. Step inside to an open, reimagined first-floor layout featuring gleaming hardwood floors throughout. The new kitchen shines with granite counters and a full suite of stainless-steel appliances, flowing seamlessly into the formal dining area, oversized family room (fireplace, skylights), and private deck. An office and half bath complete this bright, inviting main level—ideal for everyday living and entertaining. Upstairs you’ll find four spacious bedrooms, second-floor laundry, and new carpeting. The primary suite boasts a gorgeous en-suite bathroom plus a bonus room currently used as a giant custom closet. Three fully remodeled bathrooms, fresh paint, and thoughtful updates throughout create a true move-in-ready feel. Three efficient mini-split heat pumps deliver comfortable year-round climate control. The partially finished & heated walkout basement is ready for your vision—perfect for a large home gym or dream recreation room. Outside, enjoy your private oasis with a generous rolling lawn, garden area, fire pit, powered shed, and luxury chicken coop. Your dogs will love the custom outdoor dog kennel under the deck. A two-car garage and ample parking complete the package. Well-rated schools, just 20 minutes to Worcester and about an hour to Boston, Hartford, or Providence. At 53 E. Baylies Road you truly can have it all—charm, character, smart updates, privacy, and move-in ready. Welcome home!
Key facts
It was listed on September 14, 2026. The price has come down from an original $699,000 to $649,000, most recently on September 28, 2026. The annual property taxes are $5,712 (2026 tax year). It sits on a 1.43-acre (62,491 sq ft) lot.
Open Houses
Market Value Analysis
* Analysis is based on 24 actively listed and recently sold comparable properties strictly within Charlton, MA.
Property Details
Financials
Parking
Interior Specifications
Climate & Utilities
Building & Exterior
Property & Lot
Amenities & Appliances
Water Heater • Range • Dishwasher • Microwave • Refrigerator • Washer • Dryer • Water Treatment
Neighborhood
Shopping • Pool • Tennis Court(s) • Park • Walk/Jog Trails • Stable(s)
Geography
Floorplan Breakdown
Structural Layout
Dining Room
Lvl Main,FirstFlooring - Hardwood, Exterior Access, Open Floorplan, Recessed Lighting
Kitchen
Lvl Main,FirstFlooring - Hardwood, Countertops - Stone/Granite/Solid, Breakfast Bar / Nook, Cabinets - Upgraded, Deck - Exterior, Exterior Access, Open Floorplan, Recessed Lighting, Remodeled, Slider
Office
Lvl FirstFlooring - Hardwood
Family Room
Lvl Main,FirstVaulted Ceiling(s), Flooring - Hardwood, Deck - Exterior, Exterior Access, Open Floorplan, Recessed Lighting, Slider
Primary Bedroom
Lvl SecondBathroom - Full, Bathroom - Double Vanity/Sink, Ceiling Fan(s), Walk-In Closet(s), Flooring - Wall to Wall Carpet, Recessed Lighting
Bedroom 2
Lvl SecondBedroom 3
Lvl SecondCloset, Flooring - Wall to Wall Carpet
Bedroom 4
Lvl SecondCloset, Flooring - Wall to Wall Carpet
Bathroom 1
Lvl FirstBathroom - Half
Bathroom 2
Lvl SecondBathroom - Full, Bathroom - Double Vanity/Sink, Bathroom - Tiled With Shower Stall
Bathroom 3
Lvl SecondBathroom - Full, Bathroom - With Tub & Shower
Property History
$649,000
Was $699,000
Sep 29, 2026
MLS® 73576726
$699,000
Sep 14, 2026
MLS® 73576726
Questions about this home
When was 53 E Baylies Road, Charlton listed?
53 E Baylies Road, Charlton was listed on September 14, 2026.
Has the price of 53 E Baylies Road, Charlton changed?
The price has come down from an original $699,000 to $649,000, most recently on September 28, 2026.
What are the property taxes for 53 E Baylies Road, Charlton?
The annual property taxes for 53 E Baylies Road, Charlton are $5,712 (2026 tax year).
How big is the lot at 53 E Baylies Road, Charlton?
53 E Baylies Road, Charlton sits on a 1.43-acre (62,491 sq ft) lot.
What is the status of 53 E Baylies Road, Charlton?
53 E Baylies Road, Charlton is actively listed for sale.
Population
13,435
U.S. Census Bureau, ACS 2024 5-Year Estimates (B01003)
Median Household Income
$118K
U.S. Census Bureau, ACS 2024 5-Year Estimates (B19013)
Renter-Occupied Homes
15.1%
U.S. Census Bureau, ACS 2024 5-Year Estimates (B25003)
New Construction Permits — Worcester County
1,805 housing units permitted in the last 12 months (+1% vs the prior 12 months) — 1,007 in 5+ unit buildings
U.S. Census Bureau, Building Permits Survey (through Jul '26)
ADU Potential
Massachusetts allows one accessory dwelling unit by right in single-family zoning districts statewide (M.G.L. c. 40A §3; 760 CMR 71.00, effective Feb 2025). Estimated maximum ADU size for this property: 900 sq ft (the lesser of 900 sq ft or half the 2,414 sq ft principal dwelling). Lot size: 62,491 sq ft.
Based on listing data, which indicates the property type — not the zoning district. Local dimensional, septic (Title 5), and historic-district requirements still apply. Not legal advice — verify with the municipality.
Listing Agent: Julieann Horrigan
Listing Office: RE/MAX Prof Associates
MLS® Number: 73576726