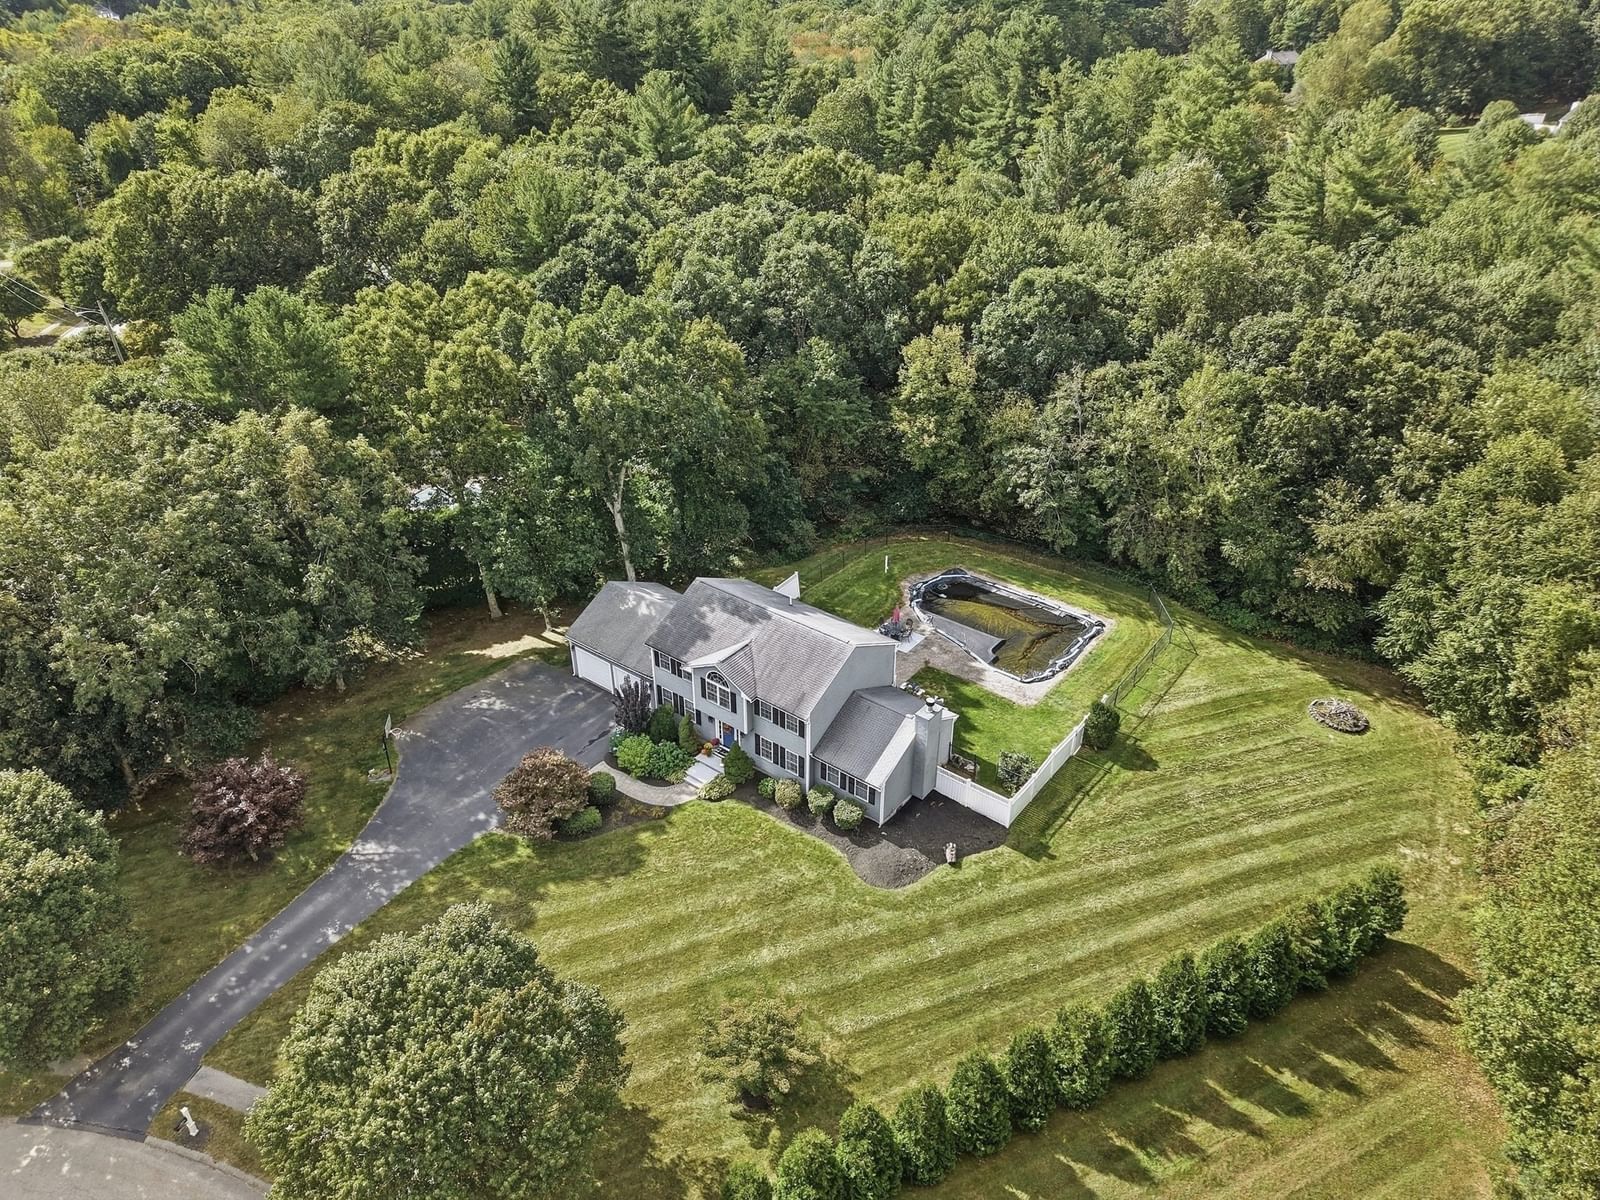
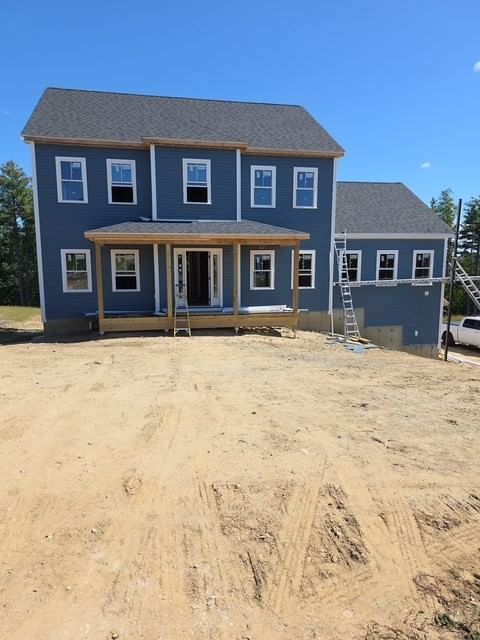
57 Pumpkin Lane Charlton — Photo 1 of 42
Recent Drop: $24,900
$675,000
57 Pumpkin Lane, Charlton, MA 01507
Charlton, MA 01507 — Double Lot - Estate Sale with 8-Bedroom Septic System. Waterviews on Pumpkin Ln, Quiet Cul-De-Sac.
Beds
4
Baths
2.5
SqFt
2,868
Style
Single Family
Built
2022
Magnificent, Like-New home in a quiet cul-de-sac neighborhood overlooking Prindle Pond with a spectacular view of the horizon in this very desirable double-lot. You will feel like a King & Queen on Top of The Hill, enjoying the breathtaking sunsets right from your living room. The home encompasses a huge open-concept kitchen & living room, four bedrooms, two of which are HUGE on the 2nd floor, that could be divided into 2 bedrooms each for a total of 6 bedrooms, each designed to provide a private sanctuary for rest and individual pursuits, ensuring comfort and personal space for everyone. This home features 2 full bathrooms, one of which boasts a high-end, walk-in tiled shower with a glass door, and a convenient half bathroom located on the first floor. A spacious two-car garage under, with ample space for your storage needs in the 3rd bay, which features a man-door to the paved driveway, contributing to a seamless and orderly domestic experience. The substantial interior living area, spanning 2,868 square feet, establishes a grand scale for daily living and sophisticated entertaining, allowing for diverse arrangements that enhance your enjoyment. The double lot with the 8-Bedroom Septic System is ready for you to build another home right next door. The solar panels are owned, so you will save thousands on your electricity bills over the years. This home comes with 2 heating systems (Propane-Forced Hot Water Baseboards and Electric Heat Pump Mini-Splits). The Mini-Splits are energy efficient and also provide efficient Air-Conditioning in the summertime. The property comes ready with a concrete pad for a future hot tub or a place to set up your outdoor furniture. Also, the front porch and the back deck are made with maintenance-free TREX decking materials for many years of enjoyment without any repairs. The pool deck was also built with maintenance-free TREX materials. The above-ground pool was removed, but another new pool could be easily installed. Plenty of room on this 3.6-acre double-lot for you to start your vegetable garden, plant your fruit trees, or have some chickens, which are allowed in the Agricultural Zones of Charlton for your daily share of fresh & nutritious eggs. Pumpkin Lane is a dead-end road that leads to Nature's Classroom. Recent price drops are more than enough to build a master bathroom in the big bedroom on the 2nd floor. This home is an incredible value in a fantastic neighborhood. Call..
Key facts
It was listed on July 7, 2026. The price has come down from an original $749,900 to $675,000 across 3 changes, most recently on August 25, 2026. The annual property taxes are $8,958 (2026 tax year). It sits on a 3.6-acre (156,663 sq ft) lot.
Immersive Experience
Market Value Analysis
* Analysis is based on 24 actively listed and recently sold comparable properties strictly within Charlton, MA.
Property Details
Financials
Parking
Interior Specifications
Climate & Utilities
Building & Exterior
Property & Lot
Amenities & Appliances
Water Heater • Range • Dishwasher • Microwave • Refrigerator • Plumbed For Ice Maker
Neighborhood
Tennis Court(s) • Park • Walk/Jog Trails • Stable(s) • Golf • Medical Facility
Geography
Floorplan Breakdown
Structural Layout
Living Room
Lvl Main,First26 x 23
Bathroom - Half, Ceiling Fan(s), Flooring - Hardwood, Window(s) - Picture, Cable Hookup, Deck - Exterior, Exterior Access, High Speed Internet Hookup, Open Floorplan, Recessed Lighting, Gas Stove
Dining Room
Lvl Main,First14 x 12
Bathroom - Half, Flooring - Hardwood, Balcony / Deck, Exterior Access, High Speed Internet Hookup, Open Floorplan, Recessed Lighting, Remodeled, Slider
Kitchen
Lvl Main,First14 x 12
Flooring - Hardwood, Dining Area, Countertops - Stone/Granite/Solid, Kitchen Island, Cable Hookup, Deck - Exterior, Exterior Access, High Speed Internet Hookup, Open Floorplan, Recessed Lighting, Remodeled, Stainless Steel Appliances, Pot Filler Faucet, Gas Stove
Office
Lvl Main16 x 6
Flooring - Hardwood, Flooring - Vinyl, Exterior Access
Primary Bedroom
Lvl Second23 x 18
Closet, Flooring - Hardwood
Bedroom 2
Lvl Second23 x 16
Bedroom 3
Lvl First16 x 12
Closet, Flooring - Hardwood
Bedroom 4
Lvl First16 x 11
Closet, Flooring - Hardwood
Bathroom 1
Lvl Main,First11 x 9
Bathroom - Full, Bathroom - Double Vanity/Sink, Bathroom - Tiled With Shower Stall, Flooring - Stone/Ceramic Tile, Countertops - Stone/Granite/Solid, Dryer Hookup - Electric, Washer Hookup
Bathroom 2
Lvl Second8 x 7
Bathroom - Full, Bathroom - Double Vanity/Sink, Bathroom - Tiled With Tub & Shower, Closet - Linen, Flooring - Stone/Ceramic Tile, Countertops - Stone/Granite/Solid
Bathroom 3
Lvl First6 x 5
Bathroom - Half, Flooring - Hardwood
Property History
$675,000
Was $699,900
Aug 25, 2026
MLS® 73545551
$699,900
Was $749,000
Aug 7, 2026
MLS® 73545551
$749,000
Was $749,900
Jul 22, 2026
MLS® 73545551
$749,900
Jul 7, 2026
MLS® 73545551
Questions about this home
When was 57 Pumpkin Lane, Charlton listed?
57 Pumpkin Lane, Charlton was listed on July 7, 2026.
Has the price of 57 Pumpkin Lane, Charlton changed?
The price has come down from an original $749,900 to $675,000 across 3 changes, most recently on August 25, 2026.
What are the property taxes for 57 Pumpkin Lane, Charlton?
The annual property taxes for 57 Pumpkin Lane, Charlton are $8,958 (2026 tax year).
How big is the lot at 57 Pumpkin Lane, Charlton?
57 Pumpkin Lane, Charlton sits on a 3.6-acre (156,663 sq ft) lot.
What is the status of 57 Pumpkin Lane, Charlton?
57 Pumpkin Lane, Charlton is actively listed for sale.
Population
13,435
U.S. Census Bureau, ACS 2024 5-Year Estimates (B01003)
Median Household Income
$118K
U.S. Census Bureau, ACS 2024 5-Year Estimates (B19013)
Renter-Occupied Homes
15.1%
U.S. Census Bureau, ACS 2024 5-Year Estimates (B25003)
New Construction Permits — Worcester County
1,805 housing units permitted in the last 12 months (+1% vs the prior 12 months) — 1,007 in 5+ unit buildings
U.S. Census Bureau, Building Permits Survey (through Jul '26)
ADU Potential
Massachusetts allows one accessory dwelling unit by right in single-family zoning districts statewide (M.G.L. c. 40A §3; 760 CMR 71.00, effective Feb 2025). Estimated maximum ADU size for this property: 900 sq ft (the lesser of 900 sq ft or half the 2,868 sq ft principal dwelling). Lot size: 156,663 sq ft.
Based on listing data, which indicates the property type — not the zoning district. Local dimensional, septic (Title 5), and historic-district requirements still apply. Not legal advice — verify with the municipality.
Listing Agent: George Goulas
Listing Office: Peoples Broker Realty
MLS® Number: 73545551