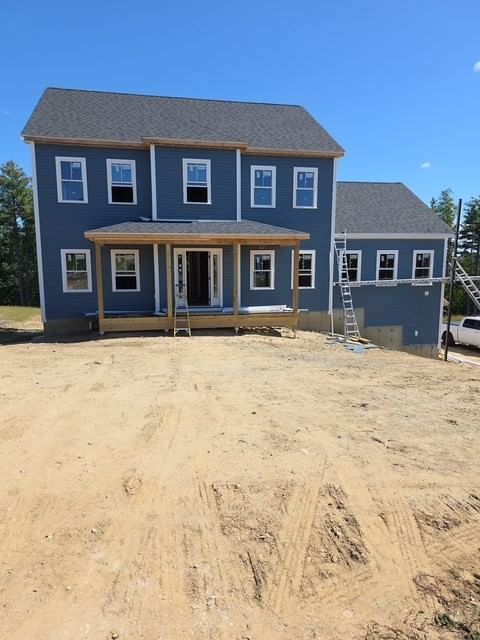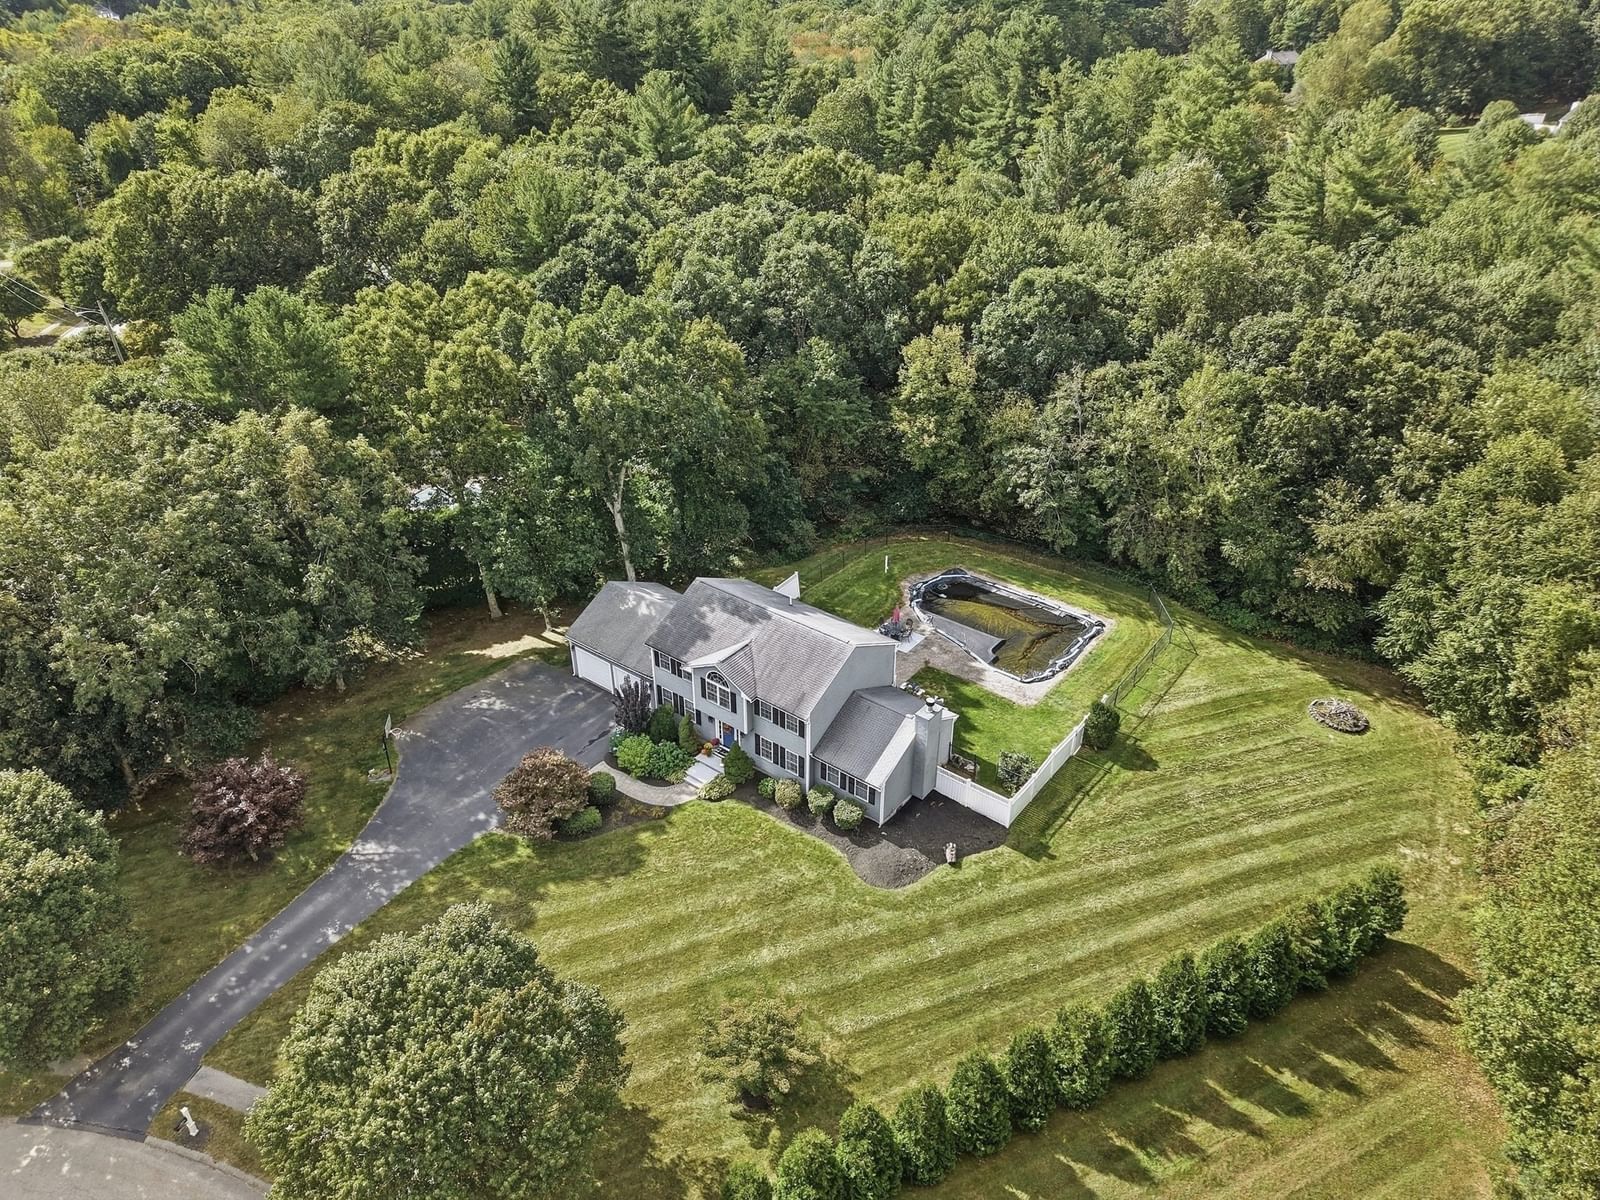
7 Keely Dr Charlton — Photo 1 of 42
$674,900
7 Keely Dr, Charlton, MA 01507
Charlton, MA 01507 — Small cul de sac subdivision
Beds
4
Baths
2.5
SqFt
2,702
Style
Single Family
Built
2001
Rarely available neighborhood! This 3-4 bedroom home in this desirable cul-de-sac neighborhood has been lovingly maintained by its original owners for 25 years. Spacious 3+ bedroom, 2.5-bath home offers approximately 2,200 sq. ft. of comfortable living space in a peaceful, convenient setting. Additional living area in the lower level adds another 520 sq ft of heated space. The level, beautifully landscaped yard features mature trees and flowering plants, with a private inground pool just off the newer composite deck—perfect for relaxing or entertaining. The level yard is framed by trees. Cul-de-sac neighborhood is so desirable, homes here rarely hit the market! The main level includes convenient laundry and a dedicated home office with beautiful built-ins. Both full bathrooms feature new tile flooring and vanities and a new front door adds to the home's appeal. Additional highlights include a 2-car garage, 2x6 construction and well-maintained heating system. Enjoy nearby trails at Buffumville Lake and State Park entrance with beach and boating is only 2.3 miles away! Easy access to Routes 20, 395 and the Mass Pike. Approximately 60 minutes to Boston via the Mass Pike and convenient to Connecticut. Just a short drive to Worcester's restaurants, colleges and universities, and Polar Park, home of the WooSox. Close to schools, the Oxford line, Treehouse brewery, Market Basket and Home Depot. This is a wonderful opportunity to make this home your own! Don't miss your opportunity to live in this quiet and convenient setting. Link to Buffumville State park is https://www.nae.usace.army.mil/Missions/Recreation/Buffumville-Lake/.
Key facts
The annual property taxes are $5,626 (2025 tax year). It sits on a 1.46-acre (63,672 sq ft) lot.
No longer available to tour
Market Value Analysis
* Analysis is based on 24 actively listed and recently sold comparable properties strictly within Charlton, MA.
Property Details
Financials
Parking
Interior Specifications
Climate & Utilities
Building & Exterior
Property & Lot
Amenities & Appliances
Water Heater • Range • Dishwasher • Microwave • Refrigerator • Washer • Dryer • Plumbed For Ice Maker
Neighborhood
Public Transportation • Shopping • Park • Walk/Jog Trails • Golf • Medical Facility
Geography
Floorplan Breakdown
Structural Layout
Dining Room
Lvl Main,FirstFlooring - Hardwood, Exterior Access, Open Floorplan, Remodeled, Crown Molding
Kitchen
Lvl Main,FirstFlooring - Vinyl, Dining Area, Pantry, Countertops - Stone/Granite/Solid, Country Kitchen, Deck - Exterior, Exterior Access, Open Floorplan, Remodeled, Slider, Washer Hookup
Office
Lvl MainFlooring - Hardwood, Remodeled, Decorative Molding
Family Room
Lvl Main,FirstCathedral Ceiling(s), Ceiling Fan(s), Flooring - Hardwood, Open Floorplan
Primary Bedroom
Lvl SecondBathroom - Full, Cathedral Ceiling(s), Ceiling Fan(s), Walk-In Closet(s), Closet, Flooring - Wall to Wall Carpet, Flooring - Vinyl, Remodeled
Bedroom 2
Lvl SecondBedroom 3
Lvl SecondCeiling Fan(s), Closet, Flooring - Wall to Wall Carpet, Chair Rail
Bedroom 4
Lvl SecondCeiling Fan(s), Flooring - Wall to Wall Carpet, Remodeled
Bathroom 1
Lvl SecondBathroom - Full, Bathroom - With Tub & Shower, Closet - Linen, Flooring - Stone/Ceramic Tile, Remodeled
Bathroom 2
Lvl SecondBathroom - With Tub & Shower, Closet - Linen, Flooring - Stone/Ceramic Tile, Remodeled
Bathroom 3
Lvl Main,FirstBathroom - Half, Dryer Hookup - Electric, Washer Hookup
Questions about this home
What are the property taxes for 7 Keely Dr, Charlton?
The annual property taxes for 7 Keely Dr, Charlton are $5,626 (2025 tax year).
How big is the lot at 7 Keely Dr, Charlton?
7 Keely Dr, Charlton sits on a 1.46-acre (63,672 sq ft) lot.
What is the status of 7 Keely Dr, Charlton?
7 Keely Dr, Charlton is coming soon to the market for sale.
Population
13,435
U.S. Census Bureau, ACS 2024 5-Year Estimates (B01003)
Median Household Income
$118K
U.S. Census Bureau, ACS 2024 5-Year Estimates (B19013)
Renter-Occupied Homes
15.1%
U.S. Census Bureau, ACS 2024 5-Year Estimates (B25003)
New Construction Permits — Worcester County
1,805 housing units permitted in the last 12 months (+1% vs the prior 12 months) — 1,007 in 5+ unit buildings
U.S. Census Bureau, Building Permits Survey (through Jul '26)
ADU Potential
Massachusetts allows one accessory dwelling unit by right in single-family zoning districts statewide (M.G.L. c. 40A §3; 760 CMR 71.00, effective Feb 2025). Estimated maximum ADU size for this property: 900 sq ft (the lesser of 900 sq ft or half the 2,702 sq ft principal dwelling). Lot size: 63,672 sq ft.
Based on listing data, which indicates the property type — not the zoning district. Local dimensional, septic (Title 5), and historic-district requirements still apply. Not legal advice — verify with the municipality.
Listing Agent: Diane Dabrowski
Listing Office: Lamacchia Realty, Inc
MLS® Number: 73584618
No longer available to tour