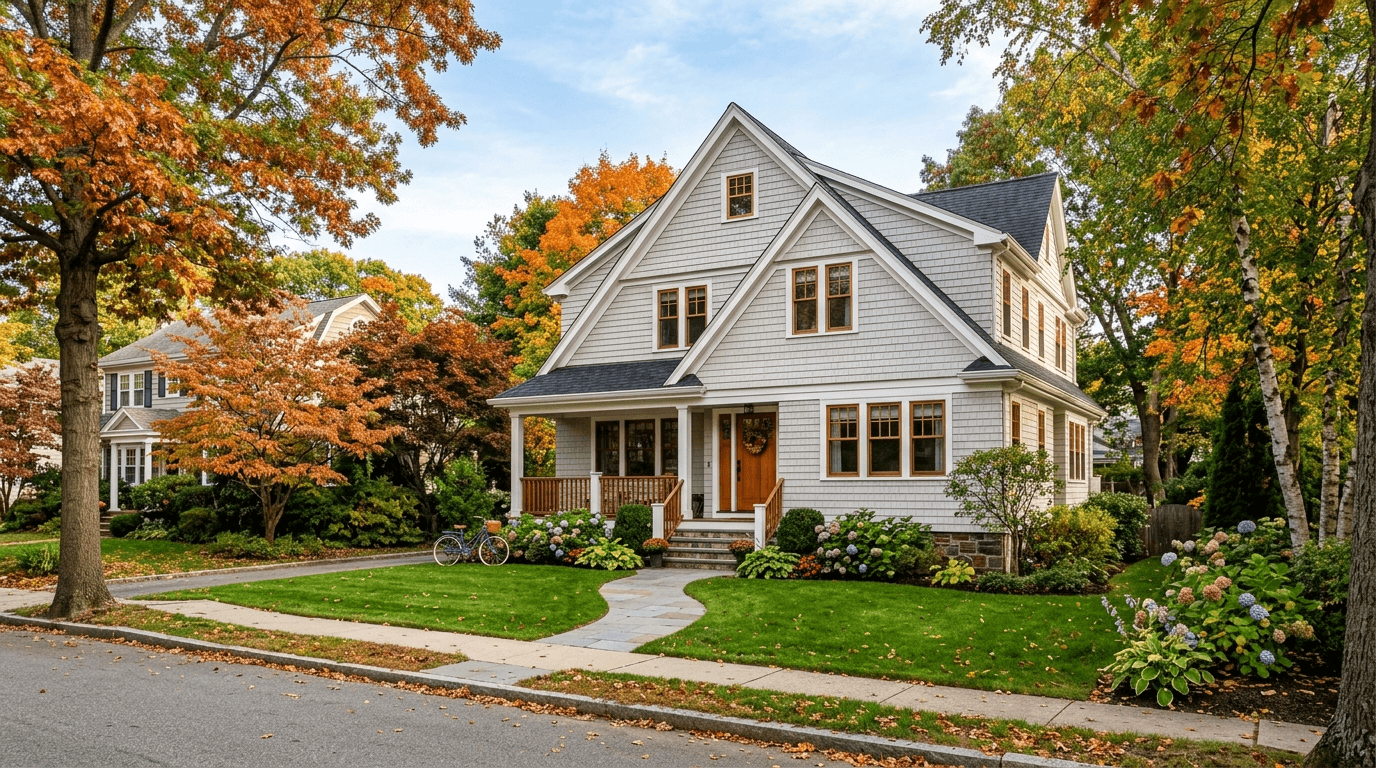
73 Countryside Road Newton — Photo 1 of 42
Recent Drop: $250,500
$3,999,500
73 Countryside Road, Newton, MA 02459
Newton, MA 02459
Beds
5
Baths
4
SqFt
5,223
Style
Single Family
Built
1979
Envision a carefree lifestyle in this exquisitely crafted, top-quality home with elevator to every floor. Extensively redesigned and practically rebuilt in 2007, no expense was spared in a complete reimagining of the home. Expansive rooms with custom installations, imported finishes and details, formal and informal tastefully created spaces - this home presents an oasis for modern living. Floor to ceiling window installations allow tremendous light to stream into every corner. Features include hand-tooled kitchen and bathroom cabinetry, top-of-the-line windows and doors, a primary suite with private deck and two large walk-in closets, a media room with radiant heated floor, and a barbecue great room leading out to a fantastic entertaining space, beneath a handsome custom-built pergola. A stunning landscape design impresses with gorgeous flowering perennials and mature trees, as well as a sweeping view of lush green lawn, surrounded by professionally manicured planting beds and bushes.
Key facts
It was listed on June 3, 2026. The price has come down from an original $4,250,000 to $3,999,500, most recently on August 18, 2026. The annual property taxes are $27,605 (2026 tax year). It sits on a 0.58-acre (25,316 sq ft) lot.
Immersive Experience
Open Houses
Market Value Analysis
* Analysis is based on 24 actively listed and recently sold comparable properties strictly within Newton, MA.
Property Details
Financials
Parking
Interior Specifications
Climate & Utilities
Building & Exterior
Property & Lot
Amenities & Appliances
Electric Water Heater • Water Heater • Range • Oven • Dishwasher • Disposal • Microwave • Indoor Grill • Refrigerator • Freezer • Washer • Dryer • Water Treatment • Wine Refrigerator • Vacuum System • Range Hood • Stainless Steel Appliance(s) • Gas Cooktop • Wine Cooler • Plumbed For Ice Maker
Neighborhood
Public Transportation • Shopping • Pool • Tennis Court(s) • Park • Walk/Jog Trails
Geography
Floorplan Breakdown
Structural Layout
Living Room
Lvl Main20 x 27
Closet/Cabinets - Custom Built, Flooring - Hardwood, Handicap Accessible, Open Floorplan, Recessed Lighting, Crown Molding, Decorative Molding
Dining Room
Lvl null15 x 22
Flooring - Hardwood, Handicap Accessible, Exterior Access, Open Floorplan, Recessed Lighting, Slider, Sunken, Wainscoting, Crown Molding, Decorative Molding
Kitchen
Lvl Main17 x 27
Closet/Cabinets - Custom Built, Flooring - Stone/Ceramic Tile, Dining Area, Pantry, Countertops - Stone/Granite/Solid, Kitchen Island, Breakfast Bar / Nook, Cabinets - Upgraded, Exterior Access, Recessed Lighting, Second Dishwasher, Slider, Sunken, Lighting - Sconce, Lighting - Pendant, Crown Molding, Decorative Molding
Family Room
Lvl null16 x 18
Closet/Cabinets - Custom Built, Flooring - Hardwood, French Doors, Handicap Accessible, Cable Hookup, Exterior Access, Recessed Lighting, Lighting - Sconce, Crown Molding, Decorative Molding
Primary Bedroom
Lvl null17 x 27
Bathroom - Full, Bathroom - Double Vanity/Sink, Closet - Linen, Walk-In Closet(s), Closet/Cabinets - Custom Built, Flooring - Hardwood, Balcony / Deck, Balcony - Exterior, Handicap Accessible, Dressing Room, Exterior Access, Recessed Lighting, Slider, Crown Molding, Closet - Double, Decorative Molding
Bedroom 2
Lvl null12 x 18
Bedroom 3
Lvl null13 x 14
Closet/Cabinets - Custom Built, Flooring - Hardwood, Handicap Accessible, Lighting - Overhead, Crown Molding, Closet - Double
Bedroom 4
Lvl null13 x 12
Closet/Cabinets - Custom Built, Flooring - Hardwood, Handicap Accessible, Lighting - Overhead, Crown Molding, Closet - Double
Bedroom 5
Lvl null12 x 17
Closet/Cabinets - Custom Built, Flooring - Hardwood, Handicap Accessible, Recessed Lighting, Lighting - Overhead, Crown Molding
Bathroom 1
Lvl null15 x 10
Bathroom - Full, Bathroom - Double Vanity/Sink, Bathroom - Tiled With Shower Stall, Closet - Linen, Closet/Cabinets - Custom Built, Flooring - Stone/Ceramic Tile, Countertops - Stone/Granite/Solid, Countertops - Upgraded, Handicap Accessible, Enclosed Shower - Fiberglass, Cabinets - Upgraded, Recessed Lighting, Lighting - Sconce, Crown Molding
Bathroom 2
Lvl null10 x 6
Bathroom - Full, Bathroom - Tiled With Shower Stall, Closet - Linen, Flooring - Stone/Ceramic Tile, Handicap Accessible, Enclosed Shower - Fiberglass, Recessed Lighting, Lighting - Sconce, Pedestal Sink
Bathroom 3
Lvl null10 x 6
Bathroom - Full, Bathroom - Tiled With Shower Stall, Flooring - Stone/Ceramic Tile, Handicap Accessible, Enclosed Shower - Fiberglass, Recessed Lighting, Lighting - Sconce, Pedestal Sink
Property History
$3,999,500
Was $4,250,000
Aug 18, 2026
MLS® 73528794
$4,250,000
Jun 3, 2026
MLS® 73528794
Questions about this home
When was 73 Countryside Road, Newton listed?
73 Countryside Road, Newton was listed on June 3, 2026.
Has the price of 73 Countryside Road, Newton changed?
The price has come down from an original $4,250,000 to $3,999,500, most recently on August 18, 2026.
What are the property taxes for 73 Countryside Road, Newton?
The annual property taxes for 73 Countryside Road, Newton are $27,605 (2026 tax year).
How big is the lot at 73 Countryside Road, Newton?
73 Countryside Road, Newton sits on a 0.58-acre (25,316 sq ft) lot.
What is the status of 73 Countryside Road, Newton?
73 Countryside Road, Newton is actively listed for sale.
Population
18,449
U.S. Census Bureau, ACS 2024 5-Year Estimates (B01003)
Median Household Income
$228K
U.S. Census Bureau, ACS 2024 5-Year Estimates (B19013)
Renter-Occupied Homes
17.3%
U.S. Census Bureau, ACS 2024 5-Year Estimates (B25003)
New Construction Permits — Middlesex County
2,698 housing units permitted in the last 12 months (+3% vs the prior 12 months) — 1,713 in 5+ unit buildings
U.S. Census Bureau, Building Permits Survey (through Jul '26)
ADU Potential
Massachusetts allows one accessory dwelling unit by right in single-family zoning districts statewide (M.G.L. c. 40A §3; 760 CMR 71.00, effective Feb 2025). Estimated maximum ADU size for this property: 900 sq ft (the lesser of 900 sq ft or half the 5,223 sq ft principal dwelling). Lot size: 25,316 sq ft.
Based on listing data, which indicates the property type — not the zoning district. Local dimensional, septic (Title 5), and historic-district requirements still apply. Not legal advice — verify with the municipality.
Listing Agent: Brenda Van Der Merwe
Listing Office: Hammond Residential Real Estate
MLS® Number: 73528794
Open Houses
Similar homes for sale in Newton




Related Insights
Best Month to List a Newton MA House in 2026
Newton Home Sellers: The 12-Day Pricing Window

Newton MA Neighborhoods: Overlay Map Buyer Guide
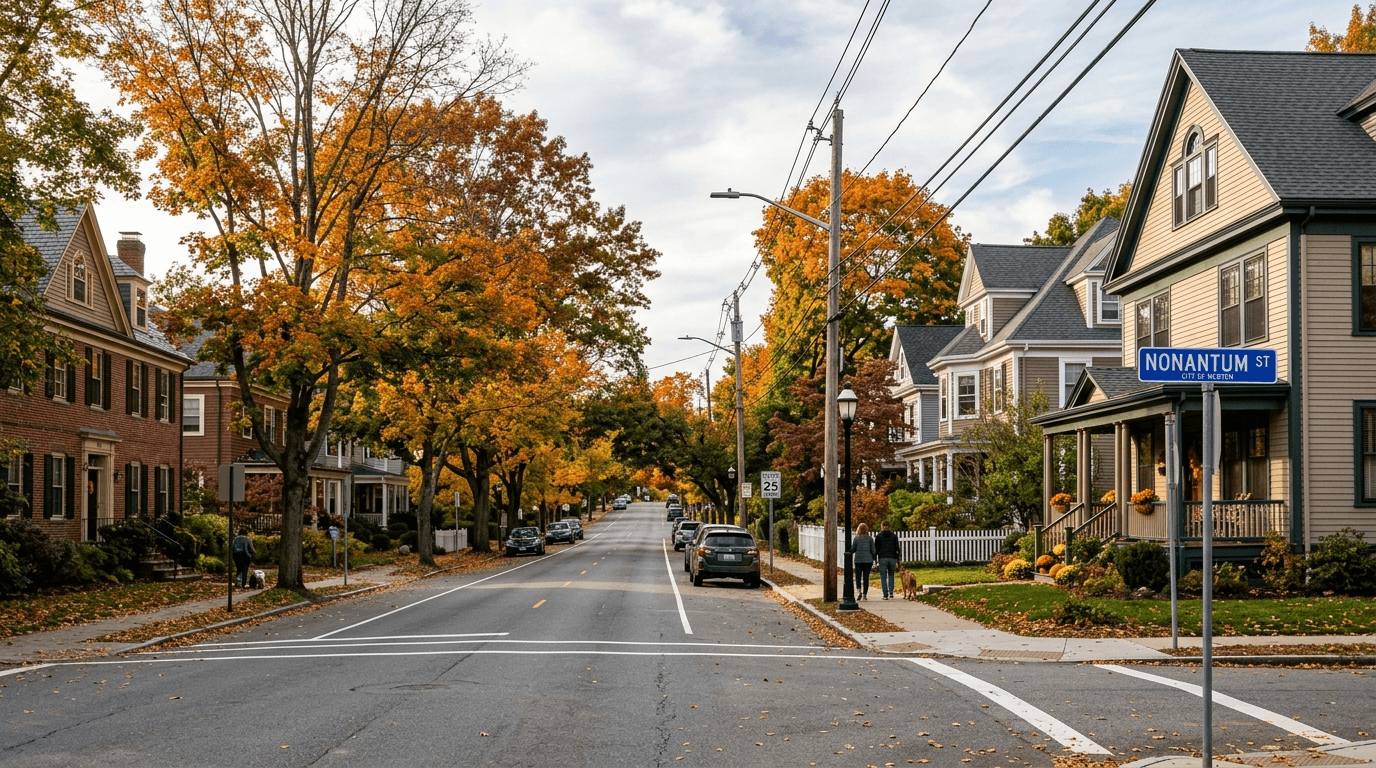
Living in Nonantum, Newton: The Lake Discount
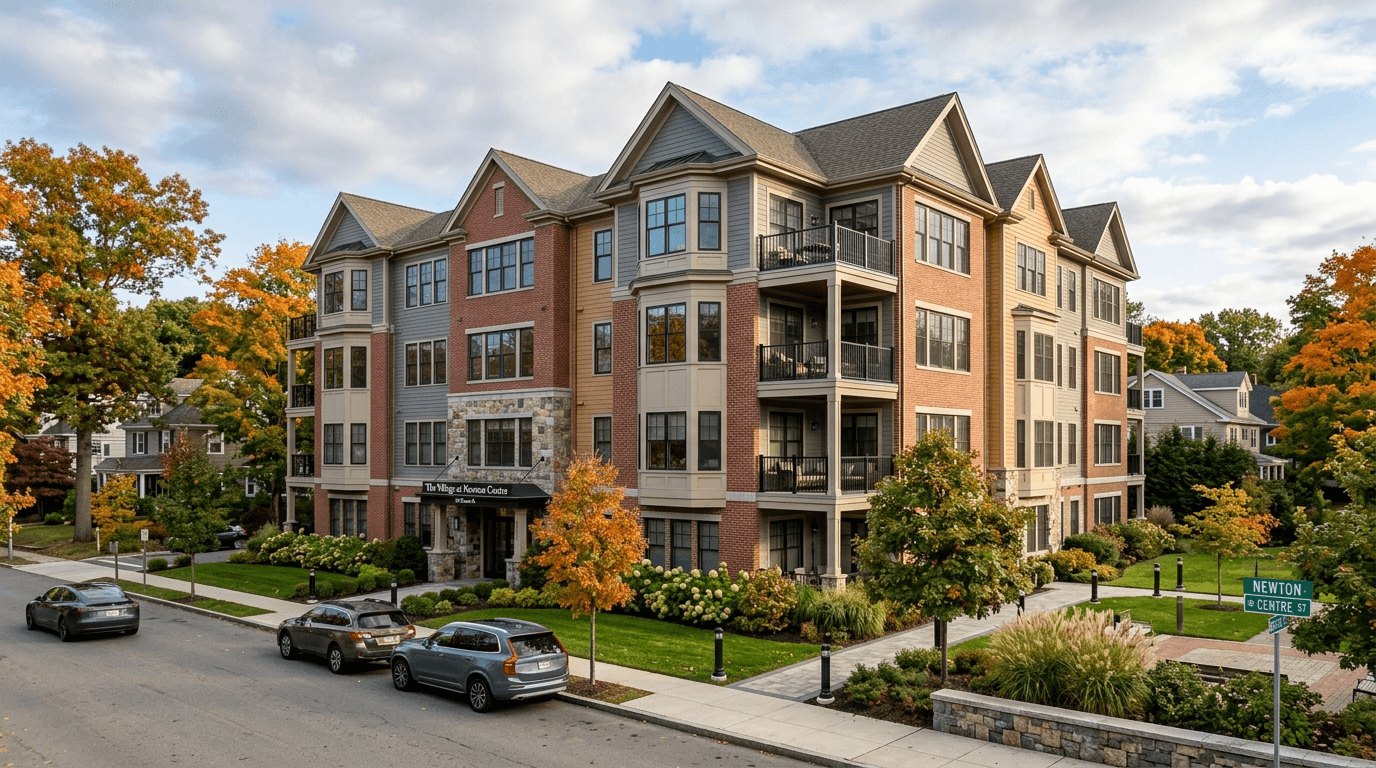
Selling Your Newton Home? Read This Before You Set the Price