Active
37 Days on market

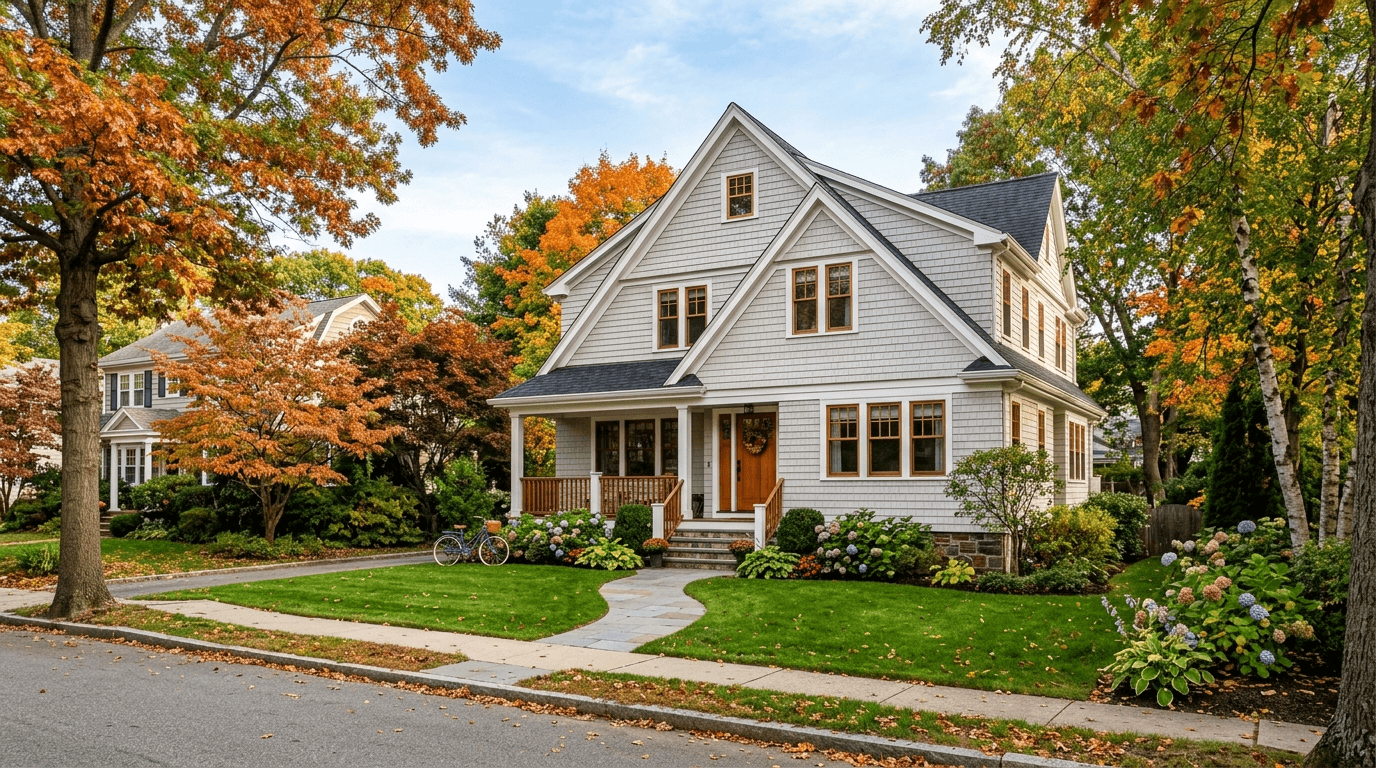
19 Manhattan Ter Newton — Photo 1 of 42
$2,469,000
19 Manhattan Ter, Newton, MA 02465
Newton, MA 02465
Beds
5
Baths
4.5
SqFt
4,552
Style
Single Family
Built
2023
Experience modern luxury in this comprehensively rebuilt (2023), move-in ready West Newton residence defined by timeless elegance and exceptional craftsmanship. Perfectly situated at the end of a quiet cul-de-sac street, this home offers a rare combination of tranquil suburban living and urban convenience. The home is designed for effortless everyday living and entertaining, featuring an open floor plan, oversized windows, and abundant natural light. At the heart of the home, an impressive chef's kitchen showcases premium stainless-steel appliances, a large center island, wine refrigerator, and custom cabinetry. The spacious primary suite is a true sanctuary, with a spa-inspired bath including a soaking tub, oversized walk-in shower, double vanity, and designer finishes. Step outside to the professionally landscaped grounds complete with a brand-new driveway, private patio, and serene backyard. Enjoy the best of Newton, with convenient access to the commuter rail, MBTA bus routes, I-90, I-95, shopping, restaurants, parks, and top-rated schools.
Immersive Experience
Market Value Analysis
This Property
Size (SqFt) →Price →This Property$542/sqft
Local Avg (Newton)$609/sqft
11% BelowMarket Average
* Analysis is based on 24 actively listed and recently sold comparable properties strictly within Newton, MA.
Property Details
Financials
Original Price$2,469,000
Annual Taxes$17,718.21
Parking
Garage1
Off-Street7
Interior Specifications
Total Rooms9
Fireplaces1
FlooringWood, Tile, Laminate, Hardwood, Flooring - Stone/Ceramic Tile
BasementFinished, Interior Entry
Climate & Utilities
HeatingCentral, Forced Air
CoolingCentral Air, Dual
WaterPublic
SewerPublic Sewer
Building & Exterior
ConstructionFrame
RoofShingle
FoundationConcrete Perimeter
ZoningSR3
Property & Lot
Acres0.21
SqFt Lot9,167
Lot Features--
Amenities & Appliances
Electric Water Heater • Range • Dishwasher • Microwave • Refrigerator • Washer • Dryer • Wine Refrigerator • Washer/Dryer • Range Hood • Plumbed For Ice Maker
Neighborhood
Public Transportation • Shopping • Pool • Tennis Court(s) • Park • Walk/Jog Trails
Geography
Floorplan Breakdown
Structural Layout
Second
Master BedroomBedroom 2Bedroom 3Bedroom 4Bathroom 1Bathroom 2Bathroom 3
First
Living RoomDining RoomKitchenFamily RoomBedroom 5
Living Room
Lvl FirstFlooring - Hardwood, Exterior Access, Open Floorplan, Recessed Lighting, Crown Molding
Dining Room
Lvl FirstFlooring - Hardwood, Open Floorplan, Recessed Lighting, Lighting - Pendant, Crown Molding, Decorative Molding
Kitchen
Lvl FirstFlooring - Hardwood, Countertops - Stone/Granite/Solid, Kitchen Island, Breakfast Bar / Nook, Open Floorplan, Recessed Lighting, Stainless Steel Appliances, Wine Chiller, Lighting - Pendant, Crown Molding
Family Room
Lvl FirstFlooring - Hardwood, Deck - Exterior, Open Floorplan, Recessed Lighting, Crown Molding
Master Bedroom
Lvl SecondWalk-In Closet(s), Flooring - Hardwood, Recessed Lighting, Crown Molding
Bedroom 2
Lvl SecondBedroom 3
Lvl SecondWalk-In Closet(s), Flooring - Hardwood, Recessed Lighting, Crown Molding
Bedroom 4
Lvl SecondWalk-In Closet(s), Flooring - Hardwood, Recessed Lighting, Crown Molding
Bedroom 5
Lvl FirstCloset, Flooring - Hardwood, Window(s) - Bay/Bow/Box, French Doors, Lighting - Overhead
Bathroom 1
Lvl SecondBathroom - Full, Bathroom - Double Vanity/Sink, Bathroom - Tiled With Tub & Shower, Flooring - Stone/Ceramic Tile, Countertops - Stone/Granite/Solid, Recessed Lighting
Bathroom 2
Lvl SecondBathroom - Full, Bathroom - Double Vanity/Sink, Bathroom - Tiled With Shower Stall, Closet/Cabinets - Custom Built, Flooring - Stone/Ceramic Tile, Countertops - Stone/Granite/Solid, Recessed Lighting
Bathroom 3
Lvl SecondBathroom - Full, Bathroom - Tiled With Shower Stall, Flooring - Stone/Ceramic Tile, Countertops - Stone/Granite/Solid, Recessed Lighting
Population
11,697
U.S. Census Bureau, ACS 2024 5-Year Estimates (B01003)
Median Household Income
$194K
U.S. Census Bureau, ACS 2024 5-Year Estimates (B19013)
Renter-Occupied Homes
30.1%
U.S. Census Bureau, ACS 2024 5-Year Estimates (B25003)
New Construction Permits — Middlesex County
2,667 housing units permitted in the last 12 months (-2% vs the prior 12 months) — 1,709 in 5+ unit buildings
U.S. Census Bureau, Building Permits Survey (through Jun '26)
ADU Potential
Massachusetts allows one accessory dwelling unit by right in single-family zoning districts statewide (M.G.L. c. 40A §3; 760 CMR 71.00, effective Feb 2025). Estimated maximum ADU size for this property: 900 sq ft (the lesser of 900 sq ft or half the 4,552 sq ft principal dwelling). Lot size: 9,167 sq ft.
Based on listing data, which indicates the property type — not the zoning district. Local dimensional, septic (Title 5), and historic-district requirements still apply. Not legal advice — verify with the municipality.
Listing Provided By
Listing Agent: Albert Liu
Listing Office: CBC Realty LLC
MLS® Number: 73554324
Browse More Homes in Newton
Explore other active listings in the area.


