
64 Auburn St #64 Newton — Photo 1 of 36
$2,195,000
64 Auburn St #64, Newton, MA 02466
Newton, MA 02466
Beds
5
Baths
4.5
SqFt
3,800
Style
Single Family
Built
2021
Built in 2021, this exceptional 5 bedroom, 4.5 bathroom residence offers nearly 3800 square feet across four finished levels, combining the convenience of attached living with the space and functionality of a single family home. A thoughtfully designed floor plan features high end finishes throughout, a stunning vaulted family room, and a chef's kitchen with Thermador appliances. A rare first floor bedroom with an ensuite bath provides ideal flexibility for guests, extended family, or an au pair. The second level includes a spacious primary suite, additional generous bedrooms, and convenient laundry. The finished upper level offers versatile space for home office, playroom, or media room, while the finished lower level adds a bedroom, full bath, gym, recreation area, and storage. Outside, enjoy a private fenced yard with two patio areas perfect for play, entertaining, relaxing and outdoor living, plus a storage shed. Parking is exceptional, with a covered carport featuring an EV charger and a dual lane driveway accommodating up to five SUVs. Ideally located between West Newton Square and Auburndale Square, this home offers easy access to restaurants, cafes, shopping, grocery stores, parks, commuter rail service, and the MASS Turnpike. Nearby amenities include tennis courts, pickleball courts. A rare opportunity to enjoy modern construction, exceptional space, and an unbeatable Newton Location.
Market Value Analysis
* Analysis is based on 24 actively listed and recently sold comparable properties strictly within Newton, MA.
Property Details
Financials
Parking
Interior Specifications
Climate & Utilities
Building & Exterior
Property & Lot
Amenities & Appliances
Gas Water Heater • Dishwasher • Disposal • Microwave • Refrigerator
Neighborhood
Public Transportation • Shopping • Tennis Court(s) • Golf • Medical Facility • Highway Access
Geography
Floorplan Breakdown
Structural Layout
Dining Room
Lvl First10 x 18
Window(s) - Picture, Open Floorplan, Recessed Lighting, Slider
Kitchen
Lvl First13 x 18
Closet/Cabinets - Custom Built, Countertops - Stone/Granite/Solid, Kitchen Island, Open Floorplan, Recessed Lighting
Family Room
Lvl First16 x 15
Vaulted Ceiling(s), Open Floorplan, Recessed Lighting
Primary Bedroom
Lvl Second15 x 15
Bathroom - Full, Bathroom - Double Vanity/Sink, Walk-In Closet(s), Closet/Cabinets - Custom Built, Recessed Lighting
Bedroom 2
Lvl Second12 x 12
Bedroom 3
Lvl Second11 x 13
Closet - Double
Bedroom 4
Lvl First15 x 12
Bathroom - Full, Recessed Lighting
Bedroom 5
Lvl Basement12 x 10
Flooring - Vinyl, Closet - Double
Bathroom 1
Lvl FirstBathroom - Half
Bathroom 2
Lvl SecondBathroom - Full, Bathroom - Tiled With Tub & Shower, Flooring - Stone/Ceramic Tile, Countertops - Stone/Granite/Solid, Recessed Lighting
Bathroom 3
Lvl BasementBathroom - Full, Bathroom - Tiled With Tub & Shower, Recessed Lighting
Property History
$2,195,000
Sep 23, 2026
MLS® 73581516
$2,195,000
Sep 1, 2026
MLS® 73570529
Population
8,679
U.S. Census Bureau, ACS 2024 5-Year Estimates (B01003)
Median Household Income
$170K
U.S. Census Bureau, ACS 2024 5-Year Estimates (B19013)
Renter-Occupied Homes
41.6%
U.S. Census Bureau, ACS 2024 5-Year Estimates (B25003)
New Construction Permits — Middlesex County
2,698 housing units permitted in the last 12 months (+3% vs the prior 12 months) — 1,713 in 5+ unit buildings
U.S. Census Bureau, Building Permits Survey (through Jul '26)
ADU Potential
Massachusetts allows one accessory dwelling unit by right in single-family zoning districts statewide (M.G.L. c. 40A §3; 760 CMR 71.00, effective Feb 2025). Estimated maximum ADU size for this property: 900 sq ft (the lesser of 900 sq ft or half the 3,800 sq ft principal dwelling).
Based on listing data, which indicates the property type — not the zoning district. Local dimensional, septic (Title 5), and historic-district requirements still apply. Not legal advice — verify with the municipality.
Listing Agent: Petronehunter Realty Group
Listing Office: Coldwell Banker Realty - Wellesley
MLS® Number: 73581516
Related Insights
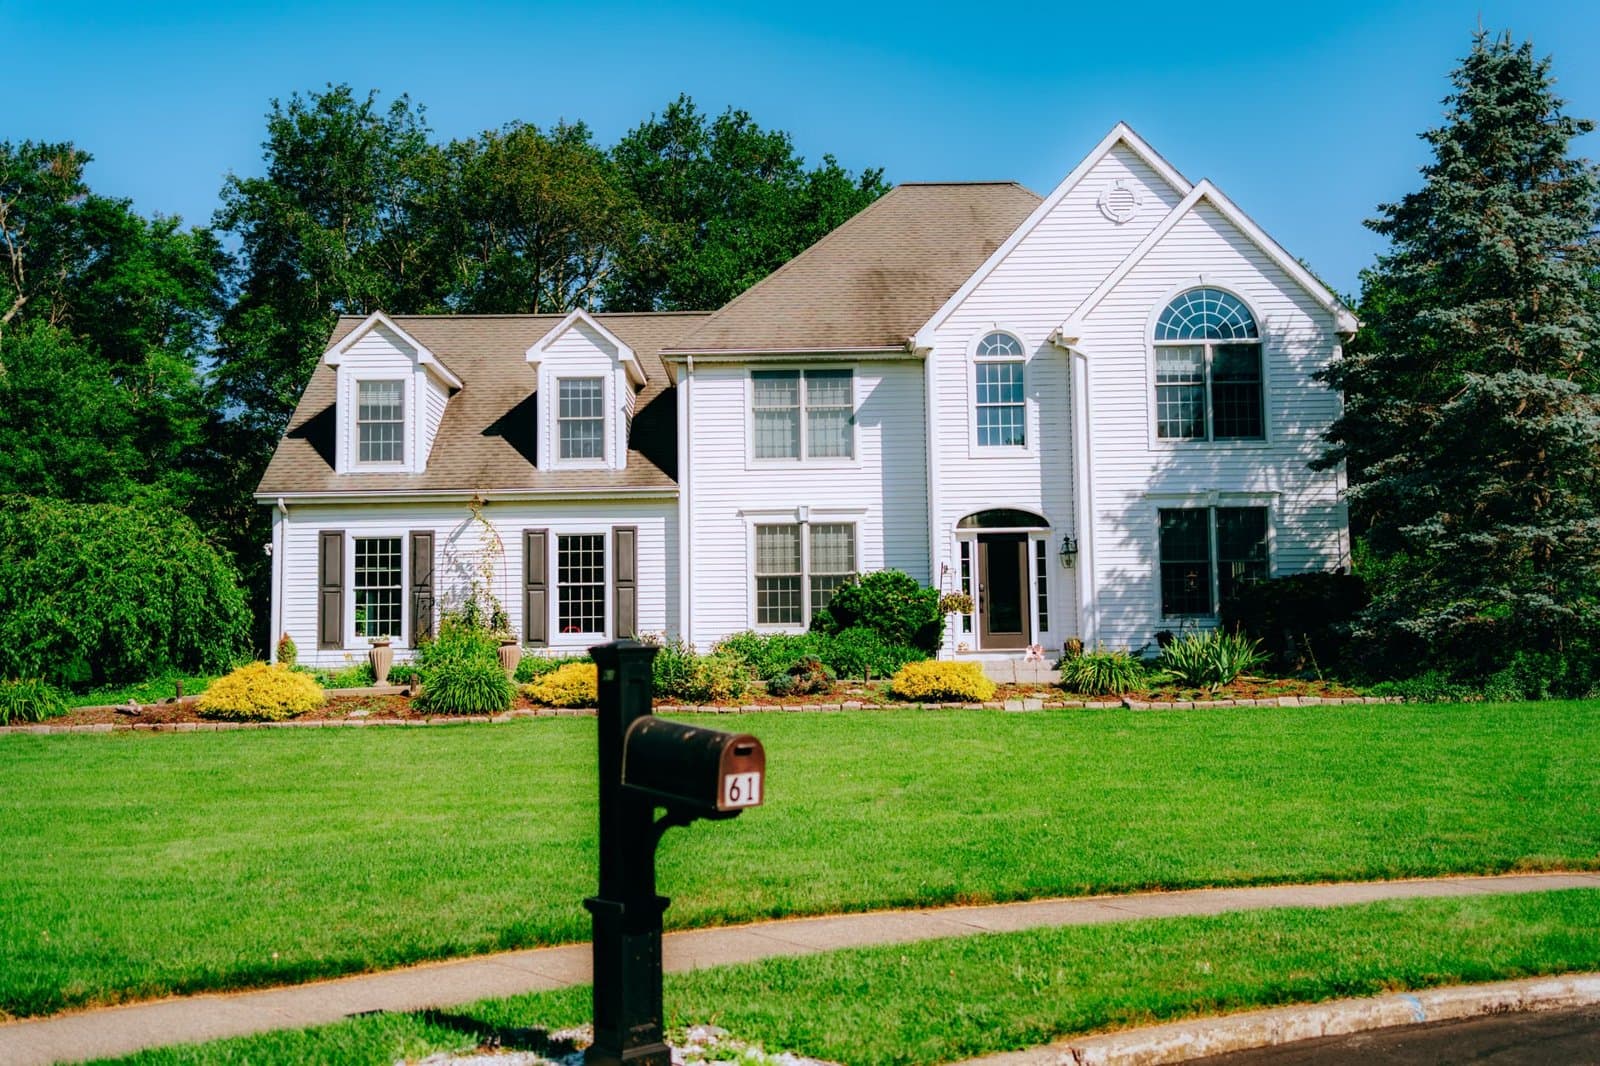
Newton Home Sellers: The 12-Day Pricing Window

Newton MA Neighborhoods: Overlay Map Buyer Guide
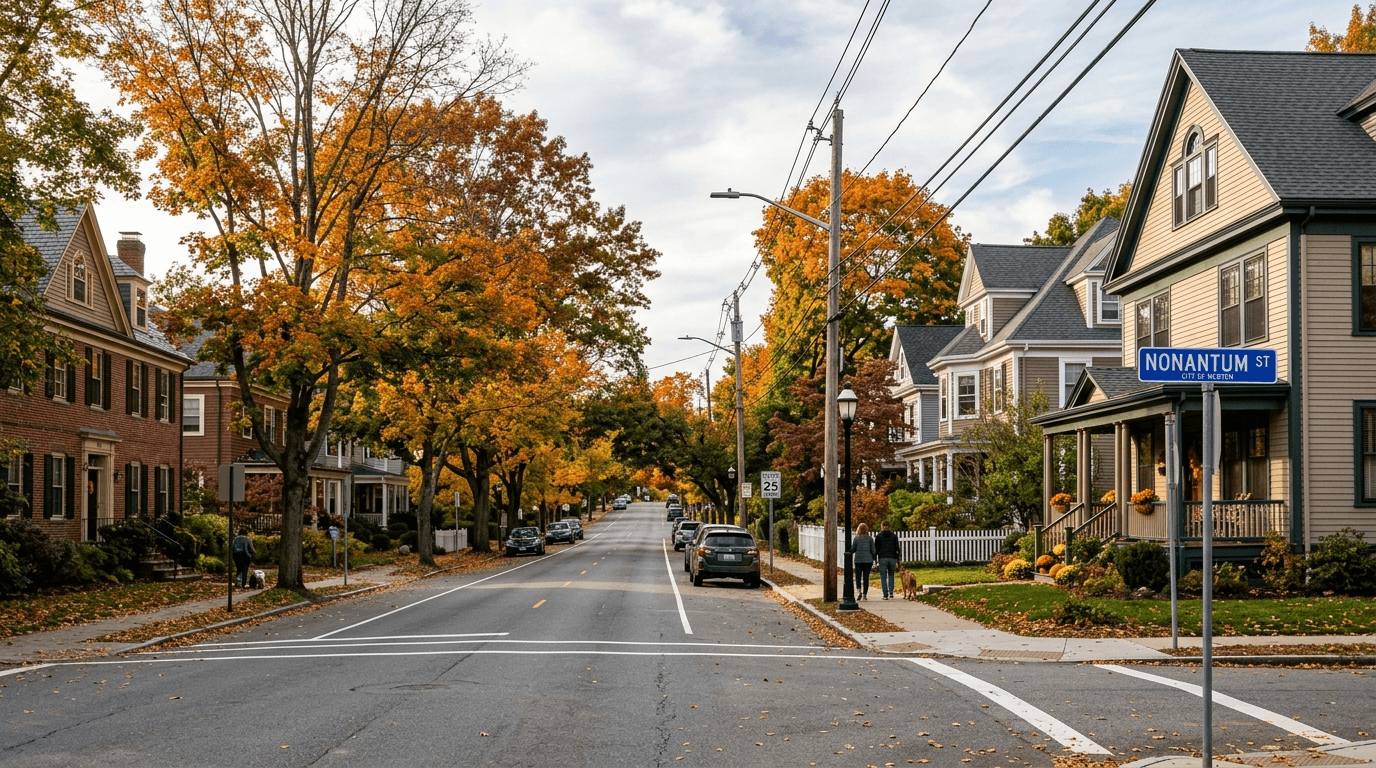
Living in Nonantum, Newton: The Lake Discount
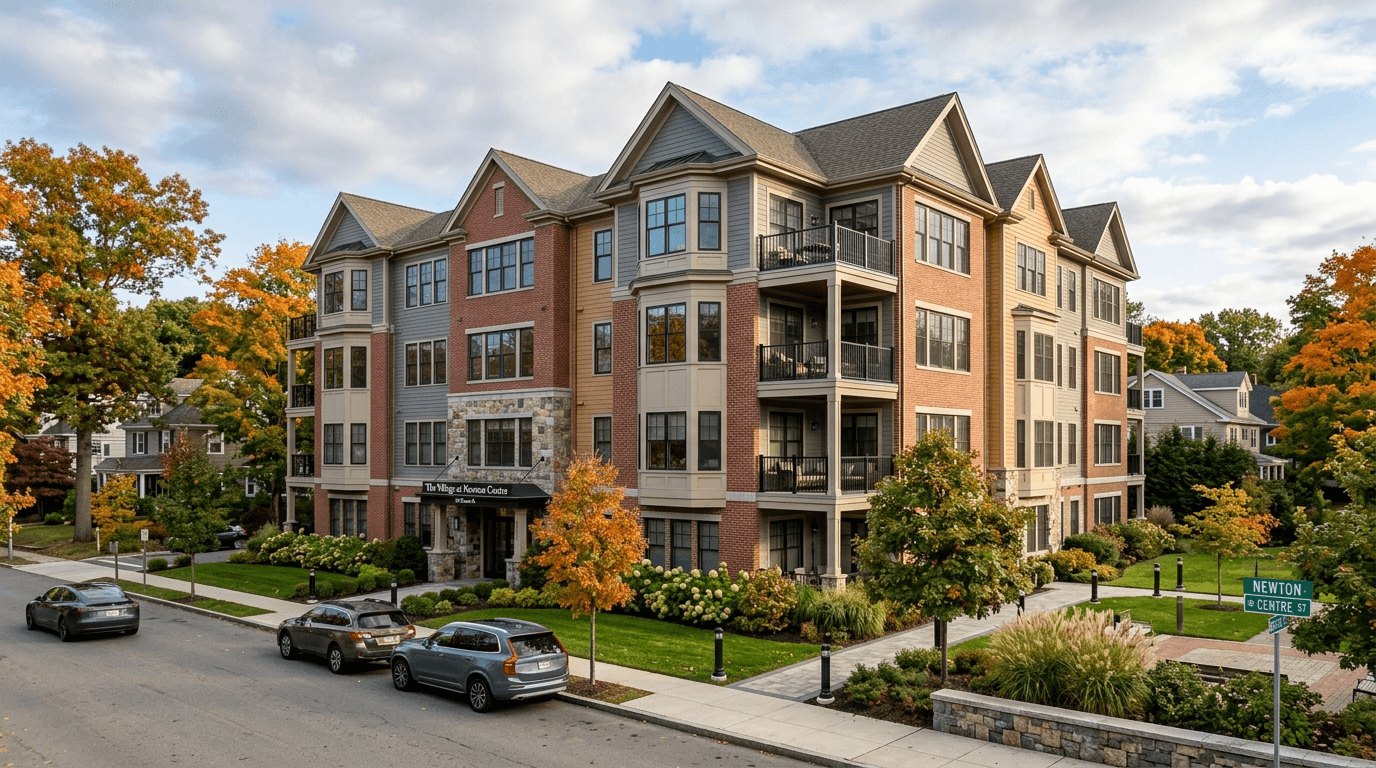
Selling Your Newton Home? Read This Before You Set the Price
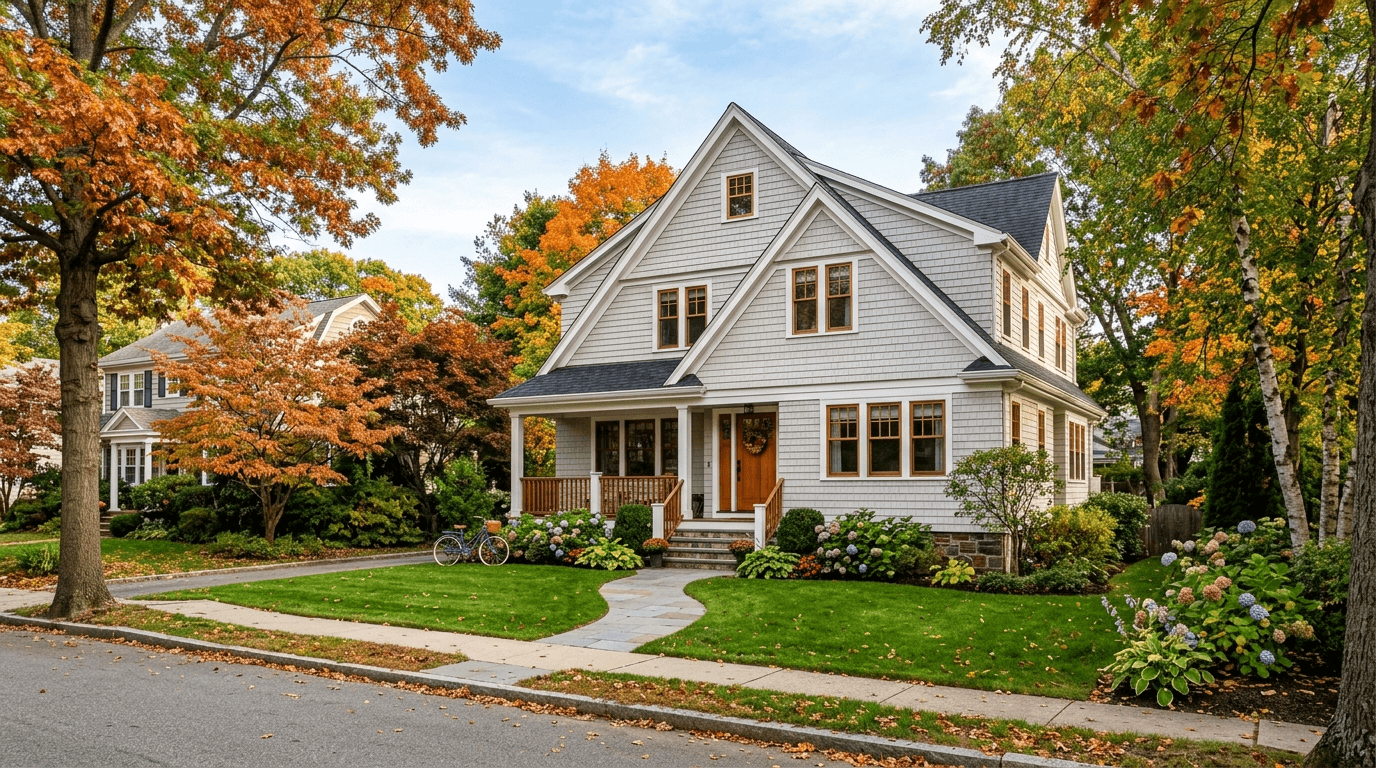
Trading Up in Newton? Sell to Fund the Bigger Buy
Browse More Homes in Newton
Explore other active listings in the area.
 $2,580,00032 Hickory Cliff RdNewton, MA4 bd5 ba3,804 sqft
 $1,375,000155 Auburndale AveNewton, MA3 bd3 ba1,835 sqft
 $2,999,00042 Lindbergh AveNewton, MA6 bd9 ba6,058 sqft
 $3,349,00080 High Rock TerNewton, MA5 bd7 ba6,535 sqft
 $899,000118-120 Edinboro St Unit 118Newton, MA3 bd2 ba1,289 sqft
 $6,195,00095 Temple StNewton, MA7 bd7 ba8,989 sqft