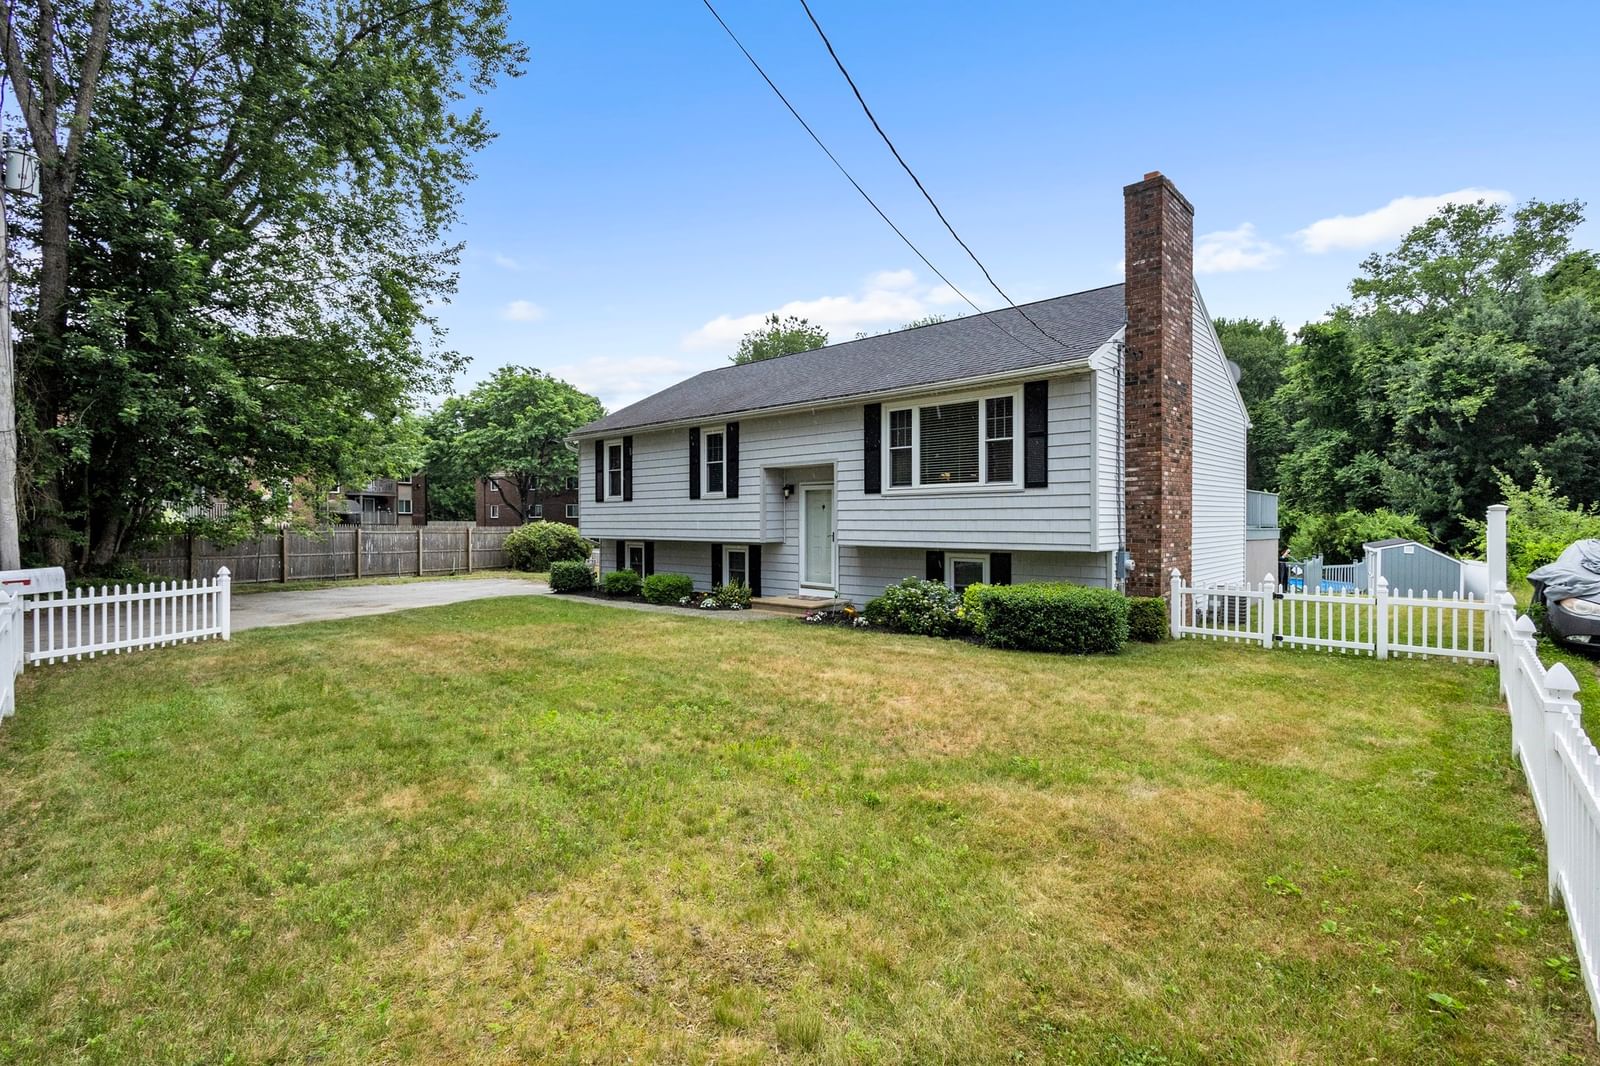
6 Harrington Way Worcester — Photo 1 of 42
$599,900
6 Harrington Way, Worcester, MA 01604
Worcester, MA 01604
Beds
5
Baths
3
SqFt
2,700
Style
Single Family
Built
1932
OWNER OCCUPANTS & INVESTORS TAKE NOTICE! 5 BEDROOMS, 3 FULL BATHS & THREE LEVELS OF LIVING SPACE offer incredible flexibility at 6 Harrington Way. Whether you're looking for a spacious home, exploring rental potential, considering multigenerational or potential in law living, or want to explore possible ADU use, this Worcester property offers a unique layout with plenty of possibilities. The main level features an eat in kitchen, living room with access to the impressive 23' x 35' deck, two bedrooms, bonus room and full bath with remodeled walk in shower. Upstairs you'll find three additional bedrooms, a full bath and an expansive 28' x 17' living room with cathedral ceilings, hardwood floors and abundant natural light. The lower level provides even more flexibility with a remodeled kitchen, breakfast area and full bath. Additional highlights include natural gas heat, central AC, oversized two car garage, fenced backyard, above ground pool and unfinished basement storage. Convenient to shopping, dining, Polar Park, Quinsigamond Lake, the EcoTarium and major highways. Whether you're looking for your next home or an investment opportunity, schedule your private showing today and explore the possibilities at 6 Harrington Way!
Key facts
It was listed on September 17, 2026. The annual property taxes are $4,293 (2025 tax year). It sits on a 0.21-acre (9,240 sq ft) lot.
Immersive Experience
Market Value Analysis
* Analysis is based on 24 actively listed and recently sold comparable properties strictly within Worcester, MA.
Property Details
Financials
Parking
Interior Specifications
Climate & Utilities
Building & Exterior
Property & Lot
Amenities & Appliances
Range • Dishwasher • Refrigerator • Freezer • Washer • Dryer • Stainless Steel Appliance(s)
Neighborhood
Public Transportation • Shopping • Pool • Park • Walk/Jog Trails • Medical Facility
Geography
Floorplan Breakdown
Structural Layout
Living Room
Lvl Main,First12 x 22
Ceiling Fan(s), Flooring - Stone/Ceramic Tile, Exterior Access
Kitchen
Lvl Main,First12 x 11
Ceiling Fan(s), Flooring - Stone/Ceramic Tile, Dining Area, Stainless Steel Appliances
Primary Bedroom
Lvl Second16 x 14
Skylight, Ceiling Fan(s), Vaulted Ceiling(s), Closet, Flooring - Hardwood
Bedroom 2
Lvl Main,First15 x 12
Bedroom 3
Lvl Main,First13 x 11
Closet
Bedroom 4
Lvl Second11 x 11
Ceiling Fan(s), Closet, Flooring - Hardwood
Bedroom 5
Lvl Second9 x 8
Skylight, Closet, Flooring - Hardwood
Bathroom 1
Lvl First9 x 7
Bathroom - Full, Bathroom - With Shower Stall
Bathroom 2
Lvl Second8 x 7
Bathroom - Full, Bathroom - Tiled With Tub & Shower, Closet, Countertops - Stone/Granite/Solid
Bathroom 3
Lvl Basement6 x 12
Bathroom - Full, Bathroom - With Shower Stall, Countertops - Stone/Granite/Solid, Lighting - Overhead
Property History
$599,900
Sep 17, 2026
MLS® 73578713
$660,000
Jul 5, 2026
MLS® 73510117
$660,000
Apr 29, 2026
MLS® 73510117
Questions about this home
When was 6 Harrington Way, Worcester listed?
6 Harrington Way, Worcester was listed on September 17, 2026.
Has the price of 6 Harrington Way, Worcester changed?
The price hasn't changed since it was listed at $599,900.
What are the property taxes for 6 Harrington Way, Worcester?
The annual property taxes for 6 Harrington Way, Worcester are $4,293 (2025 tax year).
How big is the lot at 6 Harrington Way, Worcester?
6 Harrington Way, Worcester sits on a 0.21-acre (9,240 sq ft) lot.
What is the status of 6 Harrington Way, Worcester?
6 Harrington Way, Worcester is actively listed for sale.
Population
39,812
U.S. Census Bureau, ACS 2024 5-Year Estimates (B01003)
Median Household Income
$74K
U.S. Census Bureau, ACS 2024 5-Year Estimates (B19013)
Renter-Occupied Homes
55.9%
U.S. Census Bureau, ACS 2024 5-Year Estimates (B25003)
New Construction Permits — Worcester County
1,805 housing units permitted in the last 12 months (+1% vs the prior 12 months) — 1,007 in 5+ unit buildings
U.S. Census Bureau, Building Permits Survey (through Jul '26)
ADU Potential
Massachusetts allows one accessory dwelling unit by right in single-family zoning districts statewide (M.G.L. c. 40A §3; 760 CMR 71.00, effective Feb 2025). Estimated maximum ADU size for this property: 900 sq ft (the lesser of 900 sq ft or half the 2,700 sq ft principal dwelling). Lot size: 9,240 sq ft.
Based on listing data, which indicates the property type — not the zoning district. Local dimensional, septic (Title 5), and historic-district requirements still apply. Not legal advice — verify with the municipality.
Listing Agent: Albert Surabian
Listing Office: Keller Williams Pinnacle Central
MLS® Number: 73578713