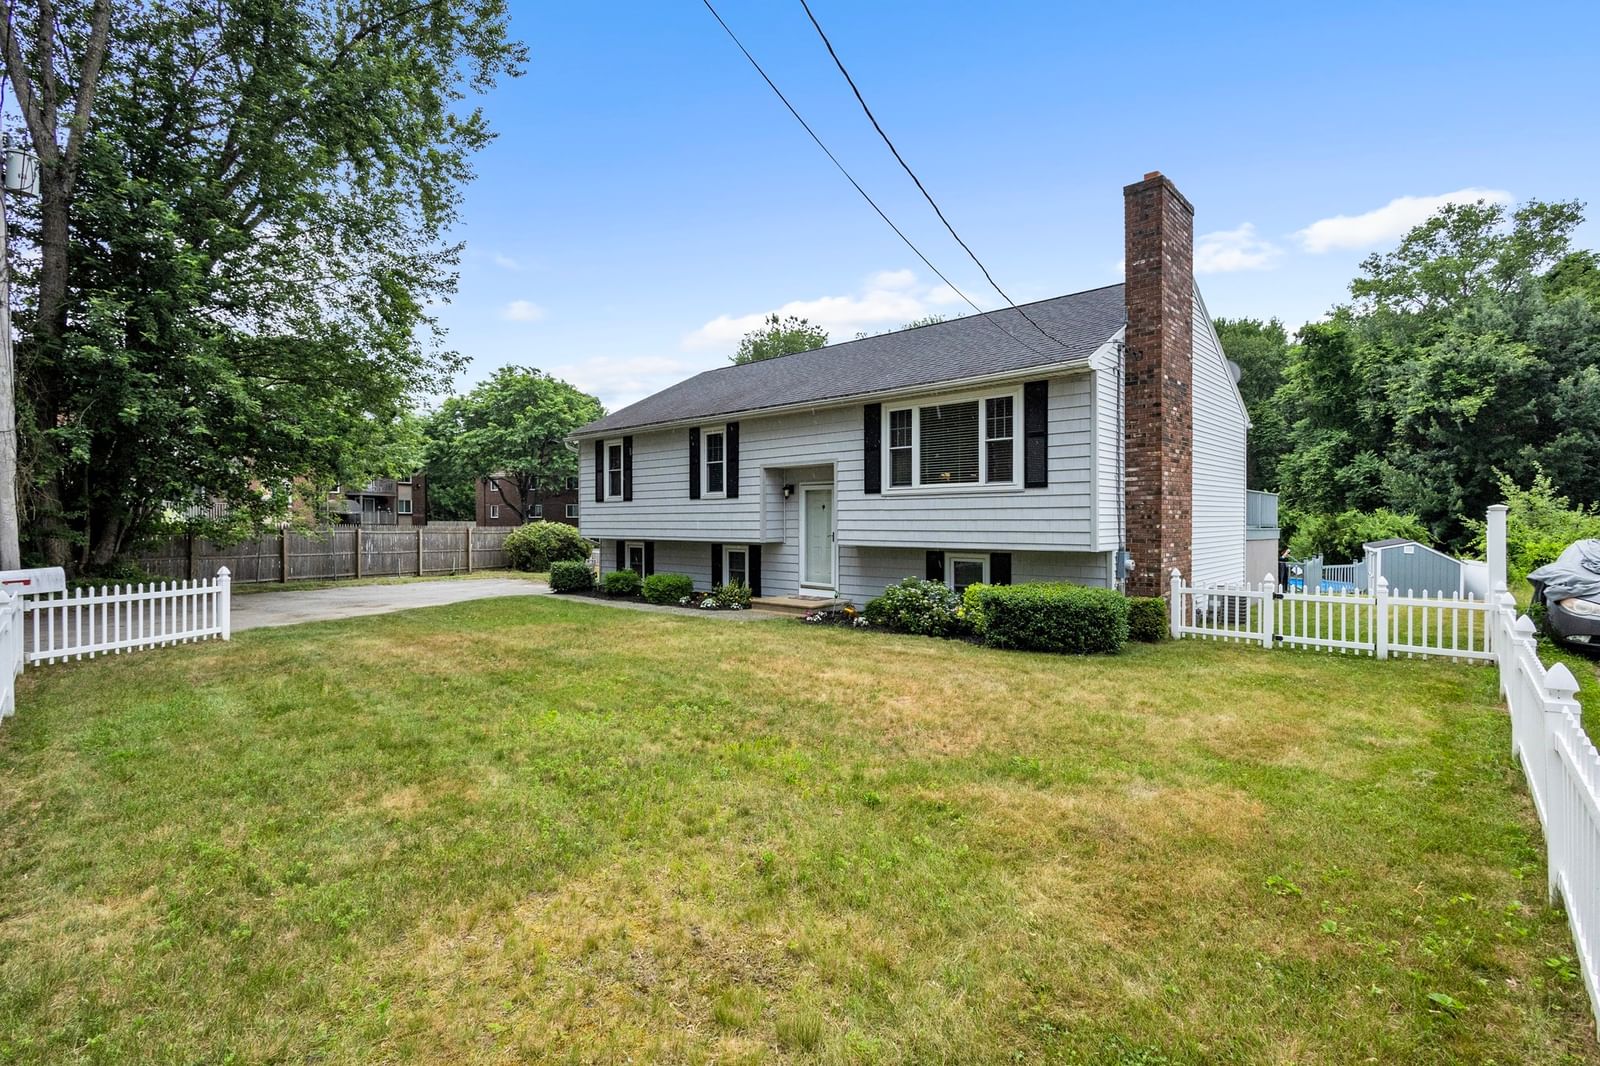
42 Melbourne Rd Worcester — Photo 1 of 38
$589,000
42 Melbourne Rd, Worcester, MA 01607
Worcester, MA 01607
Beds
4
Baths
3
SqFt
2,254
Style
Single Family
Built
1987
Welcome to 42 Melbourne Rd, a meticulously maintained, one-owner home offering a rare amount of land for Worcester. Situated at the end of a private dead-end road on over 2.5 acres, approximately one acre is cleared and fenced, while the backyard abuts the woods for added privacy. Located in Quinsigamond Village, a historic Worcester neighborhood, the home offers convenient access to nearby dining, shopping and public transportation, including a nearby bus route. Commuters will appreciate easy access to Route 146, I-395, I-290 and the Mass Pike. This 4-bedroom home reflects years of careful ownership, with many major updates already completed, including central A/C and roof in 2015, an updated kitchen in 2019, a new forced-air heating system in 2020, and a new above-ground pool in 2025. Three levels of decking connect the home to the pool and expansive fenced yard, creating a fantastic outdoor setting for entertaining and relaxing. Privacy, acreage and convenience are a combination that is hard to find in Worcester.
Key facts
It was listed on September 30, 2026. The annual property taxes are $5,929 (2025 tax year). It sits on a 2.52-acre (109,608 sq ft) lot.
Open Houses
Market Value Analysis
* Analysis is based on 24 actively listed and recently sold comparable properties strictly within Worcester, MA.
Property Details
Financials
Parking
Interior Specifications
Climate & Utilities
Building & Exterior
Property & Lot
Amenities & Appliances
Gas Water Heater • Range • Dishwasher • Microwave • Refrigerator • Washer • Dryer • Washer/Dryer • Plumbed For Ice Maker
Neighborhood
Public Transportation • Shopping • Park • Walk/Jog Trails • Golf • Medical Facility
Geography
Floorplan Breakdown
Structural Layout
Living Room
Lvl FirstFlooring - Hardwood, Open Floorplan, Recessed Lighting
Dining Room
Lvl FirstFlooring - Hardwood
Kitchen
Lvl FirstFlooring - Hardwood, Countertops - Stone/Granite/Solid, Breakfast Bar / Nook, Stainless Steel Appliances
Family Room
Lvl BasementWalk-In Closet(s), Flooring - Stone/Ceramic Tile, Gas Stove
Primary Bedroom
Lvl FirstFlooring - Hardwood
Bedroom 2
Lvl FirstBedroom 3
Lvl FirstFlooring - Hardwood
Bedroom 4
Lvl BasementFlooring - Laminate
Bathroom 1
Lvl FirstFlooring - Stone/Ceramic Tile
Bathroom 2
Lvl FirstFlooring - Stone/Ceramic Tile
Bathroom 3
Lvl BasementFlooring - Laminate
Questions about this home
When was 42 Melbourne Rd, Worcester listed?
42 Melbourne Rd, Worcester was listed on September 30, 2026.
Has the price of 42 Melbourne Rd, Worcester changed?
The price hasn't changed since it was listed at $589,000.
What are the property taxes for 42 Melbourne Rd, Worcester?
The annual property taxes for 42 Melbourne Rd, Worcester are $5,929 (2025 tax year).
How big is the lot at 42 Melbourne Rd, Worcester?
42 Melbourne Rd, Worcester sits on a 2.52-acre (109,608 sq ft) lot.
What is the status of 42 Melbourne Rd, Worcester?
42 Melbourne Rd, Worcester is actively listed for sale.
Population
8,706
U.S. Census Bureau, ACS 2024 5-Year Estimates (B01003)
Median Household Income
$79K
U.S. Census Bureau, ACS 2024 5-Year Estimates (B19013)
Renter-Occupied Homes
54.5%
U.S. Census Bureau, ACS 2024 5-Year Estimates (B25003)
New Construction Permits — Worcester County
1,805 housing units permitted in the last 12 months (+1% vs the prior 12 months) — 1,007 in 5+ unit buildings
U.S. Census Bureau, Building Permits Survey (through Jul '26)
ADU Potential
Massachusetts allows one accessory dwelling unit by right in single-family zoning districts statewide (M.G.L. c. 40A §3; 760 CMR 71.00, effective Feb 2025). Estimated maximum ADU size for this property: 900 sq ft (the lesser of 900 sq ft or half the 2,254 sq ft principal dwelling). Lot size: 109,608 sq ft.
Based on listing data, which indicates the property type — not the zoning district. Local dimensional, septic (Title 5), and historic-district requirements still apply. Not legal advice — verify with the municipality.
Listing Agent: James Carlson
Listing Office: Settlers Realty Group, LLC
MLS® Number: 73584751


