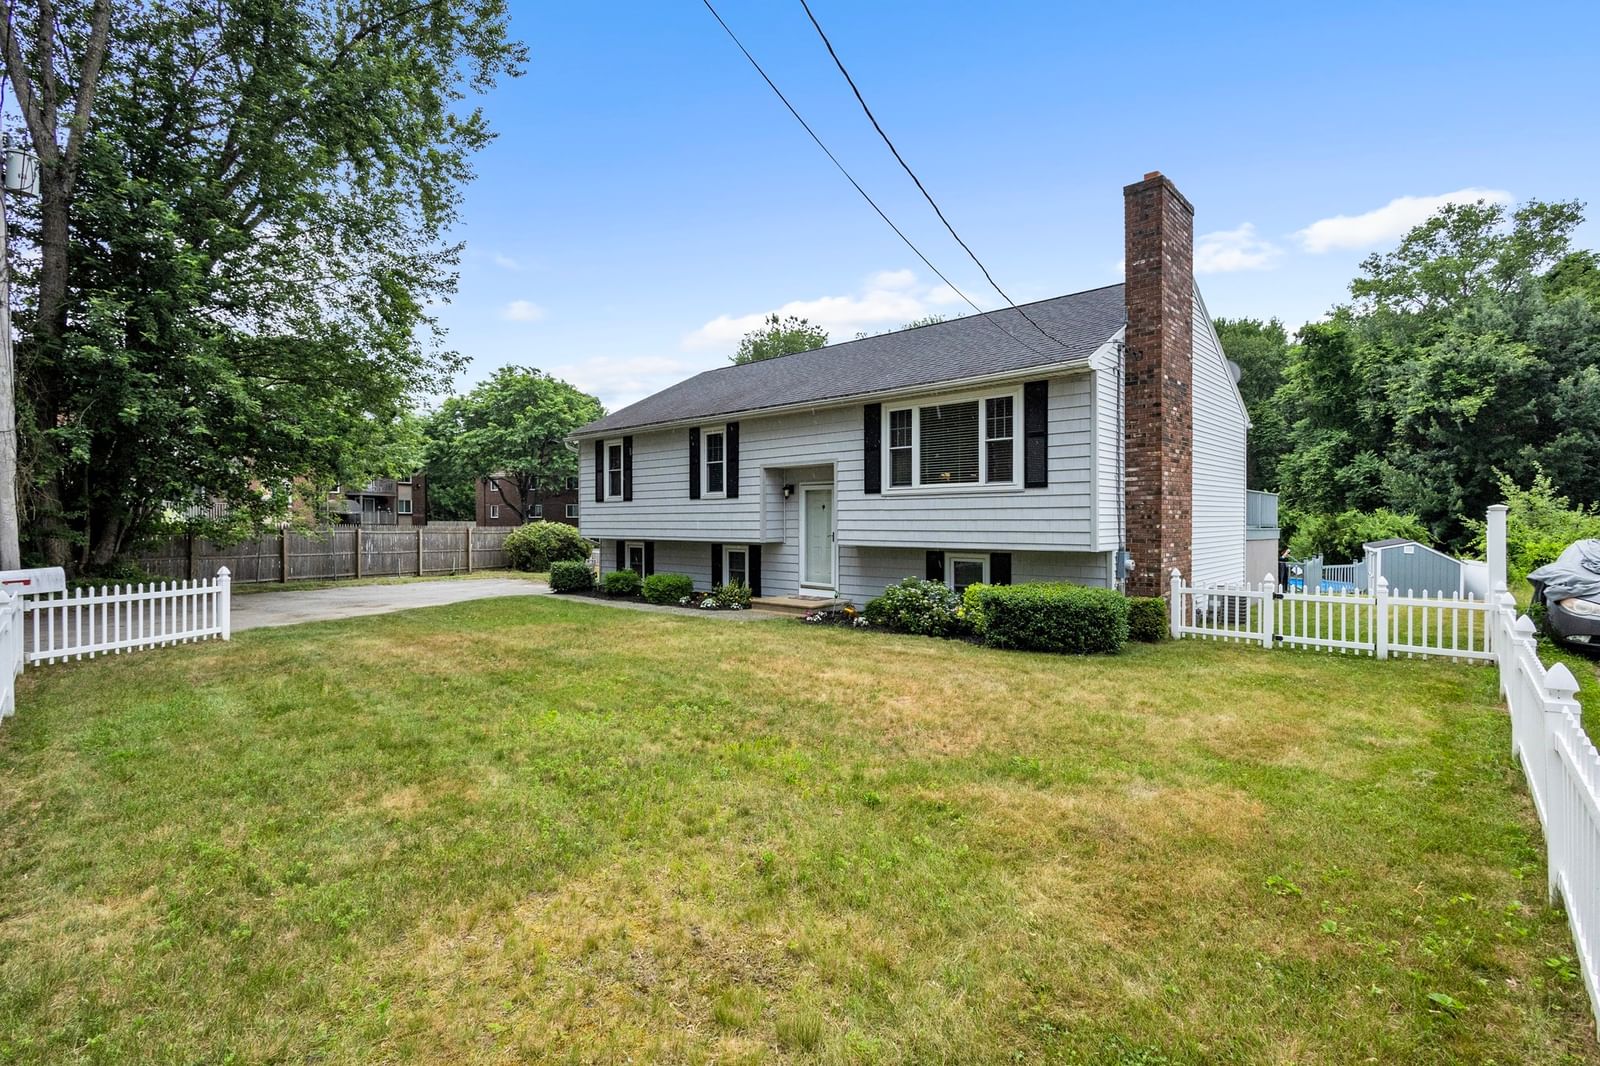
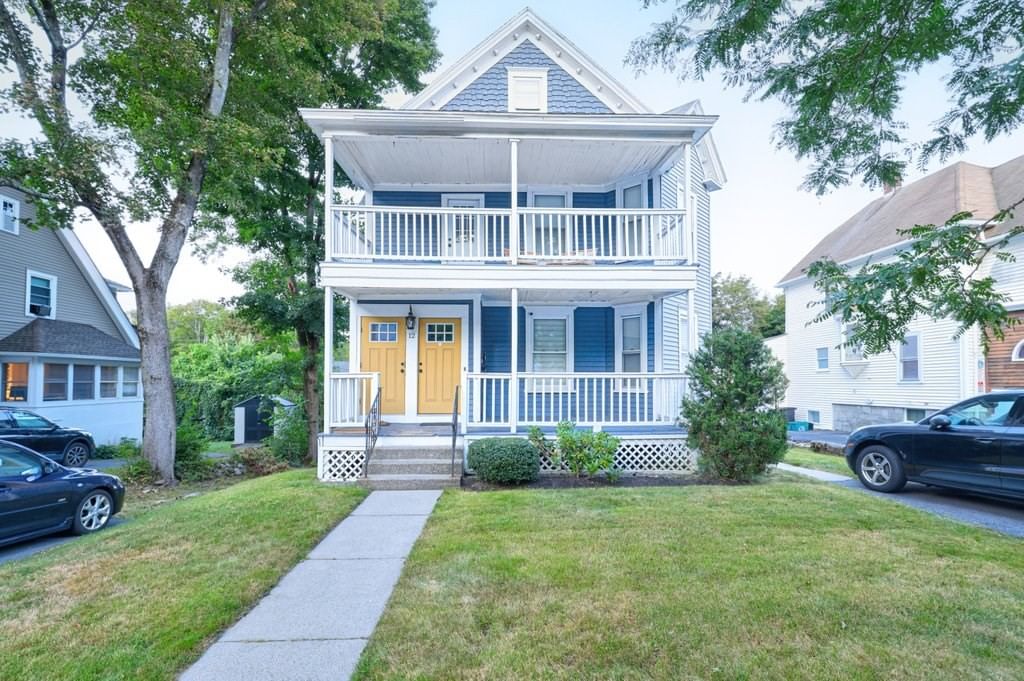
32 Terrace Dr Worcester — Photo 1 of 42
Recent Drop: $14,900
$675,000
32 Terrace Dr, Worcester, MA 01609
Worcester, MA 01609
Beds
5
Baths
3.5
SqFt
3,189
Style
Single Family
Built
1920
Must-see 5-bedroom Mediterranean style home on West Side. Terrace Drive is a high-end Salisbury neighborhood lined with sidewalks on both sides and divided by a grassy median. This home is characterized by its arched 1st floor windows, stylish columns supporting a Juliet balcony, decorative accents, stucco exterior, mission tiled roof, and a back yard that is accessible through the gated entry wall. The charm isn't limited to the exterior. The living room has built-in shelving, an eye-catching fireplace mantle, and an unsuspecting full walk-in storage area that spans the width of the home. If you ever wanted a large atrium window for growing an indoor herb garden, this kitchen has it! The primary bedroom has a walk-in closet w/ built-in shelving, and the primary bath has a shower w/ SEVEN shower heads. The 5th bedroom is on the 3rd floor along with its own full bath. Additional storage in the 3rd floor attic and additional recreational space in the basement. Make this your next move!
Key facts
It was listed on June 1, 2026. The price has come down from an original $739,900 to $675,000 across 3 changes, most recently on September 1, 2026. The annual property taxes are $6,598 (2025 tax year). It sits on a 0.28-acre (12,355 sq ft) lot.
Market Value Analysis
* Analysis is based on 24 actively listed and recently sold comparable properties strictly within Worcester, MA.
Property Details
Financials
Parking
Interior Specifications
Climate & Utilities
Building & Exterior
Property & Lot
Amenities & Appliances
Range • Dishwasher • Microwave • Refrigerator • Washer • Dryer
Geography
Floorplan Breakdown
Structural Layout
Living Room
Lvl First25 x 14
Flooring - Hardwood, Storage, Crown Molding
Dining Room
Lvl First13 x 13
Flooring - Hardwood, Crown Molding
Kitchen
Lvl First20 x 12
Window(s) - Bay/Bow/Box, Dining Area, Cabinets - Upgraded
Primary Bedroom
Lvl Second20 x 13
Walk-In Closet(s), Flooring - Hardwood, Crown Molding
Bedroom 2
Lvl Second14 x 12
Bedroom 3
Lvl Second14 x 10
Flooring - Hardwood, Crown Molding
Bedroom 4
Lvl Second14 x 8
Flooring - Hardwood, Crown Molding
Bedroom 5
Lvl Third13 x 9
Flooring - Hardwood
Bathroom 1
Lvl Second9 x 5
Bathroom - With Shower Stall, Flooring - Stone/Ceramic Tile
Bathroom 2
Lvl Second8 x 5
Bathroom - With Tub & Shower, Flooring - Stone/Ceramic Tile
Bathroom 3
Lvl First5 x 5
Bathroom - Half, Flooring - Stone/Ceramic Tile
Property History
$675,000
Was $689,900
Sep 1, 2026
MLS® 73527429
$689,900
Was $699,900
Jul 9, 2026
MLS® 73527429
$699,900
Was $739,900
Jun 16, 2026
MLS® 73527429
$739,900
Jun 1, 2026
MLS® 73527429
$370,000
Sep 4, 2010
MLS® 71119064
$388,500
Aug 3, 2010
MLS® 71119064
Questions about this home
When was 32 Terrace Dr, Worcester listed?
32 Terrace Dr, Worcester was listed on June 1, 2026.
Has the price of 32 Terrace Dr, Worcester changed?
The price has come down from an original $739,900 to $675,000 across 3 changes, most recently on September 1, 2026.
What are the property taxes for 32 Terrace Dr, Worcester?
The annual property taxes for 32 Terrace Dr, Worcester are $6,598 (2025 tax year).
How big is the lot at 32 Terrace Dr, Worcester?
32 Terrace Dr, Worcester sits on a 0.28-acre (12,355 sq ft) lot.
What is the status of 32 Terrace Dr, Worcester?
32 Terrace Dr, Worcester is actively listed for sale.
Population
22,047
U.S. Census Bureau, ACS 2024 5-Year Estimates (B01003)
Median Household Income
$68K
U.S. Census Bureau, ACS 2024 5-Year Estimates (B19013)
Renter-Occupied Homes
59.9%
U.S. Census Bureau, ACS 2024 5-Year Estimates (B25003)
New Construction Permits — Worcester County
1,805 housing units permitted in the last 12 months (+1% vs the prior 12 months) — 1,007 in 5+ unit buildings
U.S. Census Bureau, Building Permits Survey (through Jul '26)
ADU Potential
Massachusetts allows one accessory dwelling unit by right in single-family zoning districts statewide (M.G.L. c. 40A §3; 760 CMR 71.00, effective Feb 2025). Estimated maximum ADU size for this property: 900 sq ft (the lesser of 900 sq ft or half the 3,189 sq ft principal dwelling). Lot size: 12,355 sq ft.
Based on listing data, which indicates the property type — not the zoning district. Local dimensional, septic (Title 5), and historic-district requirements still apply. Not legal advice — verify with the municipality.
Listing Agent: Alice Romeo
Listing Office: REMAX Executive Realty
MLS® Number: 73527429