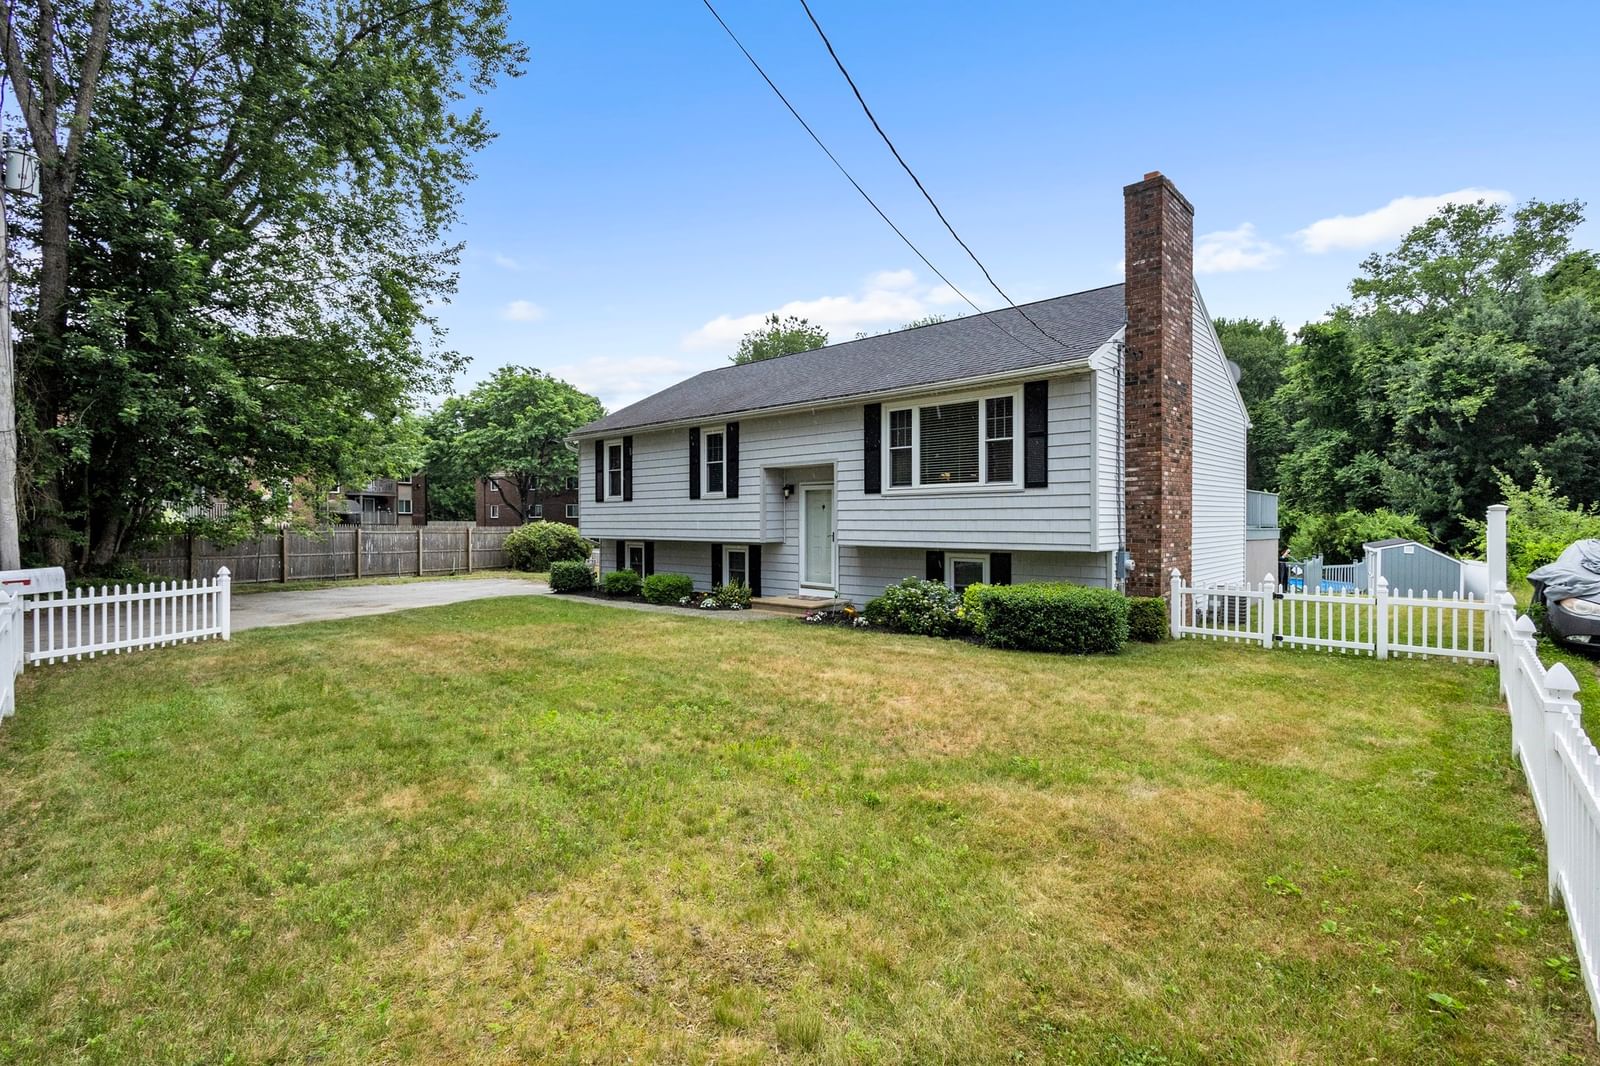
34 Laurelwood Dr Worcester — Photo 1 of 40
Recent Drop: $15,100
$699,900
34 Laurelwood Dr, Worcester, MA 01605
Worcester, MA 01605
Beds
4
Baths
2.5
SqFt
2,576
Style
Single Family
Built
2000
A rare resale opportunity at Hidden Farm Estates! Beautifully positioned at the end of a cul-de-sac on an acre-plus lot, this 4-bedroom Colonial offers the space, setting, and updates today's buyers are searching for. The open floor plan and 9' ceilings throughout the main level create a bright, airy feel. A favorite gathering spot is the sunken, cathedral, fireplaced family room, featuring new sliders to the rear deck. The skylit primary suite offers cathedral ceilings, generous closet space, and a private ¾ bath. Nearly all windows have been replaced, and most appliances are just one year old. Additional updates include a new furnace in 2024 and gas hot water heater in 2016. Conveniently located near shopping and everyday conveniences, public and private school options, and major commuter routes, this is an opportunity to make a well-positioned home in one of the area's desirable neighborhoods your own.
Key facts
It was listed on September 19, 2026. The price has come down from an original $715,000 to $699,900, most recently on September 29, 2026. The annual property taxes are $8,382 (2026 tax year). It sits on a 48,168 sq ft lot.
Open Houses
Market Value Analysis
* Analysis is based on 24 actively listed and recently sold comparable properties strictly within Worcester, MA.
Property Details
Financials
Parking
Interior Specifications
Climate & Utilities
Building & Exterior
Property & Lot
Amenities & Appliances
Gas Water Heater • Oven • Dishwasher • Disposal • Range • Refrigerator • Washer • Dryer
Neighborhood
Shopping • Tennis Court(s) • Park • Medical Facility • Highway Access • House of Worship
Geography
Floorplan Breakdown
Structural Layout
Dining Room
Lvl FirstFlooring - Hardwood, Wainscoting
Kitchen
Lvl FirstFlooring - Stone/Ceramic Tile, Dining Area, Pantry, Countertops - Stone/Granite/Solid, Kitchen Island, Recessed Lighting
Office
Lvl FirstFlooring - Hardwood
Family Room
Lvl FirstCathedral Ceiling(s), Ceiling Fan(s), Flooring - Wall to Wall Carpet, Deck - Exterior, Exterior Access, Recessed Lighting, Sunken
Primary Bedroom
Lvl SecondBathroom - 3/4, Walk-In Closet(s), Flooring - Wall to Wall Carpet, Closet - Double
Bedroom 2
Lvl SecondBedroom 3
Lvl SecondFlooring - Wall to Wall Carpet, Closet - Double
Bedroom 4
Lvl SecondFlooring - Wall to Wall Carpet, Closet - Double
Bathroom 1
Lvl FirstBathroom - Half, Flooring - Stone/Ceramic Tile, Dryer Hookup - Electric, Washer Hookup, Pedestal Sink
Bathroom 2
Lvl SecondBathroom - 3/4, Bathroom - Tiled With Shower Stall, Skylight, Cathedral Ceiling(s), Flooring - Stone/Ceramic Tile
Bathroom 3
Lvl SecondBathroom - Full, Bathroom - With Tub & Shower, Skylight, Closet - Linen, Flooring - Stone/Ceramic Tile
Property History
$699,900
Was $715,000
Sep 29, 2026
MLS® 73580001
$715,000
Sep 19, 2026
MLS® 73580001
Questions about this home
When was 34 Laurelwood Dr, Worcester listed?
34 Laurelwood Dr, Worcester was listed on September 19, 2026.
Has the price of 34 Laurelwood Dr, Worcester changed?
The price has come down from an original $715,000 to $699,900, most recently on September 29, 2026.
What are the property taxes for 34 Laurelwood Dr, Worcester?
The annual property taxes for 34 Laurelwood Dr, Worcester are $8,382 (2026 tax year).
How big is the lot at 34 Laurelwood Dr, Worcester?
34 Laurelwood Dr, Worcester sits on a 48,168 sq ft lot.
What is the status of 34 Laurelwood Dr, Worcester?
34 Laurelwood Dr, Worcester is actively listed for sale.
Population
30,579
U.S. Census Bureau, ACS 2024 5-Year Estimates (B01003)
Median Household Income
$55K
U.S. Census Bureau, ACS 2024 5-Year Estimates (B19013)
Renter-Occupied Homes
69.7%
U.S. Census Bureau, ACS 2024 5-Year Estimates (B25003)
New Construction Permits — Worcester County
1,805 housing units permitted in the last 12 months (+1% vs the prior 12 months) — 1,007 in 5+ unit buildings
U.S. Census Bureau, Building Permits Survey (through Jul '26)
ADU Potential
Massachusetts allows one accessory dwelling unit by right in single-family zoning districts statewide (M.G.L. c. 40A §3; 760 CMR 71.00, effective Feb 2025). Estimated maximum ADU size for this property: 900 sq ft (the lesser of 900 sq ft or half the 2,576 sq ft principal dwelling). Lot size: 48,168 sq ft.
Based on listing data, which indicates the property type — not the zoning district. Local dimensional, septic (Title 5), and historic-district requirements still apply. Not legal advice — verify with the municipality.
Listing Agent: Lee Joseph
Listing Office: Coldwell Banker Realty - Worcester
MLS® Number: 73580001