50 Nashaway Road Bolton — Photo 1 of 36
Recent Drop: $19,000
$850,000
50 Nashaway Road, Bolton, MA 01740
Bolton, MA 01740
Beds
3
Baths
3
SqFt
3,497
Style
Single Family
Built
1980
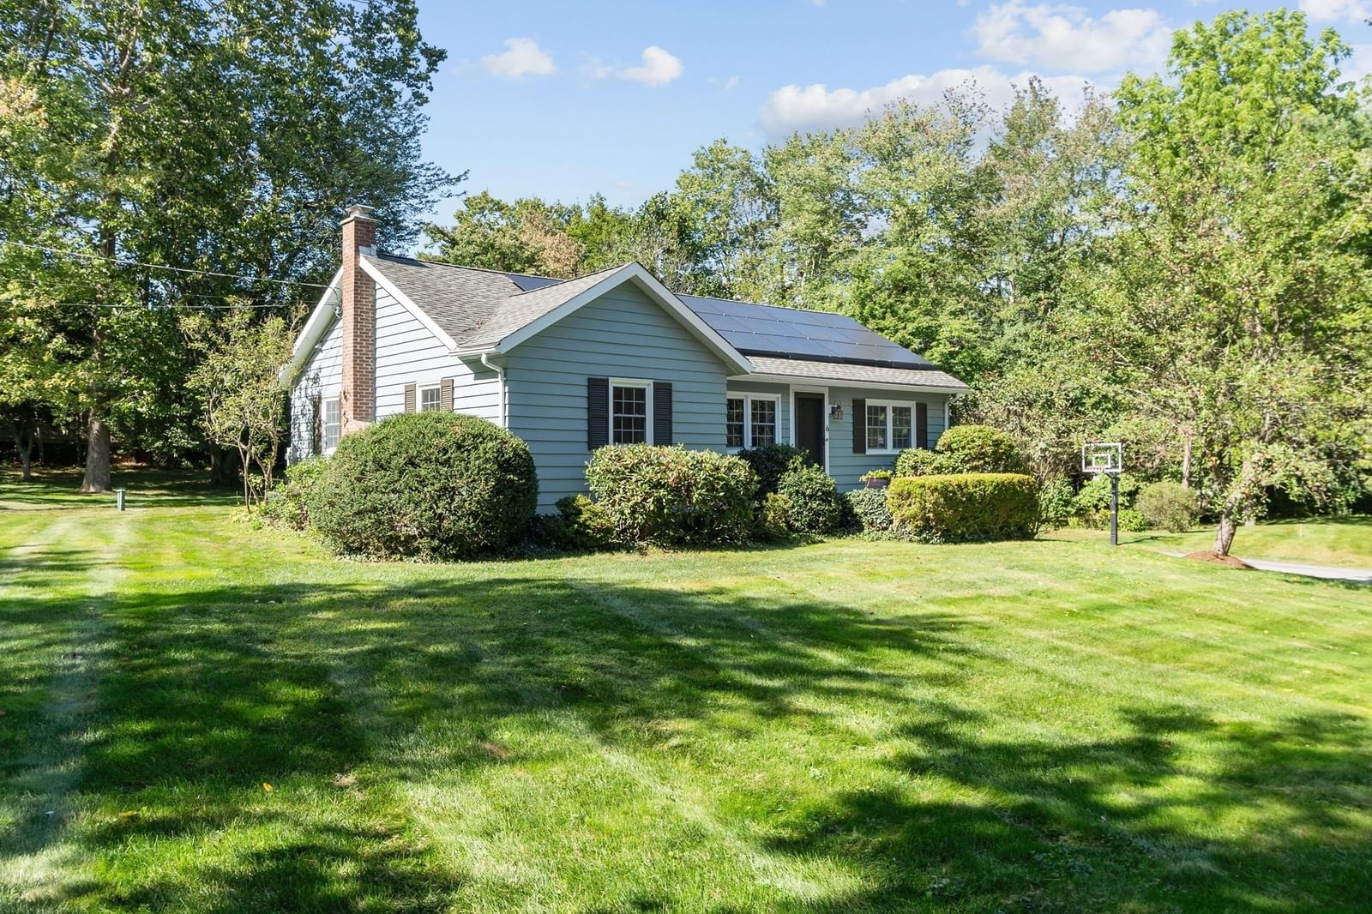
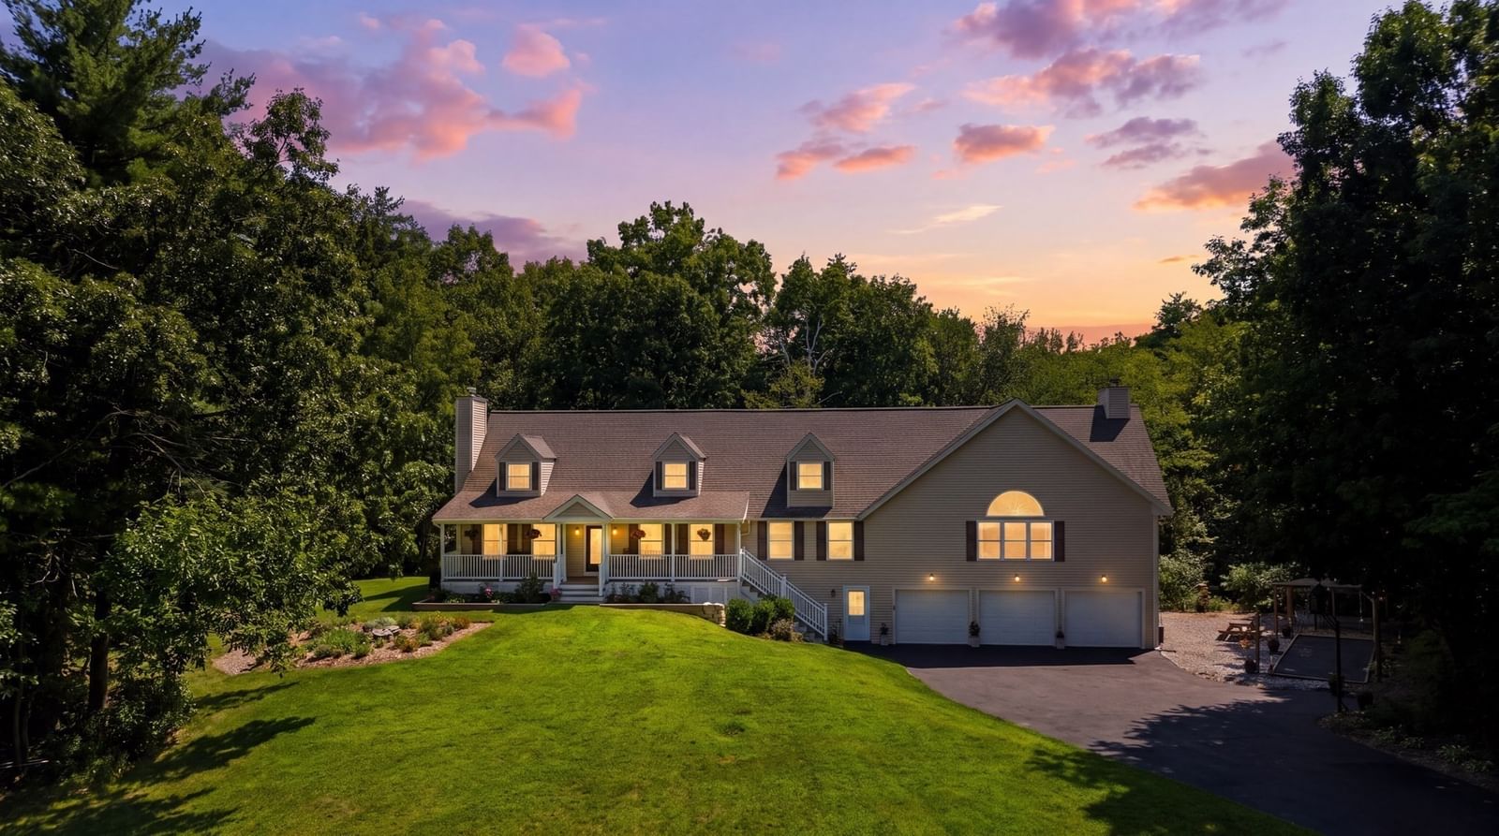
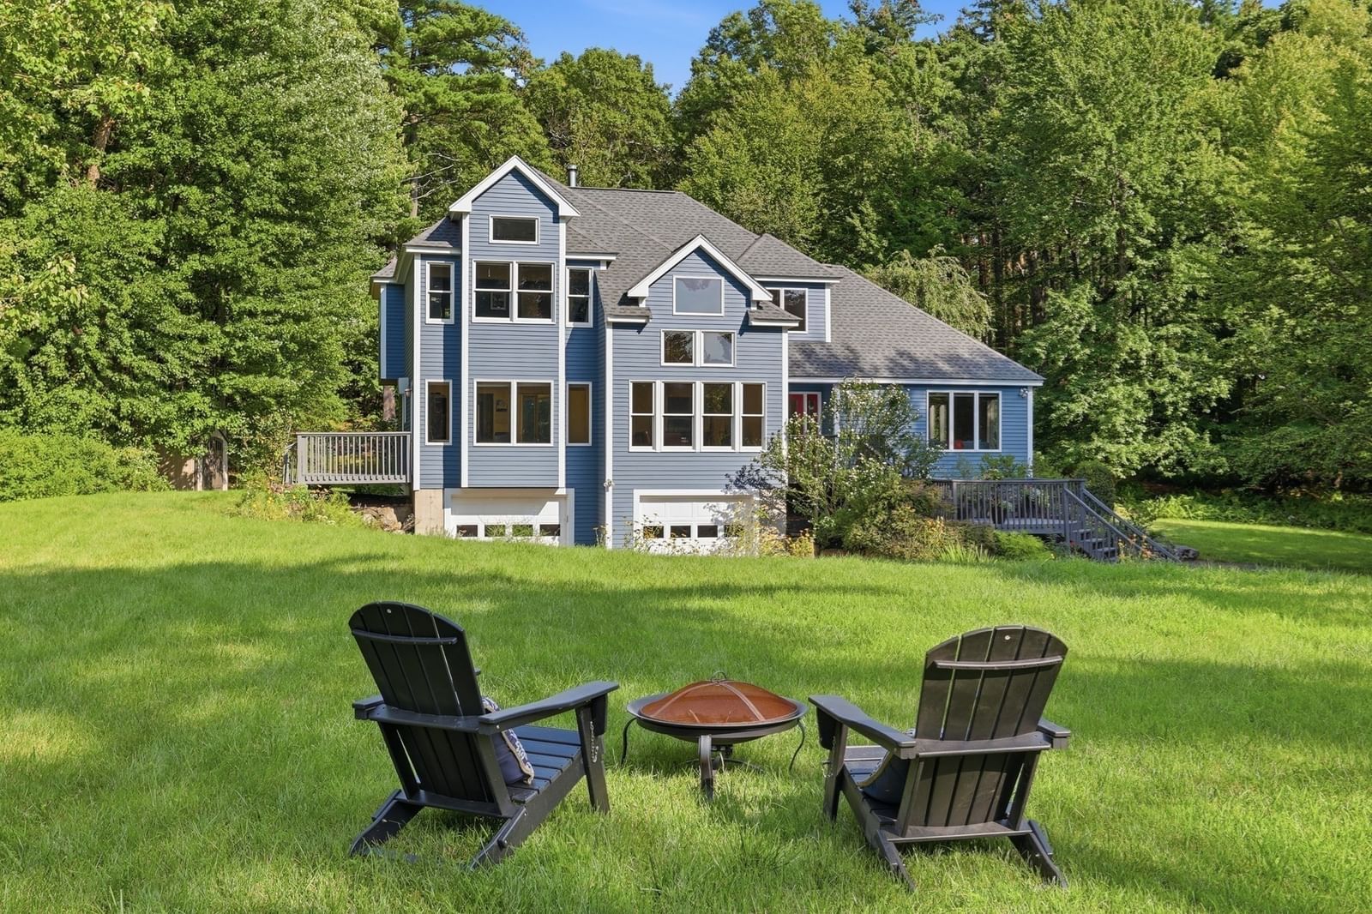
This picturesque property nestled in one of Bolton’s most coveted neighborhoods captures the best of the Bolton lifestyle where children can safely play & neighbors become friends. This captivating Colonial has been thoughtfully enhanced by its current owners w/numerous updates & improvements including renovated kitchen & baths, refinished hardwood floors, & freshly painted interior, creating a turnkey residence that balances timeless architecture with sophisticated, modern comfort. The heart of the home is the beautifully updated kitchen, featuring gleaming white cabinetry, stone countertops, stainless steel appliances, soapstone sink, and an inviting dining area overlooking the tranquil koi pond and surrounding woodlands. The adjoining fireplaced family room with vaulted beamed ceiling, creates a warm and welcoming space to gather w/family and friends. A lofted bonus room above adds flexible space for a playroom, craft studio, homework area, or 2nd home office. Upstairs, the serene primary suite features a spa-inspired bath & walk-in closet while 2 additional generously sized bedrooms, & full bath completes the 2nd level. A partially finished lower level offers additional versatile living space. Outside, the expansive yard & abutting woodlands create an idyllic backdrop for play, outdoor entertaining, gardening, and a connection to nature. Enjoy a convenient location near orchards, winery, conservation trails, farm stands, commuter routes & top rated schools.
Key facts
It was listed on September 23, 2026. The price has come down from an original $869,000 to $850,000, most recently on September 28, 2026. The annual property taxes are $12,706 (2024 tax year). It sits on a 1.5-acre (65,340 sq ft) lot.
No longer available to tour
Market Value Analysis
* Analysis is based on 20 actively listed and recently sold comparable properties strictly within Bolton, MA.
Property Details
Financials
Parking
Interior Specifications
Climate & Utilities
Building & Exterior
Property & Lot
Amenities & Appliances
Water Heater • Range • Dishwasher • Microwave • Refrigerator • Water Softener
Neighborhood
Shopping • Tennis Court(s) • Walk/Jog Trails • Stable(s) • Golf • Medical Facility
Geography
Floorplan Breakdown
Structural Layout
Living Room
Lvl First19.1 x 13.5
Wood / Coal / Pellet Stove, Flooring - Hardwood, French Doors
Dining Room
Lvl First11.4 x 13.9
Flooring - Hardwood, Lighting - Overhead, Decorative Molding
Kitchen
Lvl First20.7 x 13.9
Flooring - Stone/Ceramic Tile, Dining Area, Countertops - Stone/Granite/Solid, Kitchen Island, Exterior Access, Recessed Lighting, Slider, Stainless Steel Appliances, Lighting - Overhead
Office
Lvl First10.4 x 13.5
Closet/Cabinets - Custom Built, Flooring - Hardwood, French Doors, Recessed Lighting
Family Room
Lvl First15.3 x 16.6
Ceiling Fan(s), Beamed Ceilings, Vaulted Ceiling(s), Closet/Cabinets - Custom Built, Flooring - Hardwood, Exterior Access, Lighting - Overhead
Primary Bedroom
Lvl Second19.6 x 13.5
Bathroom - Full, Ceiling Fan(s), Walk-In Closet(s), Flooring - Hardwood
Bedroom 2
Lvl Second13 x 15.8
Bedroom 3
Lvl Second14.1 x 10
Ceiling Fan(s), Closet, Flooring - Wall to Wall Carpet, Chair Rail, Lighting - Overhead
Bathroom 1
Lvl Second7.7 x 8.11
Bathroom - Full, Bathroom - Double Vanity/Sink, Bathroom - Tiled With Shower Stall, Closet - Linen, Closet, Flooring - Stone/Ceramic Tile, Countertops - Stone/Granite/Solid, Recessed Lighting, Pedestal Sink, Soaking Tub
Bathroom 2
Lvl Second7.7 x 7
Bathroom - Full, Bathroom - Tiled With Tub & Shower, Closet - Linen, Flooring - Stone/Ceramic Tile, Lighting - Sconce, Pedestal Sink
Bathroom 3
Lvl First6.9 x 7.6
Bathroom - Full, Bathroom - With Shower Stall, Closet - Linen, Flooring - Stone/Ceramic Tile, Countertops - Stone/Granite/Solid
Property History
$850,000
Was $869,000
Sep 28, 2026
MLS® 73581428
$869,000
Sep 23, 2026
MLS® 73581428
Questions about this home
When was 50 Nashaway Road, Bolton listed?
50 Nashaway Road, Bolton was listed on September 23, 2026.
Has the price of 50 Nashaway Road, Bolton changed?
The price has come down from an original $869,000 to $850,000, most recently on September 28, 2026.
What are the property taxes for 50 Nashaway Road, Bolton?
The annual property taxes for 50 Nashaway Road, Bolton are $12,706 (2024 tax year).
How big is the lot at 50 Nashaway Road, Bolton?
50 Nashaway Road, Bolton sits on a 1.5-acre (65,340 sq ft) lot.
What is the status of 50 Nashaway Road, Bolton?
50 Nashaway Road, Bolton is under contract, and the MLS still lists it as active.
Population
5,737
U.S. Census Bureau, ACS 2024 5-Year Estimates (B01003)
Median Household Income
$205K
U.S. Census Bureau, ACS 2024 5-Year Estimates (B19013)
Renter-Occupied Homes
5.3%
U.S. Census Bureau, ACS 2024 5-Year Estimates (B25003)
New Construction Permits — Worcester County
1,805 housing units permitted in the last 12 months (+1% vs the prior 12 months) — 1,007 in 5+ unit buildings
U.S. Census Bureau, Building Permits Survey (through Jul '26)
ADU Potential
Massachusetts allows one accessory dwelling unit by right in single-family zoning districts statewide (M.G.L. c. 40A §3; 760 CMR 71.00, effective Feb 2025). Estimated maximum ADU size for this property: 900 sq ft (the lesser of 900 sq ft or half the 3,497 sq ft principal dwelling). Lot size: 65,340 sq ft.
Based on listing data, which indicates the property type — not the zoning district. Local dimensional, septic (Title 5), and historic-district requirements still apply. Not legal advice — verify with the municipality.
Listing Agent: Amy Balewicz Homes
Listing Office: Keller Williams Realty Boston Northwest
MLS® Number: 73581428
No longer available to tour