422 Still River Road Bolton — Photo 1 of 40
Recent Drop: $26,000
$799,000
422 Still River Road, Bolton, MA 01740
Bolton, MA 01740
Beds
3
Baths
3
SqFt
2,871
Style
Single Family
Built
1948
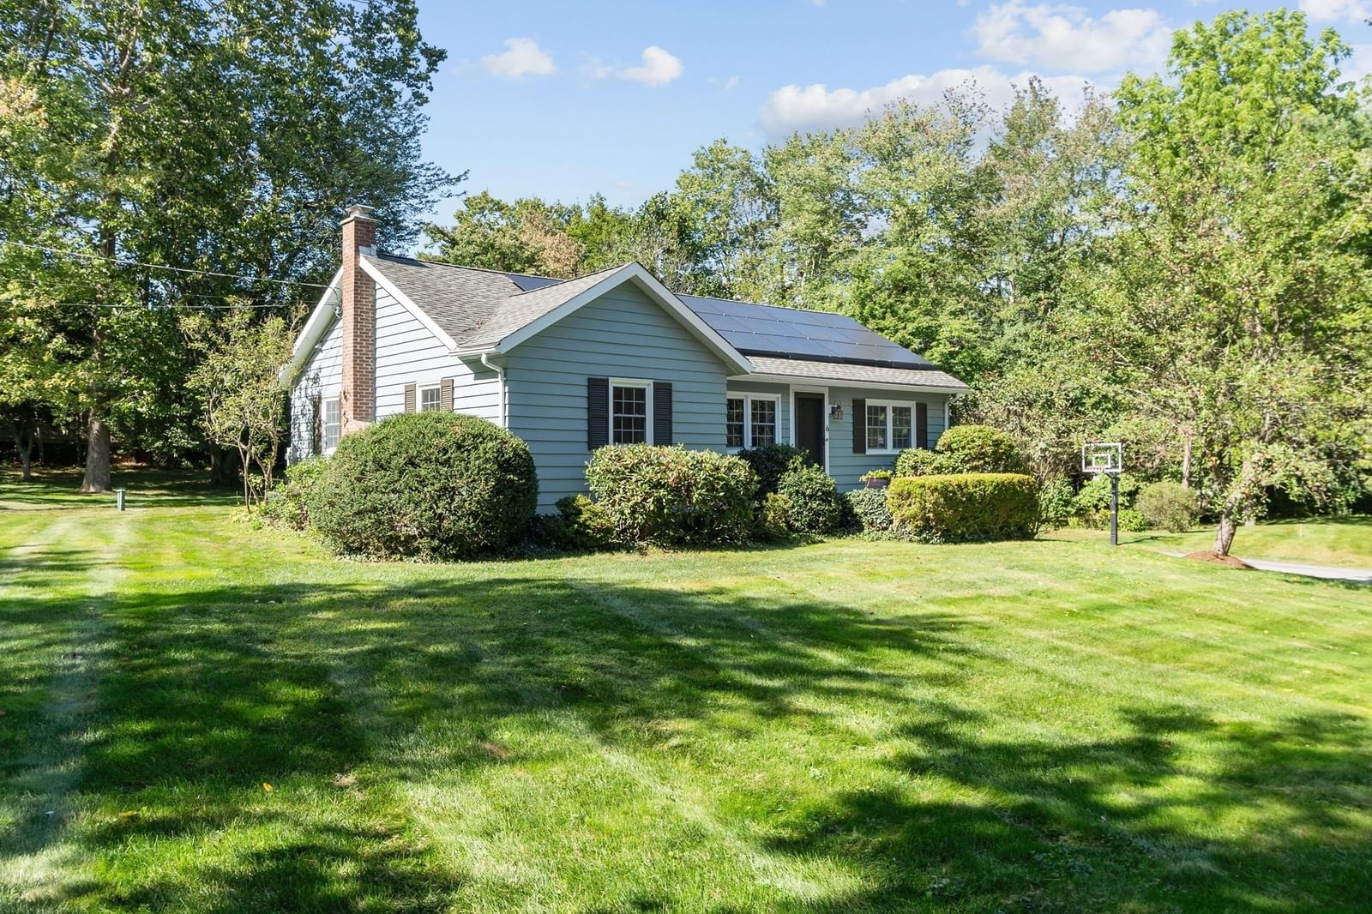
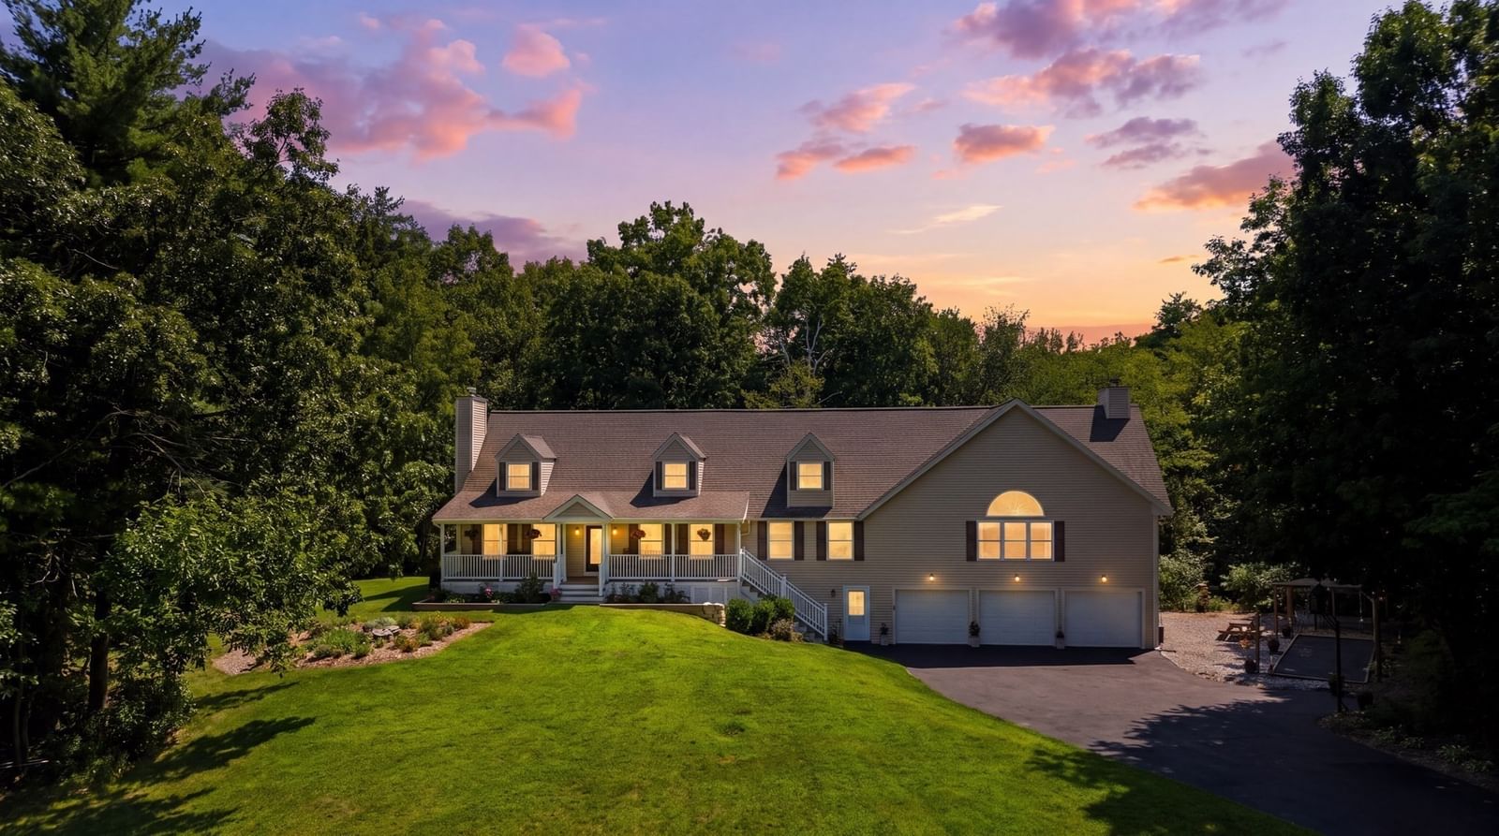
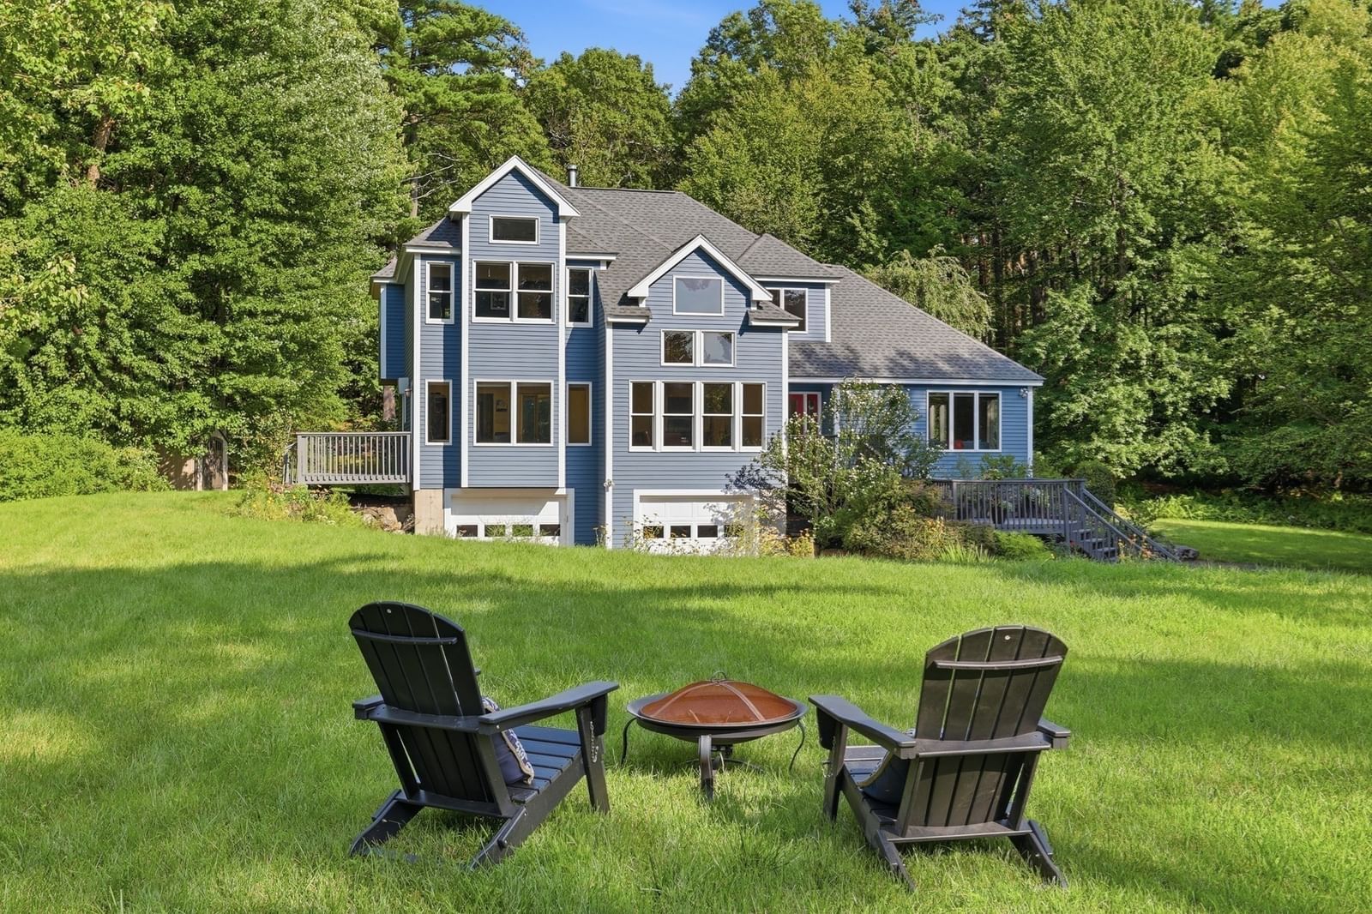
Fully renovated and beautifully appointed, this exceptional ranch offers an elevated take on single-level living set against a picturesque backdrop of sprawling lawn, mature landscaping, and private woodlands. Thoughtfully designed for both everyday comfort and effortless entertaining, the home pairs sophisticated finishes with inviting spaces for both quiet moments and unforgettable gatherings. The gleaming white kitchen is both timeless and contemporary, with crisp white cabinetry, quartz countertops, stainless appliances and connects effortlessly to the bright and open-concept living spaces, creating an atmosphere that is bright, sophisticated open concept living spaces. The spectacular primary suite is a private retreat, distinguished by its vaulted ceiling, walk-in closet w/custom shelving system, and spa inspired bath - a space designed to make every day feel a little more indulgent. Step outside to the cheerful screened porch overlooking the private backyard, an idyllic setting for morning coffee, al fresco dining, or evenings spent lingering long after sunset. The finished walk-out lower level is a destination of its own with a stylish wet bar, inviting lounge, exposed brick accents, cozy pellet stove, & full bath. Whether hosting game nights, relaxing by the fire, or settling in for a movie, this versatile space offers an entirely separate space for gathering and making memorable moments. With its beautifully curated interiors, seamless indoor-outdoor connection, and exceptional versatility, this is more than a renovated ranch. It is a home designed around the way you want to live.
Key facts
It was listed on September 23, 2026. The price has come down from an original $825,000 to $799,000, most recently on September 29, 2026. The annual property taxes are $9,139 (2025 tax year). It sits on a 1.84-acre (80,150 sq ft) lot.
No longer available to tour
Market Value Analysis
* Analysis is based on 20 actively listed and recently sold comparable properties strictly within Bolton, MA.
Property Details
Financials
Parking
Interior Specifications
Climate & Utilities
Building & Exterior
Property & Lot
Amenities & Appliances
Water Heater • Tankless Water Heater • Range • Dishwasher • Microwave • Refrigerator • Washer • Dryer • Wine Refrigerator • Range Hood • Water Softener
Neighborhood
Shopping • Tennis Court(s) • Walk/Jog Trails • Stable(s) • Golf • Medical Facility
Geography
Floorplan Breakdown
Structural Layout
Living Room
Lvl First14.11 x 12.5
Flooring - Hardwood, Exterior Access, Lighting - Overhead
Dining Room
Lvl First11.9 x 12.5
Flooring - Hardwood, Exterior Access, Lighting - Sconce, Lighting - Overhead
Kitchen
Lvl First17.7 x 12.6
Flooring - Hardwood, Countertops - Stone/Granite/Solid, Exterior Access, Recessed Lighting, Stainless Steel Appliances, Gas Stove
Office
Lvl First11.7 x 12.5
Flooring - Hardwood, French Doors, Lighting - Overhead
Family Room
Lvl Basement37.5 x 22.1
Bathroom - Full, Wood / Coal / Pellet Stove, Flooring - Vinyl, Wet Bar, Exterior Access, Recessed Lighting
Primary Bedroom
Lvl First15.9 x 16.9
Bathroom - Full, Ceiling Fan(s), Vaulted Ceiling(s), Walk-In Closet(s), Closet/Cabinets - Custom Built, Flooring - Hardwood, Recessed Lighting
Bedroom 2
Lvl First11.5 x 12.6
Bedroom 3
Lvl First12.7 x 12.11
Closet, Flooring - Hardwood, Lighting - Overhead
Bathroom 1
Lvl First15.9 x 16.9
Bathroom - Double Vanity/Sink, Bathroom - Tiled With Shower Stall, Flooring - Stone/Ceramic Tile, Lighting - Sconce
Bathroom 2
Lvl First4.11 x 8.2
Bathroom - With Tub & Shower, Flooring - Stone/Ceramic Tile, Countertops - Stone/Granite/Solid, Lighting - Sconce
Bathroom 3
Lvl Basement7.7 x 8.9
Bathroom - Full, Bathroom - Tiled With Shower Stall, Flooring - Stone/Ceramic Tile, Countertops - Stone/Granite/Solid, Lighting - Sconce
Property History
$799,000
Was $825,000
Sep 29, 2026
MLS® 73581444
$825,000
Sep 23, 2026
MLS® 73581444
Questions about this home
When was 422 Still River Road, Bolton listed?
422 Still River Road, Bolton was listed on September 23, 2026.
Has the price of 422 Still River Road, Bolton changed?
The price has come down from an original $825,000 to $799,000, most recently on September 29, 2026.
What are the property taxes for 422 Still River Road, Bolton?
The annual property taxes for 422 Still River Road, Bolton are $9,139 (2025 tax year).
How big is the lot at 422 Still River Road, Bolton?
422 Still River Road, Bolton sits on a 1.84-acre (80,150 sq ft) lot.
What is the status of 422 Still River Road, Bolton?
422 Still River Road, Bolton is under contract, and the MLS still lists it as active.
Population
5,737
U.S. Census Bureau, ACS 2024 5-Year Estimates (B01003)
Median Household Income
$205K
U.S. Census Bureau, ACS 2024 5-Year Estimates (B19013)
Renter-Occupied Homes
5.3%
U.S. Census Bureau, ACS 2024 5-Year Estimates (B25003)
New Construction Permits — Worcester County
1,805 housing units permitted in the last 12 months (+1% vs the prior 12 months) — 1,007 in 5+ unit buildings
U.S. Census Bureau, Building Permits Survey (through Jul '26)
ADU Potential
Massachusetts allows one accessory dwelling unit by right in single-family zoning districts statewide (M.G.L. c. 40A §3; 760 CMR 71.00, effective Feb 2025). Estimated maximum ADU size for this property: 900 sq ft (the lesser of 900 sq ft or half the 2,871 sq ft principal dwelling). Lot size: 80,150 sq ft.
Based on listing data, which indicates the property type — not the zoning district. Local dimensional, septic (Title 5), and historic-district requirements still apply. Not legal advice — verify with the municipality.
Listing Agent: Amy Balewicz Homes
Listing Office: Keller Williams Realty Boston Northwest
MLS® Number: 73581444
No longer available to tour