38 Oxford Street Springfield — Photo 1 of 41
Recent Drop: $19,000
$399,000
38 Oxford Street, Springfield, MA 01108
Springfield, MA 01108 — Forest Park
Beds
5
Baths
2.5
SqFt
2,285
Style
Single Family
Built
1912
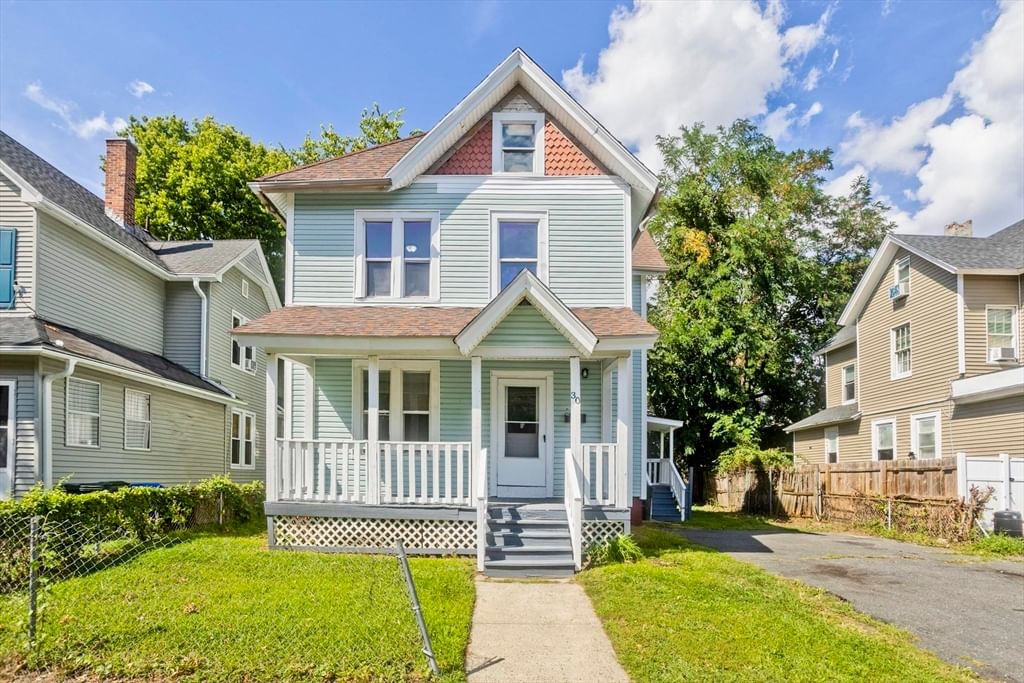
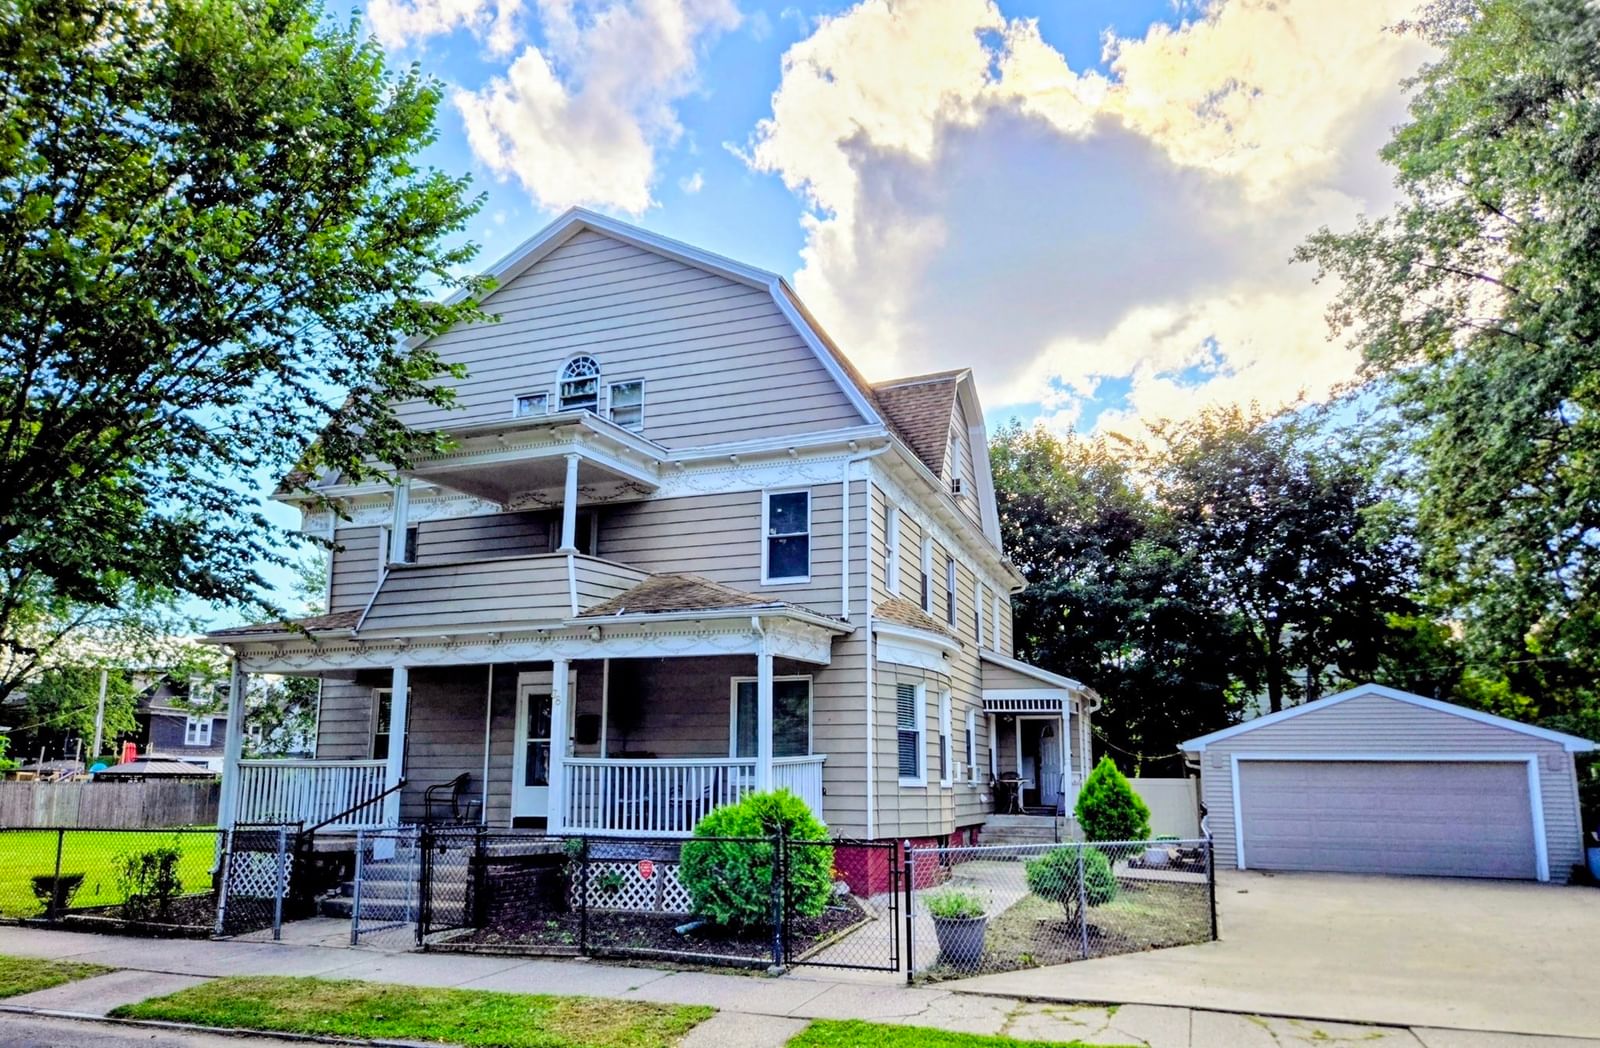
Welcome to this spacious 5 bedroom, 2.5 bathroom Colonial-style home in one of Springfield’s most sought after neighborhoods near Forest Park. This house blends timeless architectural character (front & back staircases) w/ a massive wave of modern upgrades, including central air conditioning. During the last 3 years, the entire 1st & 2nd floors were painted & the breathtaking, original hardwood floors were professionally sanded & beautifully refinished. In addition, a licensed electrician updated most of the outlets throughout the house. Brand new light fixtures & contemporary ceiling fans were installed in almost every room. Professional stucco repairs were completed on two sides of the home & insulation was installed on the 3rd floor. A reverse osmosis water filtration system was installed under the kitchen sink. You'll love relaxing or entertaining on the screened in porch. Enjoy the convenience of the sprinkler system, the detached 2 car garage and the backyard garden areas.
Key facts
It was listed on June 17, 2026. The price has come down from an original $444,000 to $399,000 across 5 changes, most recently on October 1, 2026. The annual property taxes are $5,013 (2025 tax year). It sits on a 0.2-acre (8,860 sq ft) lot.
Immersive Experience
Market Value Analysis
* Analysis is based on 24 actively listed and recently sold comparable properties strictly within Springfield, MA.
Property Details
Financials
Parking
Interior Specifications
Climate & Utilities
Building & Exterior
Property & Lot
Amenities & Appliances
Gas Water Heater • Water Heater • Range • Dishwasher • Disposal • Microwave • Refrigerator • Washer • Dryer • Water Treatment
Neighborhood
Public Transportation • Shopping • Park • Medical Facility • Highway Access
Geography
Floorplan Breakdown
Structural Layout
Living Room
Lvl First18 x 21
Ceiling Fan(s), Closet/Cabinets - Custom Built, Flooring - Hardwood
Dining Room
Lvl First16 x 15
Beamed Ceilings, Flooring - Hardwood
Kitchen
Lvl First14 x 13
Ceiling Fan(s), Flooring - Stone/Ceramic Tile, Dining Area, Exterior Access, Gas Stove
Primary Bedroom
Lvl Second13 x 16
Bathroom - Full, Ceiling Fan(s), Walk-In Closet(s), Flooring - Hardwood
Bedroom 2
Lvl Second11 x 17
Bedroom 3
Lvl Second15 x 17
Ceiling Fan(s), Closet, Flooring - Hardwood
Bedroom 4
Lvl Second11 x 14
Ceiling Fan(s), Closet, Flooring - Hardwood
Bedroom 5
Lvl Third12 x 14
Closet, Flooring - Hardwood
Bathroom 1
Lvl Second9 x 5
Bathroom - Full, Bathroom - With Shower Stall, Flooring - Stone/Ceramic Tile
Bathroom 2
Lvl Second8 x 7
Bathroom - Half, Bathroom - With Tub & Shower, Flooring - Stone/Ceramic Tile
Bathroom 3
Lvl First7 x 4
Bathroom - Half, Flooring - Laminate
Property History
$399,000
Was $418,000
Oct 1, 2026
MLS® 73537726
$418,000
Was $419,000
Sep 16, 2026
MLS® 73537726
$419,000
Was $425,000
Aug 29, 2026
MLS® 73537726
$425,000
Was $429,000
Jul 29, 2026
MLS® 73537726
$429,000
Was $444,000
Jul 6, 2026
MLS® 73537726
$444,000
Jun 17, 2026
MLS® 73537726
Questions about this home
When was 38 Oxford Street, Springfield listed?
38 Oxford Street, Springfield was listed on June 17, 2026.
Has the price of 38 Oxford Street, Springfield changed?
The price has come down from an original $444,000 to $399,000 across 5 changes, most recently on October 1, 2026.
What are the property taxes for 38 Oxford Street, Springfield?
The annual property taxes for 38 Oxford Street, Springfield are $5,013 (2025 tax year).
How big is the lot at 38 Oxford Street, Springfield?
38 Oxford Street, Springfield sits on a 0.2-acre (8,860 sq ft) lot.
What is the status of 38 Oxford Street, Springfield?
38 Oxford Street, Springfield is actively listed for sale.
Population
27,405
U.S. Census Bureau, ACS 2024 5-Year Estimates (B01003)
Median Household Income
$51K
U.S. Census Bureau, ACS 2024 5-Year Estimates (B19013)
Renter-Occupied Homes
54.9%
U.S. Census Bureau, ACS 2024 5-Year Estimates (B25003)
New Construction Permits — Hampden County
358 housing units permitted in the last 12 months (+18% vs the prior 12 months) — 63 in 5+ unit buildings
U.S. Census Bureau, Building Permits Survey (through Jul '26)
ADU Potential
Massachusetts allows one accessory dwelling unit by right in single-family zoning districts statewide (M.G.L. c. 40A §3; 760 CMR 71.00, effective Feb 2025). Estimated maximum ADU size for this property: 900 sq ft (the lesser of 900 sq ft or half the 2,285 sq ft principal dwelling). Lot size: 8,860 sq ft.
Based on listing data, which indicates the property type — not the zoning district. Local dimensional, septic (Title 5), and historic-district requirements still apply. Not legal advice — verify with the municipality.
Listing Agent: Patrick Sears
Listing Office: Lamacchia Realty, Inc.
MLS® Number: 73537726