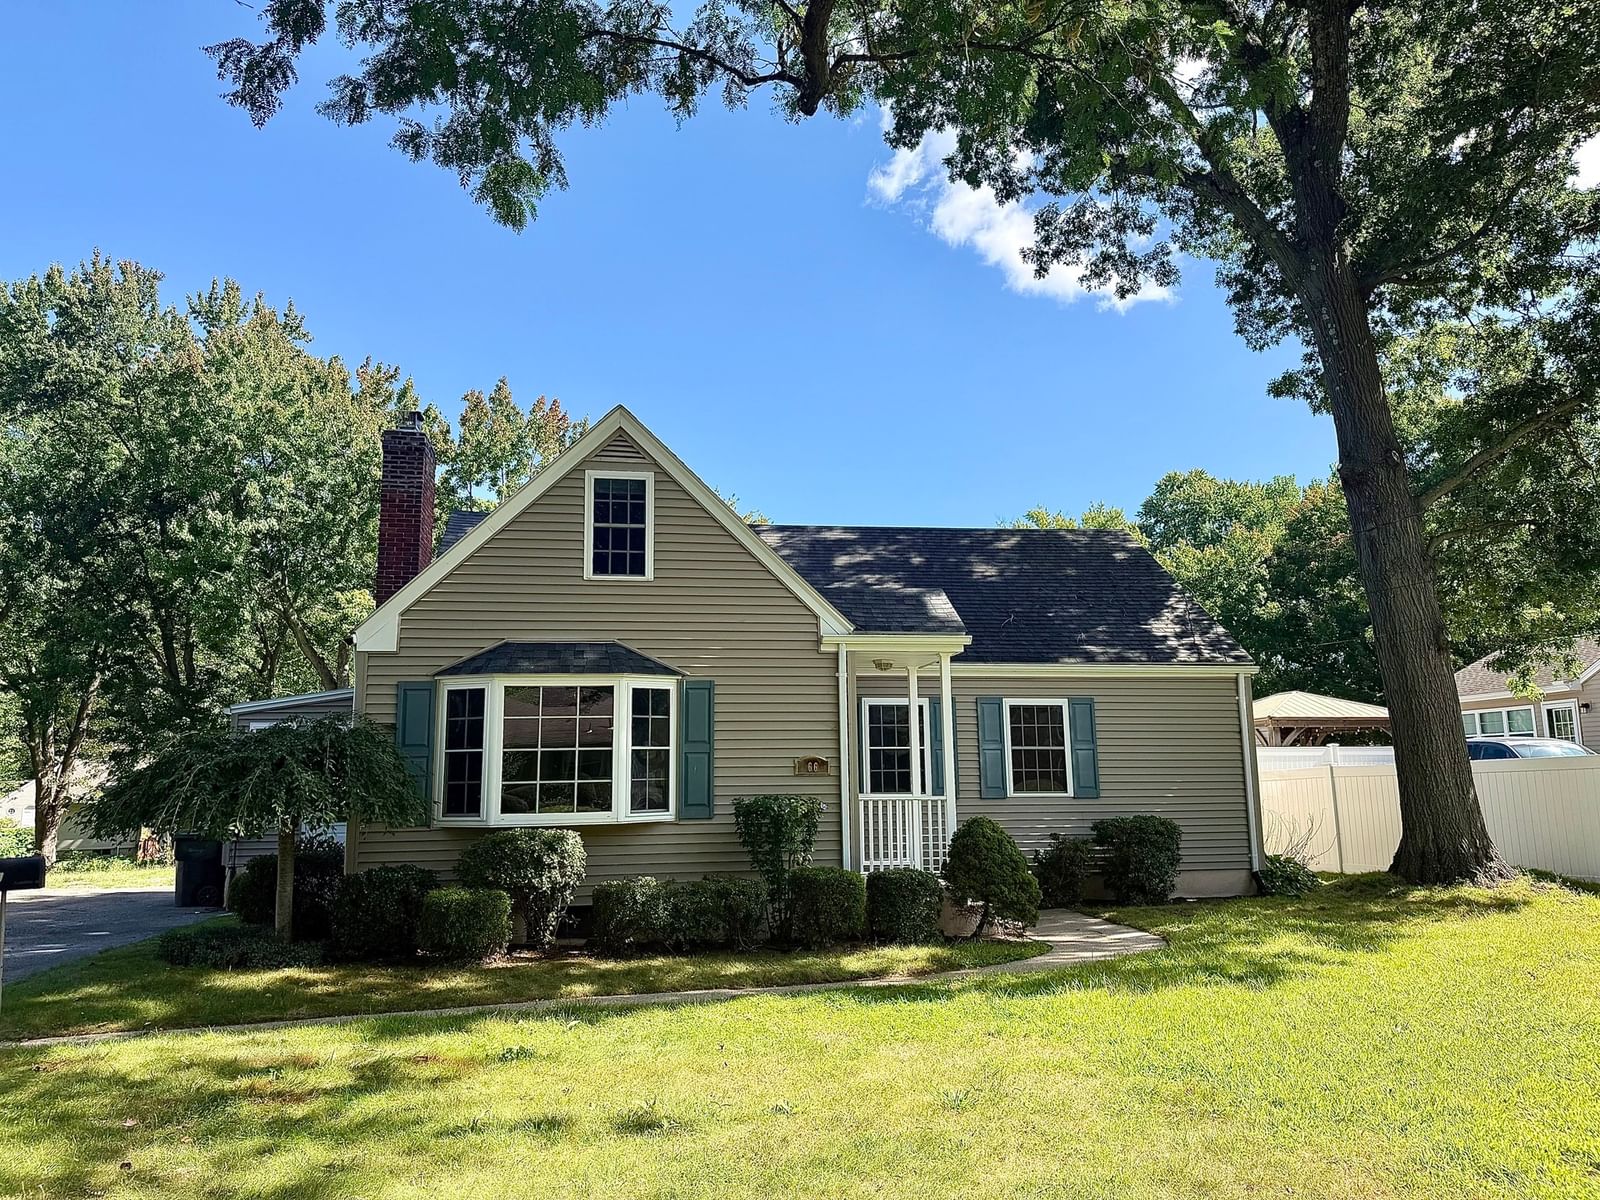
98 Bellevue Ave Springfield — Photo 1 of 33
$380,000
98 Bellevue Ave, Springfield, MA 01108
Springfield, MA 01108 — Forest Park
Beds
4
Baths
2.5
SqFt
3,350
Style
Single Family
Built
1914
Welcome to a captivating piece of history offering timeless charm! This historical home, once occupied by Springfield's Mayor has been lovingly maintained with thoughtful upgrades striking the perfect balance between architectural charm and modern peace of mind. The expansive front porch welcomes you into a grand foyer and over 3300 square feet of living space. On the first floor find a formal living room with a beautifully maintained fireplace, formal dining room with lovely built ins and storage bench window seat, a well appointed eat in kitchen with peninsula features 2 large pantries with washer/dryer and tons of storage! On the first floor you'll also find an additional den or home office plus a half bath and hardwoods in nearly every room. The 2nd story features 4 bedrooms all with large closets and 2 full baths plus additional spaces for all your needs. Rise to the 3rd level to find 2 additional large rooms which make great spaces for all your hobbies plus additional storage in the unfinished attic area. Upgrades include electrical and mini-split heat and A/C throughout the home. The interior is rounded out by tons of closets, built-ins, gorgeous pocket doors and beautiful architectural details. Outside is a 1 car oversized detached garage easily accessed by the kitchen/side entry plus newer roof on house and garage (2023 APO) plus ADT security system make this the perfect choice for your new home. Come see for yourself!
Key facts
It was listed on September 28, 2026. The annual property taxes are $4,964 (2025 tax year). It sits on a 0.27-acre (11,809 sq ft) lot.
Open Houses
Market Value Analysis
* Analysis is based on 24 actively listed and recently sold comparable properties strictly within Springfield, MA.
Property Details
Financials
Parking
Interior Specifications
Climate & Utilities
Building & Exterior
Property & Lot
Amenities & Appliances
Range • Dishwasher • Refrigerator
Neighborhood
Public Transportation • Shopping
Geography
Floorplan Breakdown
Structural Layout
Living Room
Lvl FirstDining Room
Lvl Main,FirstCloset/Cabinets - Custom Built, Flooring - Wood, Window(s) - Bay/Bow/Box, Wet Bar, Attic Access, High Speed Internet Hookup, Lighting - Overhead, Window Seat
Kitchen
Lvl Main,FirstFlooring - Laminate, Window(s) - Picture
Primary Bedroom
Lvl SecondWalk-In Closet(s), Closet/Cabinets - Custom Built, Flooring - Hardwood, Flooring - Wood
Bedroom 2
Lvl SecondBedroom 3
Lvl SecondWalk-In Closet(s), Flooring - Hardwood, Flooring - Wood
Bedroom 4
Lvl SecondWalk-In Closet(s), Flooring - Hardwood, Flooring - Wood
Bathroom 1
Lvl FirstBathroom - Half
Bathroom 2
Lvl SecondBathroom - Full, Bathroom - With Tub & Shower
Bathroom 3
Lvl SecondBathroom - Full, Bathroom - With Shower Stall
Questions about this home
When was 98 Bellevue Ave, Springfield listed?
98 Bellevue Ave, Springfield was listed on September 28, 2026.
Has the price of 98 Bellevue Ave, Springfield changed?
The price hasn't changed since it was listed at $380,000.
What are the property taxes for 98 Bellevue Ave, Springfield?
The annual property taxes for 98 Bellevue Ave, Springfield are $4,964 (2025 tax year).
How big is the lot at 98 Bellevue Ave, Springfield?
98 Bellevue Ave, Springfield sits on a 0.27-acre (11,809 sq ft) lot.
What is the status of 98 Bellevue Ave, Springfield?
98 Bellevue Ave, Springfield is actively listed for sale.
Population
27,405
U.S. Census Bureau, ACS 2024 5-Year Estimates (B01003)
Median Household Income
$51K
U.S. Census Bureau, ACS 2024 5-Year Estimates (B19013)
Renter-Occupied Homes
54.9%
U.S. Census Bureau, ACS 2024 5-Year Estimates (B25003)
New Construction Permits — Hampden County
358 housing units permitted in the last 12 months (+18% vs the prior 12 months) — 63 in 5+ unit buildings
U.S. Census Bureau, Building Permits Survey (through Jul '26)
ADU Potential
Massachusetts allows one accessory dwelling unit by right in single-family zoning districts statewide (M.G.L. c. 40A §3; 760 CMR 71.00, effective Feb 2025). Estimated maximum ADU size for this property: 900 sq ft (the lesser of 900 sq ft or half the 3,350 sq ft principal dwelling). Lot size: 11,809 sq ft.
Based on listing data, which indicates the property type — not the zoning district. Local dimensional, septic (Title 5), and historic-district requirements still apply. Not legal advice — verify with the municipality.
Listing Agent: Kelli Faris
Listing Office: Keller Williams Realty
MLS® Number: 73583507