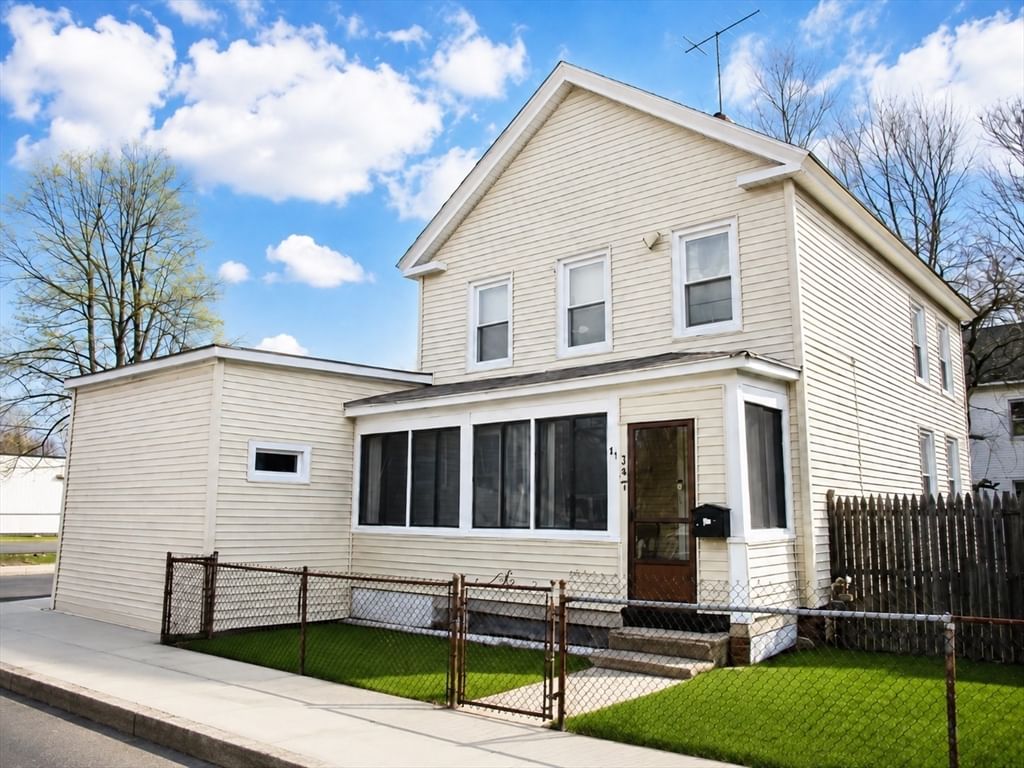
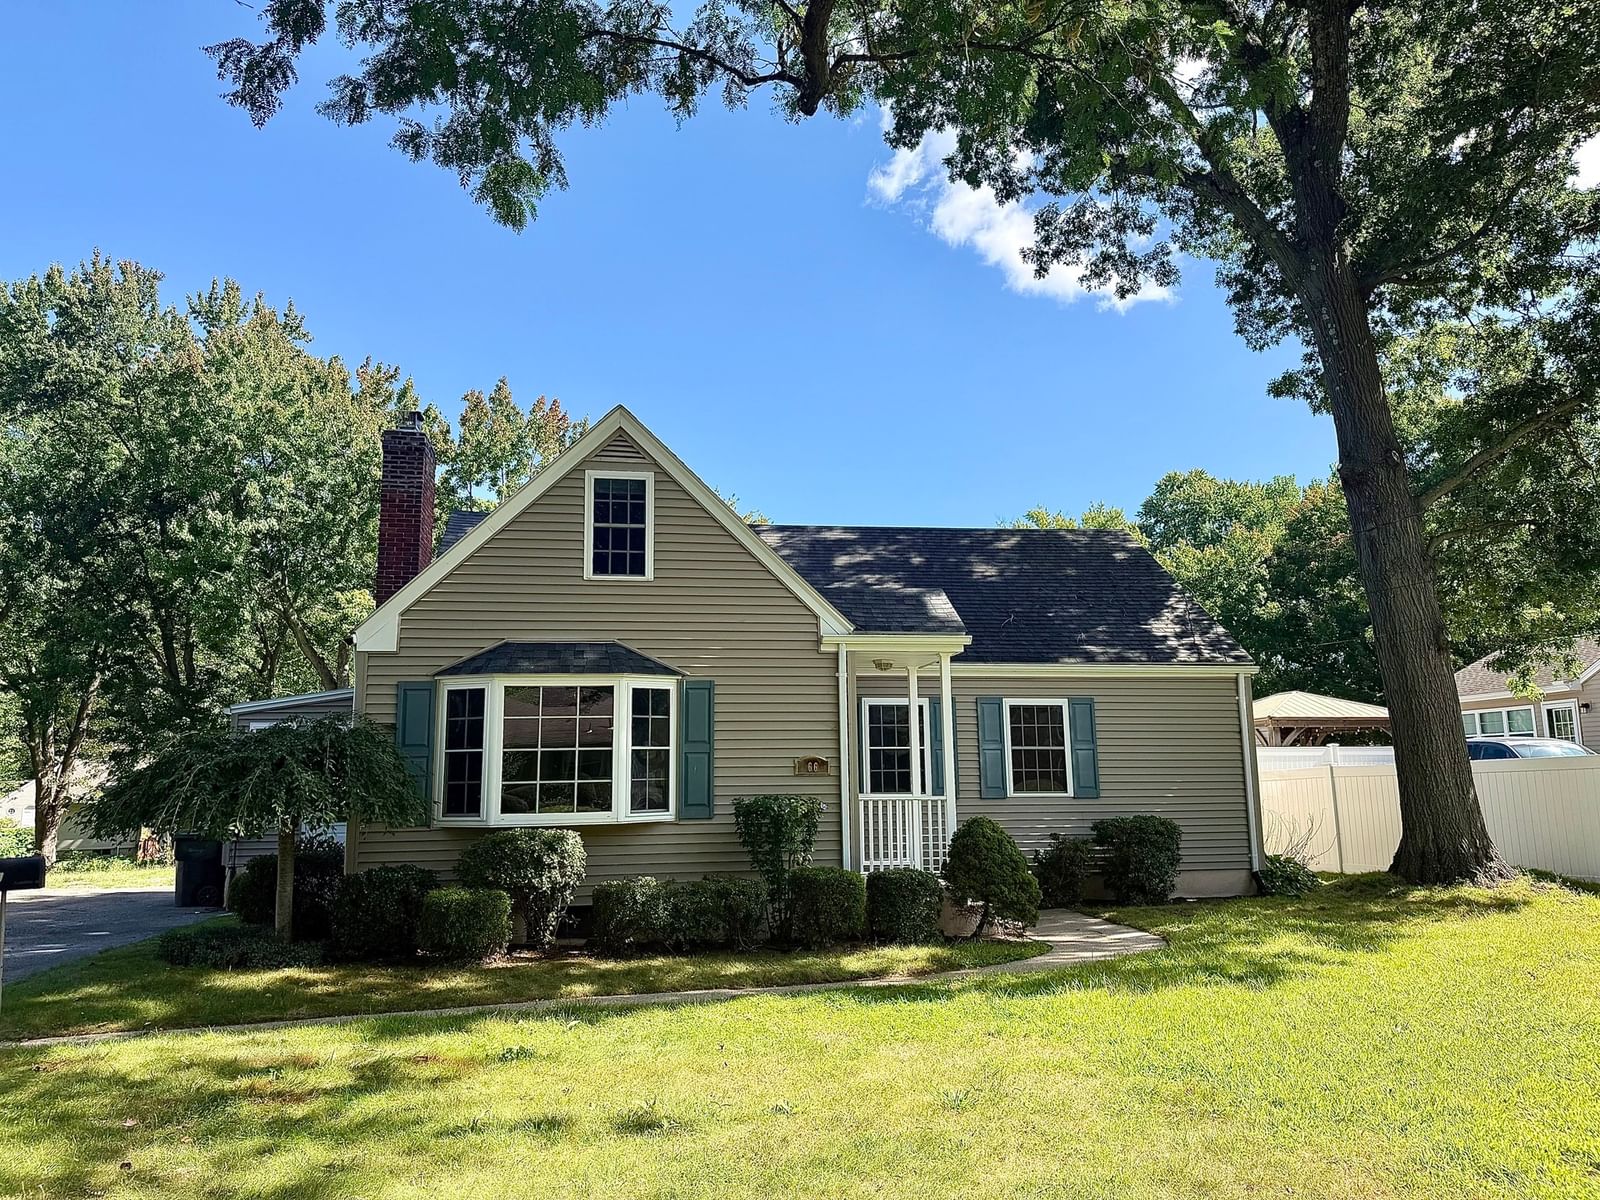
31 Acrebrook Rd Springfield — Photo 1 of 32
Recent Drop: $8,000
$430,000
31 Acrebrook Rd, Springfield, MA 01129
Springfield, MA 01129 — Sixteen Acres
Beds
4
Baths
3
SqFt
1,712
Style
Single Family
Built
2010
JUST REDUCED to $430,000. Picture pulling into the driveway of this 2010 Colonial in Sixteen Acres, walking through the front door, and feeling like you're already home. You may notice it the moment you step inside.Bright, open living space flows from the living room to the dining room, with a slider that pulls you toward the backyard. The open kitchen has granite counters, a gas stove, and an island, so there's room to gather while dinner comes together. The dishwasher, disposal, refrigerator, washer, and dryer are all included. Upstairs, 4 bedrooms give you space to spread out, each with a ceiling fan, including a main bedroom with crown molding. With 3 full baths, mornings stay easy.Now imagine the lower level. The finished basement gives you a family room, an exercise room, a full bath, and a kitchenette area, ready for guests, movie nights, hobbies, or a home office. Central air, gas heat, insulated windows, and a radon remediation system are already in place, so comfort is built in on every level. No HOA, and city water and sewer keep things straightforward.Step outside and picture next summer: a fully fenced .29-acre yard, a cement patio, and an above-ground pool waiting for long afternoons, with room left to play, grill, and unwind. A 1-car attached garage with opener and a paved driveway with 7 off-street spaces mean everyone always has a spot. Sixteen Acres puts you near shopping, medical care, schools, golf, walking trails, and public transportation, so daily errands feel simple.Low-maintenance vinyl siding, gutters, and storm doors keep upkeep simple, and 2025 taxes of $6,172 make ownership costs easy to plan. Built in 2010, this home offers the space and systems of newer construction without the wait or the new-build price. Solar is included and financed through Sunnova, so ask how the loan assumption works and what it means for your monthly numbers.A 4 bedroom, 3 full bath home with a finished basement, a pool, and a fenced yard is hard to find at this price, and as you compare your options, this one keeps rising to the top. Bring your questions, your must-have list, and your imagination.
Key facts
It was listed on March 30, 2026. The price has come down from an original $460,000 to $430,000 across 4 changes, most recently on September 24, 2026. The annual property taxes are $6,172 (2025 tax year). It sits on a 0.29-acre (12,489 sq ft) lot.
No longer available to tour
Market Value Analysis
* Analysis is based on 24 actively listed and recently sold comparable properties strictly within Springfield, MA.
Property Details
Financials
Parking
Interior Specifications
Climate & Utilities
Building & Exterior
Property & Lot
Amenities & Appliances
Gas Water Heater • Range • Dishwasher • Disposal • Refrigerator • Washer • Dryer
Neighborhood
Public Transportation • Shopping • Walk/Jog Trails • Golf • Medical Facility • House of Worship
Geography
Floorplan Breakdown
Structural Layout
Living Room
Lvl Main,First21.666666666 x 12.75
Ceiling Fan(s), Flooring - Wood, Cable Hookup, Open Floorplan, Lighting - Overhead
Dining Room
Lvl Main,First10.75 x 13.083333333
Flooring - Wood, Open Floorplan, Slider
Kitchen
Lvl Main,First11.916666666 x 13.166666666
Countertops - Stone/Granite/Solid, Kitchen Island, Open Floorplan, Gas Stove
Family Room
Lvl Basement14.333333333 x 13.416666666
Flooring - Laminate, Lighting - Overhead
Primary Bedroom
Lvl Second18.166666666 x 14
Ceiling Fan(s), Closet, Closet/Cabinets - Custom Built, Flooring - Wood, Crown Molding
Bedroom 2
Lvl Second14.583333333 x 11.833333333
Bedroom 3
Lvl Second10.833333333 x 12.75
Ceiling Fan(s), Closet, Lighting - Overhead
Bedroom 4
Lvl Second10.916666666 x 11
Ceiling Fan(s), Closet, Lighting - Overhead
Bathroom 1
Lvl First5.833333333 x 11.166666666
Bathroom - Full, Bathroom - With Tub & Shower
Bathroom 2
Lvl Second7.416666666 x 8.583333333
Bathroom - Full
Bathroom 3
Lvl Basement4.833333333 x 11.166666666
Bathroom - Full
Property History
$430,000
Was $438,000
Sep 24, 2026
MLS® 73493521
$438,000
Was $440,000
Sep 18, 2026
MLS® 73493521
$440,000
Was $450,000
Jul 27, 2026
MLS® 73493521
$450,000
Was $460,000
Apr 22, 2026
MLS® 73493521
$460,000
Mar 30, 2026
MLS® 73493521
$470,000
Feb 20, 2026
MLS® 73393366
$470,000
Jun 18, 2025
MLS® 73393366
Questions about this home
When was 31 Acrebrook Rd, Springfield listed?
31 Acrebrook Rd, Springfield was listed on March 30, 2026.
Has the price of 31 Acrebrook Rd, Springfield changed?
The price has come down from an original $460,000 to $430,000 across 4 changes, most recently on September 24, 2026.
What are the property taxes for 31 Acrebrook Rd, Springfield?
The annual property taxes for 31 Acrebrook Rd, Springfield are $6,172 (2025 tax year).
How big is the lot at 31 Acrebrook Rd, Springfield?
31 Acrebrook Rd, Springfield sits on a 0.29-acre (12,489 sq ft) lot.
What is the status of 31 Acrebrook Rd, Springfield?
31 Acrebrook Rd, Springfield is under contract, and the MLS still lists it as active.
Population
5,672
U.S. Census Bureau, ACS 2024 5-Year Estimates (B01003)
Median Household Income
$97K
U.S. Census Bureau, ACS 2024 5-Year Estimates (B19013)
Renter-Occupied Homes
21.5%
U.S. Census Bureau, ACS 2024 5-Year Estimates (B25003)
New Construction Permits — Hampden County
358 housing units permitted in the last 12 months (+18% vs the prior 12 months) — 63 in 5+ unit buildings
U.S. Census Bureau, Building Permits Survey (through Jul '26)
ADU Potential
Massachusetts allows one accessory dwelling unit by right in single-family zoning districts statewide (M.G.L. c. 40A §3; 760 CMR 71.00, effective Feb 2025). Estimated maximum ADU size for this property: 856 sq ft (the lesser of 900 sq ft or half the 1,712 sq ft principal dwelling). Lot size: 12,489 sq ft.
Based on listing data, which indicates the property type — not the zoning district. Local dimensional, septic (Title 5), and historic-district requirements still apply. Not legal advice — verify with the municipality.
Listing Agent: Michael Sakey
Listing Office: Real Broker MA, LLC
MLS® Number: 73493521
No longer available to tour