38 Northampton Ave Springfield — Photo 1 of 42
$415,000
38 Northampton Ave, Springfield, MA 01109
Springfield, MA 01109
Beds
6
Baths
3
SqFt
4,082
Style
Single Family
Built
1913
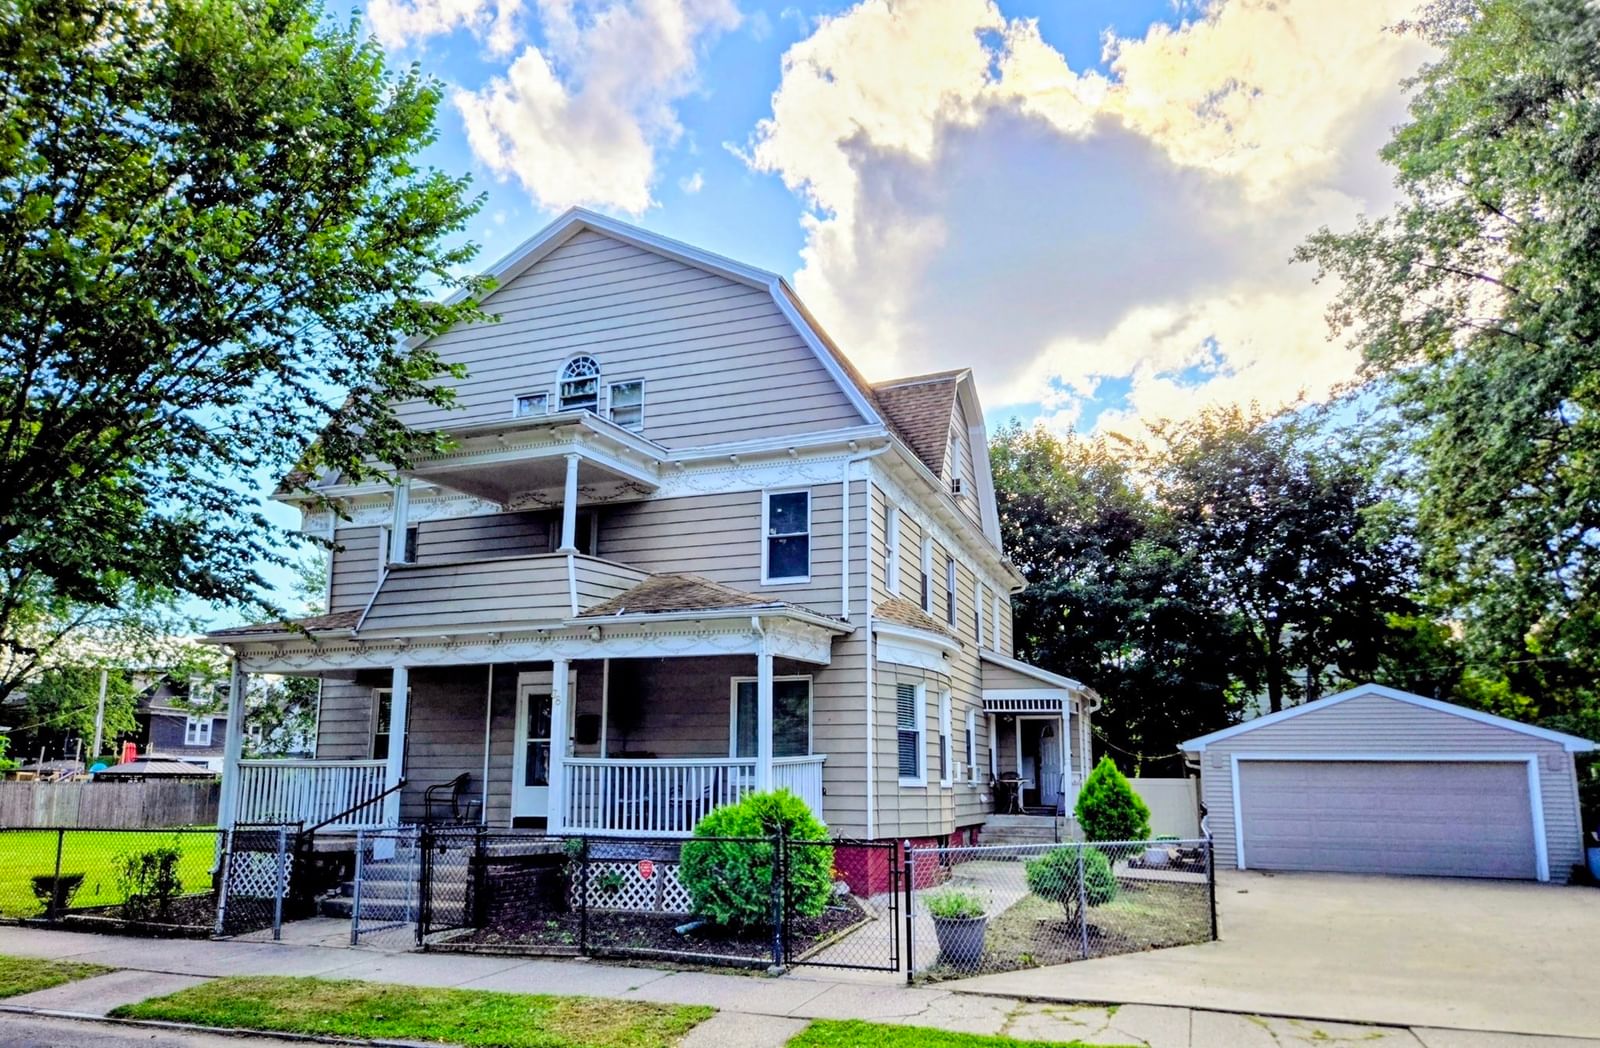
Space, Versatility and Possibilities abound this impressive residence, occupied as a single family home, zoned as a two family home. Ideally situated just moments from Springfield college and American International college. This distinctive property offers a full front porch and an expansive interior floor plan with room to live, work, gather and grow. Upgraded with flexibility in mind, especially well suited for multigenerational or extended family living. First floor bedroom w/closet offers convenience and easily converts to another creative space. Living room w/fireplace, pocket doors connect to dining room. Off the dining room is ideal space for an office or hidden laundry room. Rounding off the main first level is a generously spacious bathroom w/shower/tub combo. Kitchen w/stainless steel appliances, moveable butcher block island, basement access, pantry space w/exterior back door leading to side porch and garage access. Complete w/ a second set of back stairs for second level access. Second level features four bedrooms all w/closets, two w/custom built shelving. Two primary bedrooms, one has a three piece on suite, the other has second fireplace. Second full bath w/shower tub combo. Access to upper front porch. Continue to the third level, where four additional rooms provide exceptional flexibility for sleeping areas, offices, guest accommodations, recreation, hobbies or creative space. One room w/custom built shelving. Public record reflects six bedrooms and two full baths; the homes existing configuration includes additional finished rooms and a third full bath. Buyers and buyer's agents are encouraged to perform their due diligence regarding room use, bedroom/bath count and permitting. The appeal extends well beyond the interior. An adjacent parcel with separate taxes is included in the sale, creating an uncommon opportunity for additional outdoor space. On the opposite side of the residence, an extensive driveway leads to a detached two-car garage, providing generous off-street parking and valuable storage. With its substantial footprint, flexible three-level layout, additional parcel, oversized garage and convenient location, this is far more than a traditional single family home. This is a property offering remarkable space and versatility, creating a living environment tailored to your needs, lifestyle and future plans. Upgraded front and rear entry doors feature convenient keyless entry for added ease.
Key facts
It was listed on September 26, 2026. The annual property taxes are $5,878 (2026 tax year). It sits on a 0.28-acre (11,987 sq ft) lot.
Market Value Analysis
* Analysis is based on 24 actively listed and recently sold comparable properties strictly within Springfield, MA.
Property Details
Financials
Parking
Interior Specifications
Climate & Utilities
Building & Exterior
Property & Lot
Amenities & Appliances
Gas Water Heater • Range • Dishwasher • Microwave • Refrigerator • Washer • Dryer
Geography
Floorplan Breakdown
Structural Layout
Living Room
Lvl FirstFlooring - Wall to Wall Carpet, Pocket Door
Dining Room
Lvl FirstCloset, Flooring - Wall to Wall Carpet
Kitchen
Lvl FirstFlooring - Vinyl, Kitchen Island, Cabinets - Upgraded, Dryer Hookup - Electric, Exterior Access, Remodeled, Stainless Steel Appliances, Washer Hookup, Gas Stove
Office
Lvl FirstFamily Room
Lvl SecondCloset, Flooring - Hardwood
Primary Bedroom
Lvl SecondBathroom - 3/4, Closet, Flooring - Vinyl
Bedroom 2
Lvl FirstBedroom 3
Lvl SecondFireplace, Closet, Flooring - Hardwood
Bedroom 4
Lvl SecondCloset/Cabinets - Custom Built, Flooring - Vinyl
Bedroom 5
Lvl ThirdCloset/Cabinets - Custom Built, Flooring - Hardwood
Bathroom 1
Lvl FirstBathroom - Full, Bathroom - With Tub & Shower, Flooring - Vinyl, Pedestal Sink
Bathroom 2
Lvl SecondBathroom - 3/4, Bathroom - With Shower Stall, Closet - Linen, Flooring - Vinyl
Bathroom 3
Lvl SecondBathroom - Full, Bathroom - With Tub & Shower, Flooring - Vinyl
Questions about this home
When was 38 Northampton Ave, Springfield listed?
38 Northampton Ave, Springfield was listed on September 26, 2026.
Has the price of 38 Northampton Ave, Springfield changed?
The price hasn't changed since it was listed at $415,000.
What are the property taxes for 38 Northampton Ave, Springfield?
The annual property taxes for 38 Northampton Ave, Springfield are $5,878 (2026 tax year).
How big is the lot at 38 Northampton Ave, Springfield?
38 Northampton Ave, Springfield sits on a 0.28-acre (11,987 sq ft) lot.
What is the status of 38 Northampton Ave, Springfield?
38 Northampton Ave, Springfield is actively listed for sale.
Population
31,124
U.S. Census Bureau, ACS 2024 5-Year Estimates (B01003)
Median Household Income
$48K
U.S. Census Bureau, ACS 2024 5-Year Estimates (B19013)
Renter-Occupied Homes
52.4%
U.S. Census Bureau, ACS 2024 5-Year Estimates (B25003)
New Construction Permits — Hampden County
358 housing units permitted in the last 12 months (+18% vs the prior 12 months) — 63 in 5+ unit buildings
U.S. Census Bureau, Building Permits Survey (through Jul '26)
ADU Potential
Massachusetts allows one accessory dwelling unit by right in single-family zoning districts statewide (M.G.L. c. 40A §3; 760 CMR 71.00, effective Feb 2025). Estimated maximum ADU size for this property: 900 sq ft (the lesser of 900 sq ft or half the 4,082 sq ft principal dwelling). Lot size: 11,987 sq ft.
Based on listing data, which indicates the property type — not the zoning district. Local dimensional, septic (Title 5), and historic-district requirements still apply. Not legal advice — verify with the municipality.
Listing Agent: Denise Grasty
Listing Office: Keller Williams Realty
MLS® Number: 73582914