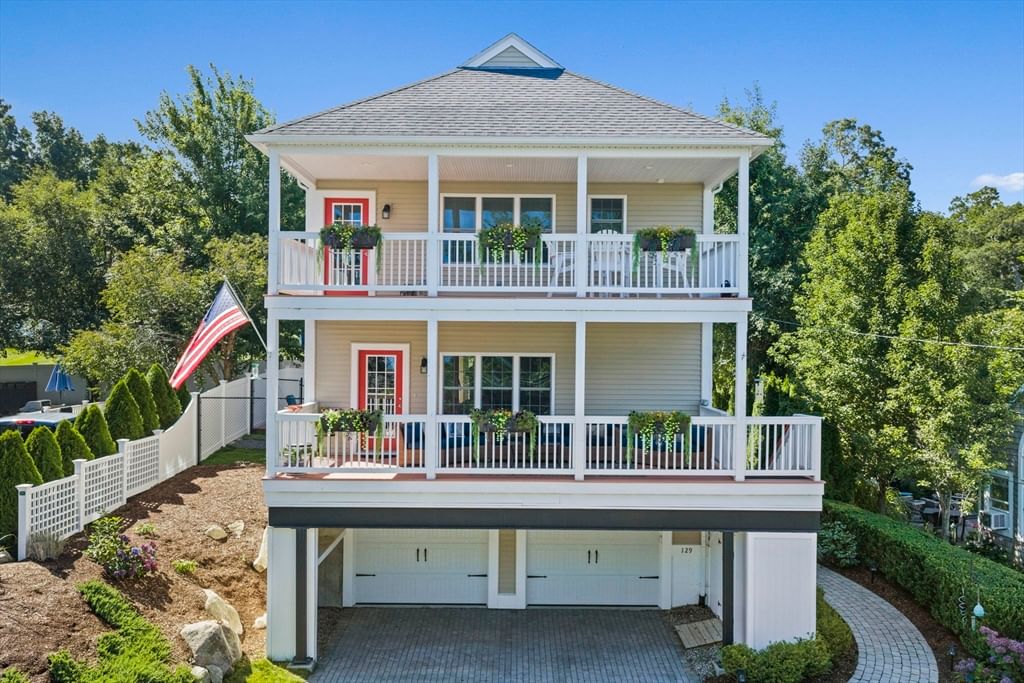
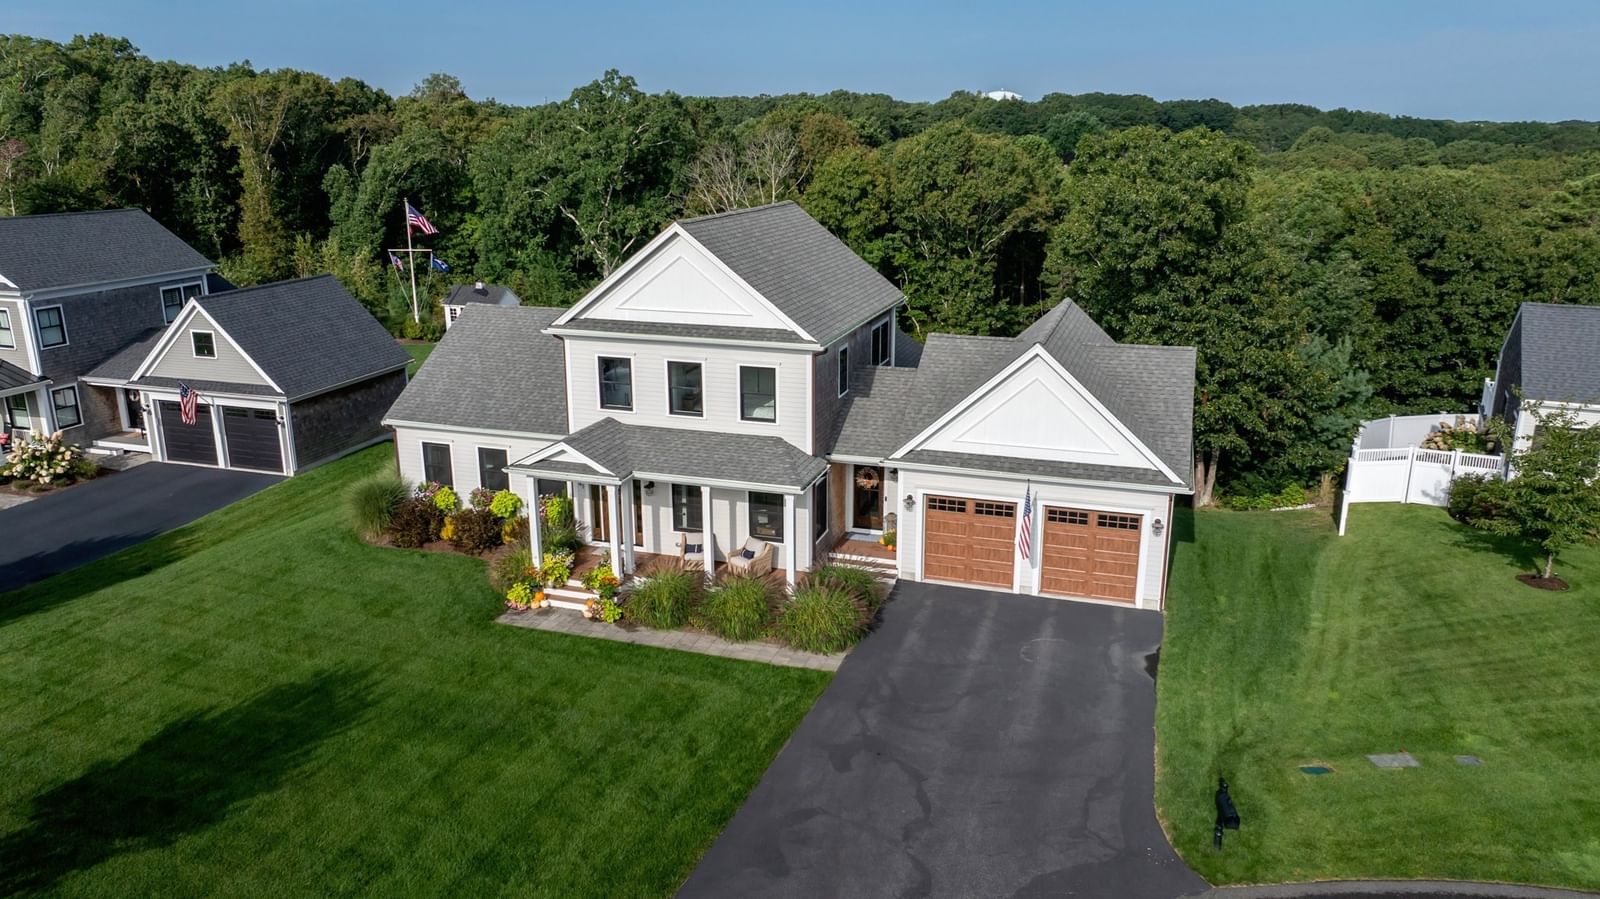
32 Eagle Hill Dr Plymouth — Photo 1 of 39
$1,129,900
32 Eagle Hill Dr, Plymouth, MA 02360
Plymouth, MA 02360 — Cedarville
Beds
3
Baths
2.5
SqFt
2,600
Style
Single Family
Built
1981
Few waterfront settings compare to the beauty and tranquility of this exceptional home on pristine Great Herring Pond. Plymouth’s largest fully recreational pond, this beautifully updated home offers spectacular west-facing views & unforgettable sunsets from its peaceful location at the end of a quiet cul-de-sac. With water views from every room, vaulted ceilings, expansive windows an open floor plan, the home was designed to embrace its incredible surroundings. Sliders on both levels open to the outdoors, capturing cool southwestern summer breezes off the pond & creating a wonderful connection between indoor & outdoor living. The upper level features a bright, inviting living room, while the lower-level family room offers additional space to gather, entertain or simply relax and enjoy the views. Luxury LVT flooring complements the home’s fresh, updated feel, while renovated bathrooms feature ceramic tile flooring and a beautiful glass-enclosed shower. Additional updates include a new roof, stainless steel range & dishwasher, refrigerator & washer/dryer. Outdoor living is equally impressive with a spacious upper deck & beautifully designed multi-tier hardscape patio overlooking the water, the perfect setting for dining, entertaining or watching the sun set over the pond. Steps lead to the pond level and private dock, putting swimming, boating, fishing and year-round recreation right outside your door. The natural surroundings make this property even more special, with bald eagles, osprey, waterfowl & even the occasional otter adding to the ever-changing waterfront experience. From morning coffee overlooking the pond to afternoons on the water & spectacular sunsets, this is a home & lifestyle meant to be enjoyed. All the beauty, recreation & relaxed feel of Cape Cod waterfront living without ever crossing the bridge!
Key facts
It was listed on September 27, 2026. The annual property taxes are $10,506 (2025 tax year). It sits on a 0.32-acre (13,739 sq ft) lot.
Immersive Experience
Open Houses
Market Value Analysis
* Analysis is based on 24 actively listed and recently sold comparable properties strictly within Plymouth, MA.
Property Details
Financials
Parking
Interior Specifications
Climate & Utilities
Building & Exterior
Property & Lot
Amenities & Appliances
Water Heater • Range • Dishwasher • Microwave • Refrigerator • Washer/Dryer
Neighborhood
Shopping • Park • Walk/Jog Trails • Golf • Bike Path • Conservation Area
Geography
Floorplan Breakdown
Structural Layout
Living Room
Lvl Main26 x 1816
Ceiling Fan(s), Beamed Ceilings, Flooring - Vinyl, Window(s) - Picture, Balcony / Deck, Deck - Exterior, Exterior Access, Open Floorplan, Lighting - Overhead
Dining Room
Lvl Main12 x 14
Beamed Ceilings, Flooring - Vinyl, Window(s) - Bay/Bow/Box, Lighting - Overhead
Kitchen
Lvl Main12 x 14
Beamed Ceilings, Flooring - Vinyl, Window(s) - Picture, Dining Area, Countertops - Stone/Granite/Solid, Open Floorplan, Stainless Steel Appliances, Lighting - Pendant, Window Seat
Family Room
Lvl null24 x 16
Beamed Ceilings, Flooring - Vinyl, Window(s) - Bay/Bow/Box, Deck - Exterior, Exterior Access, Open Floorplan, Slider, Lighting - Overhead
Primary Bedroom
Lvl Main18 x 19
Bathroom - Full, Ceiling Fan(s), Beamed Ceilings, Flooring - Vinyl, Window(s) - Picture, Lighting - Overhead, Closet - Double
Bedroom 2
Lvl null16 x 11
Bedroom 3
Lvl null16 x 11
Beamed Ceilings, Flooring - Vinyl, Window(s) - Picture, Closet - Double
Bathroom 1
Lvl Main4 x 6
Bathroom - Half, Flooring - Stone/Ceramic Tile, Lighting - Overhead
Bathroom 2
Lvl Main16 x 84
Bathroom - Full, Bathroom - Tiled With Shower Stall, Beamed Ceilings, Flooring - Stone/Ceramic Tile, Window(s) - Bay/Bow/Box, Countertops - Stone/Granite/Solid, Double Vanity, Lighting - Overhead, Closet - Double
Bathroom 3
Lvl null5 x 8
Bathroom - Full, Bathroom - Tiled With Shower Stall, Beamed Ceilings, Flooring - Stone/Ceramic Tile, Window(s) - Bay/Bow/Box, Countertops - Stone/Granite/Solid, Lighting - Overhead
Property History
$1,129,900
Sep 27, 2026
MLS® 73583120
$3,500
Feb 10, 2026
MLS® 73460524
$3,500
Dec 7, 2025
MLS® 73460524
Questions about this home
When was 32 Eagle Hill Dr, Plymouth listed?
32 Eagle Hill Dr, Plymouth was listed on September 27, 2026.
Has the price of 32 Eagle Hill Dr, Plymouth changed?
The price hasn't changed since it was listed at $1,129,900.
What are the property taxes for 32 Eagle Hill Dr, Plymouth?
The annual property taxes for 32 Eagle Hill Dr, Plymouth are $10,506 (2025 tax year).
How big is the lot at 32 Eagle Hill Dr, Plymouth?
32 Eagle Hill Dr, Plymouth sits on a 0.32-acre (13,739 sq ft) lot.
What is the status of 32 Eagle Hill Dr, Plymouth?
32 Eagle Hill Dr, Plymouth is actively listed for sale.
Population
63,689
U.S. Census Bureau, ACS 2024 5-Year Estimates (B01003)
Median Household Income
$117K
U.S. Census Bureau, ACS 2024 5-Year Estimates (B19013)
Renter-Occupied Homes
21.0%
U.S. Census Bureau, ACS 2024 5-Year Estimates (B25003)
New Construction Permits — Plymouth County
1,093 housing units permitted in the last 12 months (+18% vs the prior 12 months) — 176 in 5+ unit buildings
U.S. Census Bureau, Building Permits Survey (through Jul '26)
ADU Potential
Massachusetts allows one accessory dwelling unit by right in single-family zoning districts statewide (M.G.L. c. 40A §3; 760 CMR 71.00, effective Feb 2025). Estimated maximum ADU size for this property: 900 sq ft (the lesser of 900 sq ft or half the 2,600 sq ft principal dwelling). Lot size: 13,739 sq ft.
Based on listing data, which indicates the property type — not the zoning district. Local dimensional, septic (Title 5), and historic-district requirements still apply. Not legal advice — verify with the municipality.
Listing Agent: Susan Marshall
Listing Office: Lamacchia Realty, Inc.
MLS® Number: 73583120