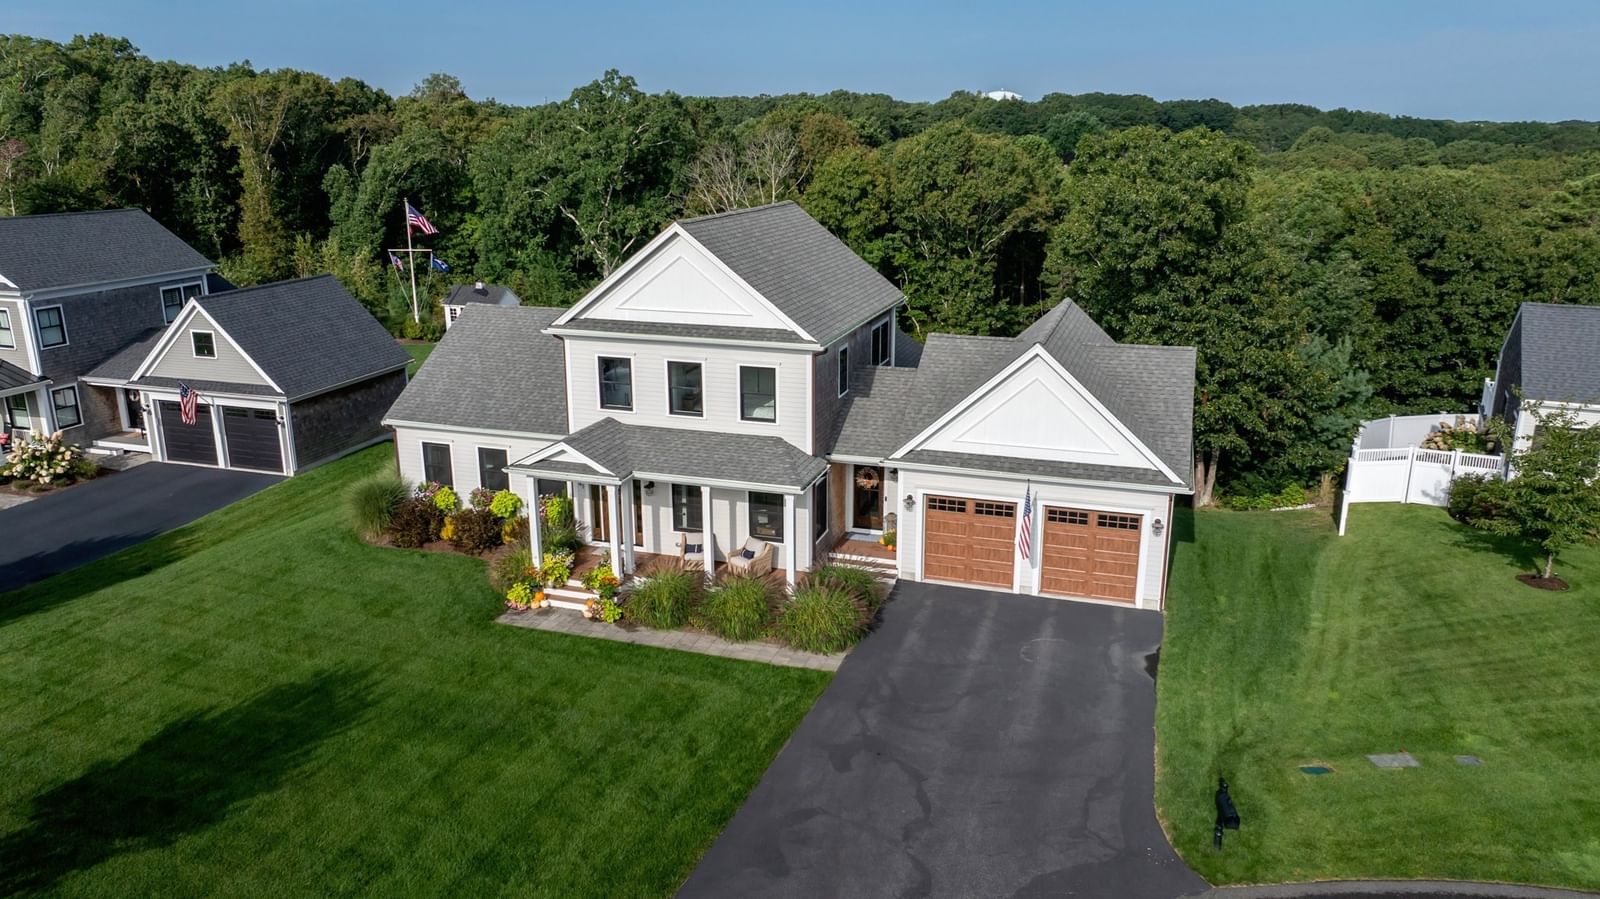
18 Marscot Way Plymouth — Photo 1 of 42
Recent Drop: $50,000
$1,475,000
18 Marscot Way, Plymouth, MA 02360
Plymouth, MA 02360
Beds
3
Baths
2.5
SqFt
3,152
Style
Single Family
Built
1984
Serenity awaits at 18 Marscot Way! This beautifully updated contemporary retreat home is what you have been waiting for. Perched on a rare peninsula in West Plymouth, you will enjoy breathtaking water views from every window overlooking Big West Pond and Grassy West Pond. Bring your boat and kayaks to enjoy your own private beach area, complete with a large deck perfect for launching your next adventure or watching the boats pass by. This move-in-ready home has been completely remodeled over the past five years with high-end updates throughout. Step inside to an open, bright floor plan featuring soaring vaulted ceilings and newly refinished hardwood floors that flow across the entire house. The large gourmet kitchen is a chef’s dream, boasting a massive center island, quartz counter's, a 6-burner gas cooktop, wall oven, microwave, and a beverage refrigerator. The kitchen seamlessly flows into a dining room surrounded by windows overlooking the water, and into an extra-large living room complete with a cozy wood-burning fireplace. A main-floor office/den features custom built-ins and a hidden Murphy bed, ideal for overnight guests. The mudroom off the kitchen offers custom cabinetry, a pantry closet, a newly updated half bath, and direct access to the back deck overlooking the pond. Upstairs does not disappoint. The luxurious, newly remodeled primary suite features vaulted, beamed ceilings, double walk-in closets (one with custom built-ins), and a slider leading out to a private Juliet balcony. The primary en suite bath is a gorgeous oasis with a large tiled walk-in shower with glass doors, a modern soaking tub, and an updated vanity. Two additional spacious bedrooms offer generous closet space and excellent views, sharing a meticulously updated second full bathroom with a tiled walk in shower. Additional system updates include a newer electrical panel and hot water tank. This home is truly one not to miss! Stop by the open house Saturday (8/15) from 10:00 AM to 12:00 PM, or schedule your private showing today.
Key facts
It was listed on August 12, 2026. The price has come down from an original $1,525,000 to $1,475,000, most recently on September 22, 2026. The annual property taxes are $12,613 (2026 tax year). It sits on a 1.88-acre (81,854 sq ft) lot.
Market Value Analysis
* Analysis is based on 24 actively listed and recently sold comparable properties strictly within Plymouth, MA.
Property Details
Financials
Parking
Interior Specifications
Climate & Utilities
Building & Exterior
Property & Lot
Amenities & Appliances
Water Heater • Oven • Dishwasher • Trash Compactor • Microwave • Range • Refrigerator • Wine Refrigerator • Range Hood • Plumbed For Ice Maker
Neighborhood
Public Transportation • Shopping • Park • Golf • Highway Access
Geography
Floorplan Breakdown
Structural Layout
Living Room
Lvl Main,FirstFlooring - Hardwood, Deck - Exterior, Exterior Access, Open Floorplan, Recessed Lighting, Remodeled
Dining Room
Lvl Main,FirstSkylight, Vaulted Ceiling(s), Flooring - Hardwood, Deck - Exterior, Open Floorplan, Recessed Lighting, Remodeled, Slider
Kitchen
Lvl Main,FirstFlooring - Hardwood, Dining Area, Pantry, Countertops - Stone/Granite/Solid, Countertops - Upgraded, Kitchen Island, Cabinets - Upgraded, Deck - Exterior, Open Floorplan, Recessed Lighting, Remodeled, Stainless Steel Appliances, Wine Chiller, Lighting - Pendant
Family Room
Lvl FirstCloset/Cabinets - Custom Built, Flooring - Hardwood, Deck - Exterior, Recessed Lighting, Remodeled, Slider
Primary Bedroom
Lvl SecondBathroom - Full, Ceiling Fan(s), Beamed Ceilings, Vaulted Ceiling(s), Closet - Linen, Walk-In Closet(s), Closet/Cabinets - Custom Built, Flooring - Hardwood, Balcony / Deck, Balcony - Exterior, Recessed Lighting, Slider, Closet - Double
Bedroom 2
Lvl SecondBedroom 3
Lvl SecondCloset, Flooring - Hardwood, Recessed Lighting
Bathroom 1
Lvl Main,FirstBathroom - Half, Flooring - Stone/Ceramic Tile, Countertops - Stone/Granite/Solid, Recessed Lighting, Remodeled
Bathroom 2
Lvl SecondBathroom - Full, Bathroom - Tiled With Shower Stall, Flooring - Stone/Ceramic Tile, Countertops - Stone/Granite/Solid, Cabinets - Upgraded, Recessed Lighting, Remodeled, Soaking Tub
Bathroom 3
Lvl SecondBathroom - Full, Bathroom - Tiled With Shower Stall, Flooring - Stone/Ceramic Tile, Countertops - Stone/Granite/Solid, Cabinets - Upgraded, Recessed Lighting, Remodeled
Property History
$1,475,000
Was $1,525,000
Sep 22, 2026
MLS® 73562588
$1,525,000
Aug 12, 2026
MLS® 73562588
Questions about this home
When was 18 Marscot Way, Plymouth listed?
18 Marscot Way, Plymouth was listed on August 12, 2026.
Has the price of 18 Marscot Way, Plymouth changed?
The price has come down from an original $1,525,000 to $1,475,000, most recently on September 22, 2026.
What are the property taxes for 18 Marscot Way, Plymouth?
The annual property taxes for 18 Marscot Way, Plymouth are $12,613 (2026 tax year).
How big is the lot at 18 Marscot Way, Plymouth?
18 Marscot Way, Plymouth sits on a 1.88-acre (81,854 sq ft) lot.
What is the status of 18 Marscot Way, Plymouth?
18 Marscot Way, Plymouth is actively listed for sale.
Population
63,689
U.S. Census Bureau, ACS 2024 5-Year Estimates (B01003)
Median Household Income
$117K
U.S. Census Bureau, ACS 2024 5-Year Estimates (B19013)
Renter-Occupied Homes
21.0%
U.S. Census Bureau, ACS 2024 5-Year Estimates (B25003)
New Construction Permits — Plymouth County
1,093 housing units permitted in the last 12 months (+18% vs the prior 12 months) — 176 in 5+ unit buildings
U.S. Census Bureau, Building Permits Survey (through Jul '26)
ADU Potential
Massachusetts allows one accessory dwelling unit by right in single-family zoning districts statewide (M.G.L. c. 40A §3; 760 CMR 71.00, effective Feb 2025). Estimated maximum ADU size for this property: 900 sq ft (the lesser of 900 sq ft or half the 3,152 sq ft principal dwelling). Lot size: 81,854 sq ft.
Based on listing data, which indicates the property type — not the zoning district. Local dimensional, septic (Title 5), and historic-district requirements still apply. Not legal advice — verify with the municipality.
Listing Agent: The Anchor Team
Listing Office: Jane Coit Real Estate, Inc.
MLS® Number: 73562588