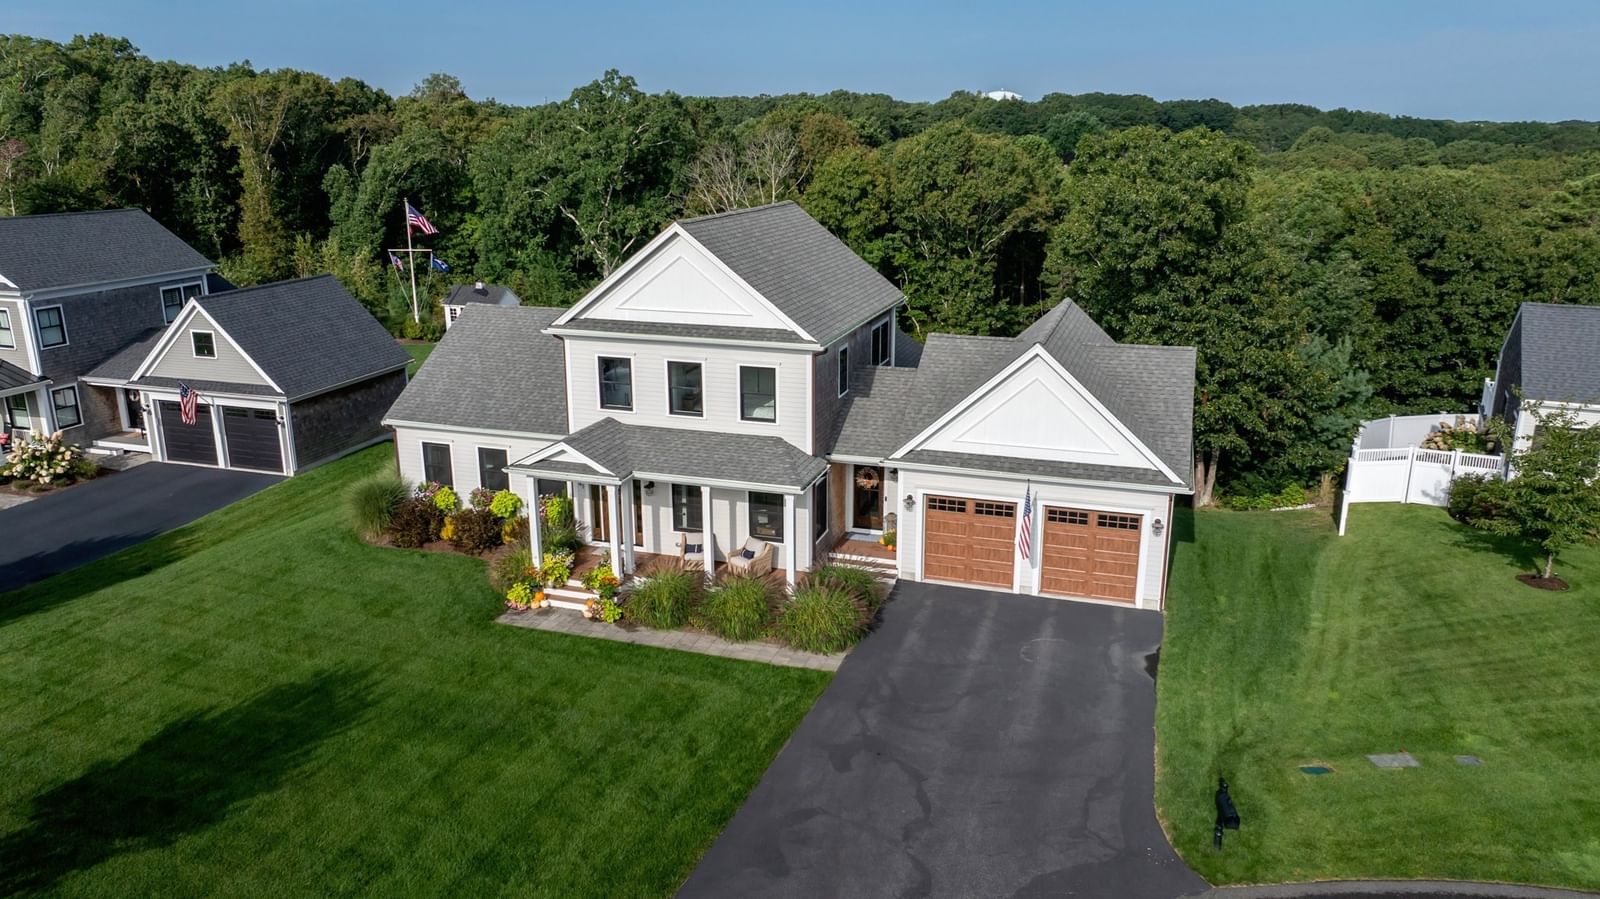
41 Bramhall Lane Plymouth — Photo 1 of 42
$1,375,000
41 Bramhall Lane, Plymouth, MA 02360
Plymouth, MA 02360 — Beech Tree Estates
Beds
3
Baths
2.5
SqFt
2,362
Style
Single Family
Built
2021
Welcome to modern luxury in Chiltonville’s coveted Beech Tree Estates. Tucked away on a quiet cul-de-sac, this stunning 5 year young 3-bed, 2.5-bath home perfectly balances a fresh modern farmhouse aesthetic with timeless classic design. Meticulously crafted with high-end custom upgrades, this turn-key property offers a low-maintenance sanctuary tailored for effortless daily living and grand-scale entertaining. Guests are welcomed through one of the home's two front doors—the side entrance serves as the primary point of entry, featuring a striking entryway accent wall, convenient coat hooks, and a dedicated coat closet. This functional foyer leads seamlessly into an expansive, sun-drenched open living pavilion. Aspiring chefs will love the spectacular custom kitchen, featuring premium appliances, sleek subway tile accents, a dedicated pot-filler, a massive center island, and a walk-in pantry. This magnificent culinary space flows into the dining area and a vaulted living room centered around a cozy gas fireplace with custom built-ins and oversized windows. Tucked away on the main level, the private first-floor primary suite serves as a peaceful sanctuary, complete with two walk-in closets and a beautifully appointed en-suite bathroom showcasing dual vanities, modern granite finishes, and premium hardware. Finishing the main level is a dedicated home office behind classic French doors, offering a quiet workspace, a bright half bath, and a laundry room with its own storage. Upstairs, the second floor provides an ideal layout for family or guests, featuring two additional spacious bedrooms—including one with its own large walk-in closet—and a second full bathroom. Outside, relax on the welcoming covered front porch or the back deck nestled among pristine landscaping and perfect for outdoor dining. Practical details abound, including an attached garage and a whole-house generator for absolute peace of mind. Beyond your property lines lies an unmatched lifestyle. Stroll down the street to the historic Bramhall's Country Store for fresh local produce and seasonal treats. Enjoy a movie night out at nearby Plimoth Pawtuxet or take advantage of being just less than 2 miles from Plymouth Beach. With downtown Plymouth’s historic dining and waterfront just three miles away, golf courses and nature trails around the corner, and effortless proximity to highway commuter routes, this location truly offers the very best of New England living.
Market Value Analysis
* Analysis is based on 24 actively listed and recently sold comparable properties strictly within Plymouth, MA.
Property Details
Financials
Parking
Interior Specifications
Climate & Utilities
Building & Exterior
Property & Lot
Amenities & Appliances
Dishwasher • Microwave • Range • Refrigerator • Wine Refrigerator • Range Hood
Neighborhood
Shopping • Park • Walk/Jog Trails • Golf • Medical Facility • Bike Path
Geography
Floorplan Breakdown
Structural Layout
Living Room
Lvl First21 x 16
Vaulted Ceiling(s), French Doors, Deck - Exterior, Exterior Access, Open Floorplan, Recessed Lighting, Lighting - Overhead, Crown Molding
Dining Room
Lvl First21 x 9
Wet Bar, Open Floorplan, Recessed Lighting, Wine Chiller
Kitchen
Lvl First21 x 12
Pantry, Countertops - Stone/Granite/Solid, Kitchen Island, Open Floorplan, Recessed Lighting, Stainless Steel Appliances, Pot Filler Faucet, Gas Stove, Lighting - Pendant, Lighting - Overhead
Office
Lvl First13 x 9
French Doors, Recessed Lighting
Primary Bedroom
Lvl First14 x 16
Bathroom - Full, Ceiling Fan(s), Walk-In Closet(s)
Bedroom 2
Lvl Second13 x 14
Bedroom 3
Lvl Second13 x 12
Closet, Lighting - Overhead
Bathroom 1
Lvl First9 x 11
Bathroom - Full, Bathroom - Double Vanity/Sink, Bathroom - Tiled With Shower Stall, Closet/Cabinets - Custom Built, Countertops - Stone/Granite/Solid, Lighting - Pendant
Bathroom 2
Lvl Second9 x 6
Bathroom - Full, Bathroom - Double Vanity/Sink, Bathroom - With Tub & Shower, Closet - Linen, Countertops - Stone/Granite/Solid, Lighting - Pendant
Bathroom 3
Lvl First6 x 5
Bathroom - Half, Countertops - Stone/Granite/Solid, Wainscoting
Population
63,689
U.S. Census Bureau, ACS 2024 5-Year Estimates (B01003)
Median Household Income
$117K
U.S. Census Bureau, ACS 2024 5-Year Estimates (B19013)
Renter-Occupied Homes
21.0%
U.S. Census Bureau, ACS 2024 5-Year Estimates (B25003)
New Construction Permits — Plymouth County
1,093 housing units permitted in the last 12 months (+18% vs the prior 12 months) — 176 in 5+ unit buildings
U.S. Census Bureau, Building Permits Survey (through Jul '26)
ADU Potential
Massachusetts allows one accessory dwelling unit by right in single-family zoning districts statewide (M.G.L. c. 40A §3; 760 CMR 71.00, effective Feb 2025). Estimated maximum ADU size for this property: 900 sq ft (the lesser of 900 sq ft or half the 2,362 sq ft principal dwelling). Lot size: 21,610 sq ft.
Based on listing data, which indicates the property type — not the zoning district. Local dimensional, septic (Title 5), and historic-district requirements still apply. Not legal advice — verify with the municipality.
Listing Agent: Michelle Koppang
Listing Office: RE/MAX Real Estate Center
MLS® Number: 73582352
Browse More Homes in Plymouth
Explore other active listings in the area.
 $975,00055 Bay Farm DrivePlymouth, MA4 bd4 ba4,076 sqft
 $1,200,00060 Robbins Road Unit 25Plymouth, MA2 bd3 ba2,453 sqft
 $949,00061 Clifford RdPlymouth, MA2 bd2 ba1,756 sqft
 $569,90052 Haskell RdPlymouth, MA2 bd2 ba1,874 sqft
 $819,00076 Ellisville GreenPlymouth, MA4 bd4 ba4,254 sqft
 $460,0002 Grandview DrPlymouth, MA2 bd1 ba936 sqft