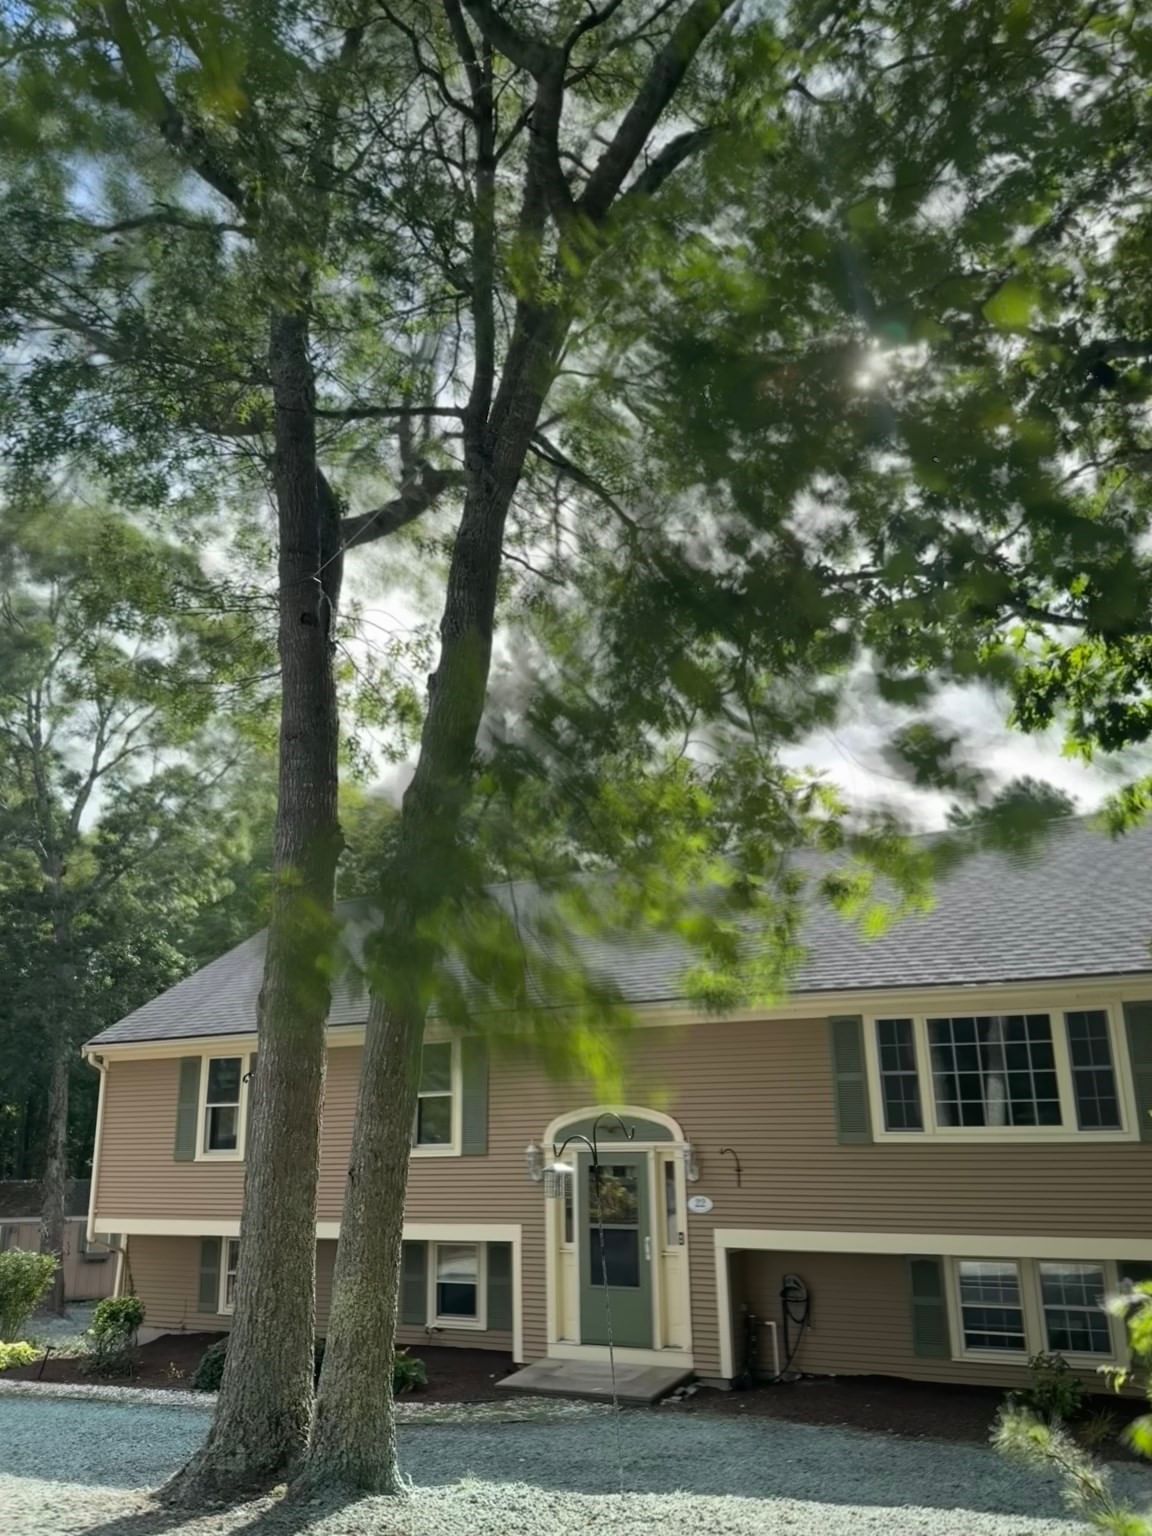
75 Boatwrights Loop Plymouth — Photo 1 of 39
$759,900
75 Boatwrights Loop, Plymouth, MA 02360
Plymouth, MA 02360 — Boatwrights Loop
Beds
3
Baths
2.5
SqFt
1,988
Style
Single Family
Built
2017
Flooded with Sunlight - This Binnale II Floor plan with 3 Bedrooms is simply Stunning! Located in the desirable Boatwrights Loop neighborhood in the award winning Pinehills. This could be the very one you have been waiting for! Harwood throughout the main living areas and bedrooms with Luxury Vinyl Tile in the finished lower level. Beautiful kitchen with marble backsplash and handmade, stainless steel, Tree of Life, accent tile underneath the vented hood. Home has been repainted in the last 18 months including the kitchen cabinets and island. All appliances are new within the last 3 years. Your kitchen sink is in the island and has great view of the river stone fireplace and your balcony/deck where you can watch the bird activity and listen to the birdsong. Dining area surrounded on 3 sides by windows. Primary suite on main level with incredible closet and primary bath with double vanity. Upstairs there are 2 bedrooms and bath. Glass shower doors in both bathrooms upgraded to tempered glass. Finished lower level is perfect for additional gathering place and/or an office. Tankless hot water heater. Epoxy finish on the garage floor. Roof cleaned and resealed (adding roughly 7 years to the life of the roof). The location of this townhome is also pretty spectacular in that is the corner lot at the end and is beautifully landscaped with southeast exposure! Subject to seller finding suitable housing. Property has been identified.
Key facts
It was listed on October 1, 2026. The annual property taxes are $8,042 (2026 tax year). It sits on a 0.05-acre (2,278 sq ft) lot.
Market Value Analysis
* Analysis is based on 24 actively listed and recently sold comparable properties strictly within Plymouth, MA.
Property Details
Financials
Parking
Interior Specifications
Climate & Utilities
Building & Exterior
Property & Lot
Amenities & Appliances
Gas Water Heater • Range • Dishwasher • Refrigerator
Neighborhood
Shopping • Pool • Tennis Court(s) • Walk/Jog Trails • Golf • Medical Facility
Geography
Floorplan Breakdown
Structural Layout
Living Room
Lvl Main15 x 11
Flooring - Hardwood, Deck - Exterior, Exterior Access, Slider, Crown Molding
Dining Room
Lvl Main7.5 x 11
Flooring - Hardwood, Lighting - Pendant, Crown Molding
Kitchen
Lvl Main15 x 12
Flooring - Hardwood, Pantry, Countertops - Stone/Granite/Solid, Kitchen Island, Lighting - Overhead
Primary Bedroom
Lvl Main14 x 14
Bathroom - Full, Flooring - Hardwood, Flooring - Stone/Ceramic Tile, Crown Molding
Bedroom 2
Lvl Second11 x 11
Bedroom 3
Lvl Second15 x 9
Flooring - Hardwood, Lighting - Overhead
Bathroom 1
Lvl Main9 x 8
Bathroom - With Shower Stall, Double Vanity
Bathroom 2
Lvl MainBathroom - Half, Flooring - Hardwood
Bathroom 3
Lvl SecondBathroom - With Tub & Shower, Flooring - Stone/Ceramic Tile
Questions about this home
When was 75 Boatwrights Loop, Plymouth listed?
75 Boatwrights Loop, Plymouth was listed on October 1, 2026.
Has the price of 75 Boatwrights Loop, Plymouth changed?
The price hasn't changed since it was listed at $759,900.
What are the property taxes for 75 Boatwrights Loop, Plymouth?
The annual property taxes for 75 Boatwrights Loop, Plymouth are $8,042 (2026 tax year).
How big is the lot at 75 Boatwrights Loop, Plymouth?
75 Boatwrights Loop, Plymouth sits on a 0.05-acre (2,278 sq ft) lot.
What is the status of 75 Boatwrights Loop, Plymouth?
75 Boatwrights Loop, Plymouth is actively listed for sale.
Population
63,689
U.S. Census Bureau, ACS 2024 5-Year Estimates (B01003)
Median Household Income
$117K
U.S. Census Bureau, ACS 2024 5-Year Estimates (B19013)
Renter-Occupied Homes
21.0%
U.S. Census Bureau, ACS 2024 5-Year Estimates (B25003)
New Construction Permits — Plymouth County
1,093 housing units permitted in the last 12 months (+18% vs the prior 12 months) — 176 in 5+ unit buildings
U.S. Census Bureau, Building Permits Survey (through Jul '26)
ADU Potential
Massachusetts allows one accessory dwelling unit by right in single-family zoning districts statewide (M.G.L. c. 40A §3; 760 CMR 71.00, effective Feb 2025). Estimated maximum ADU size for this property: 900 sq ft (the lesser of 900 sq ft or half the 1,988 sq ft principal dwelling). Lot size: 2,278 sq ft.
Based on listing data, which indicates the property type — not the zoning district. Local dimensional, septic (Title 5), and historic-district requirements still apply. Not legal advice — verify with the municipality.
Listing Agent: Pinehills Resale Team
Listing Office: Pinehills Brokerage Services LLC
MLS® Number: 73585696