133 Whipple St Worcester — Photo 1 of 27
$425,000
133 Whipple St, Worcester, MA 01610
Worcester, MA 01610
Beds
3
Baths
2
SqFt
1,615
Style
Single Family
Built
1920
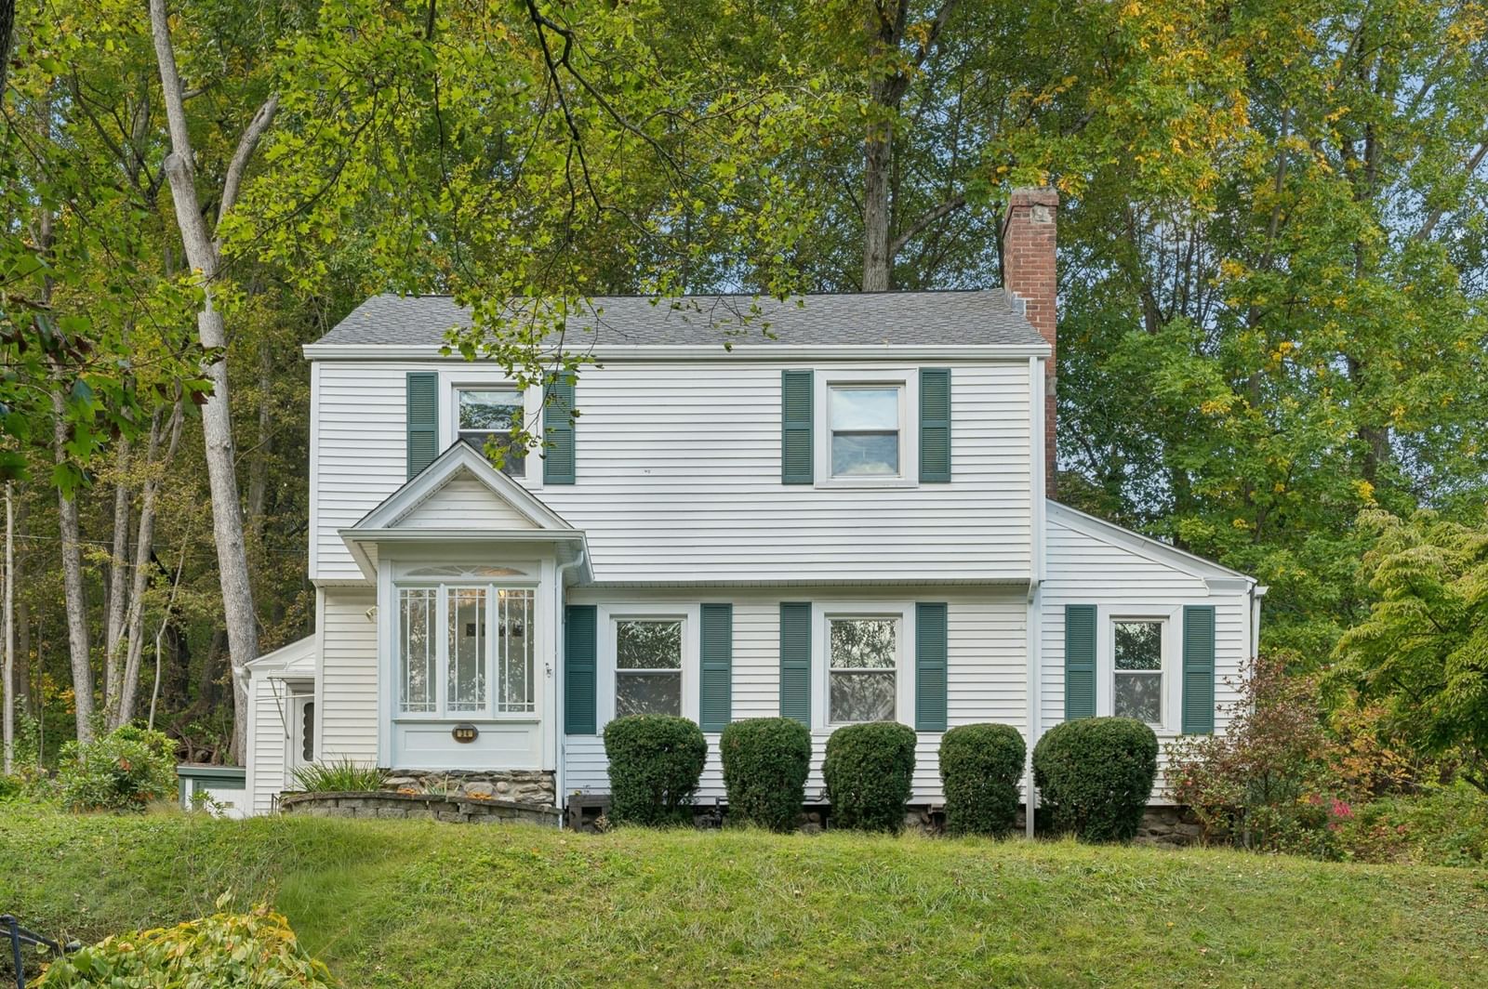
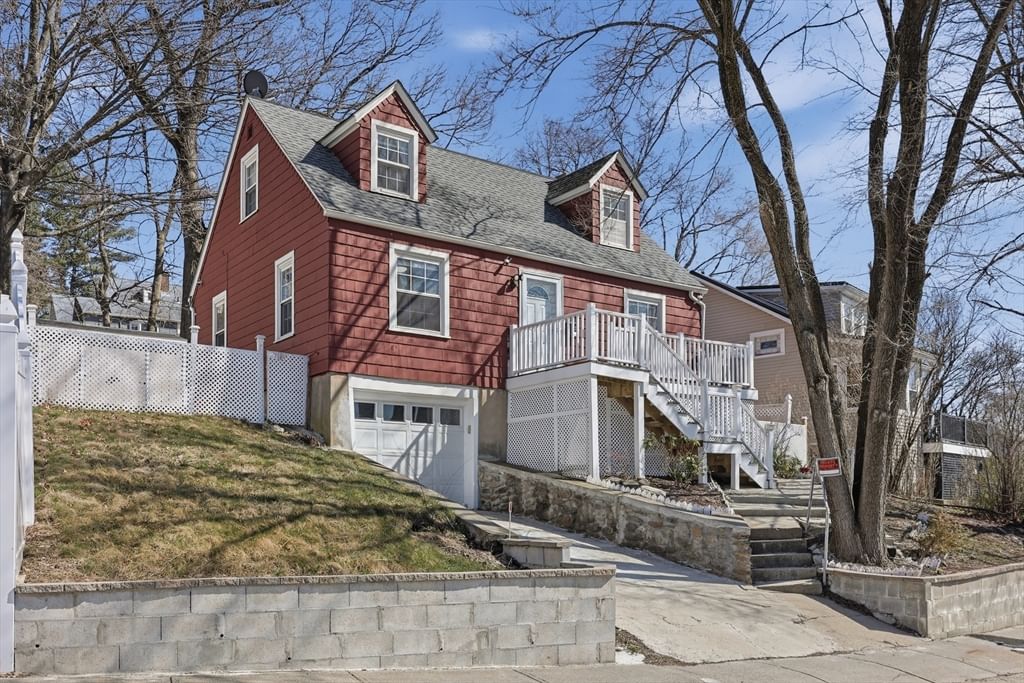
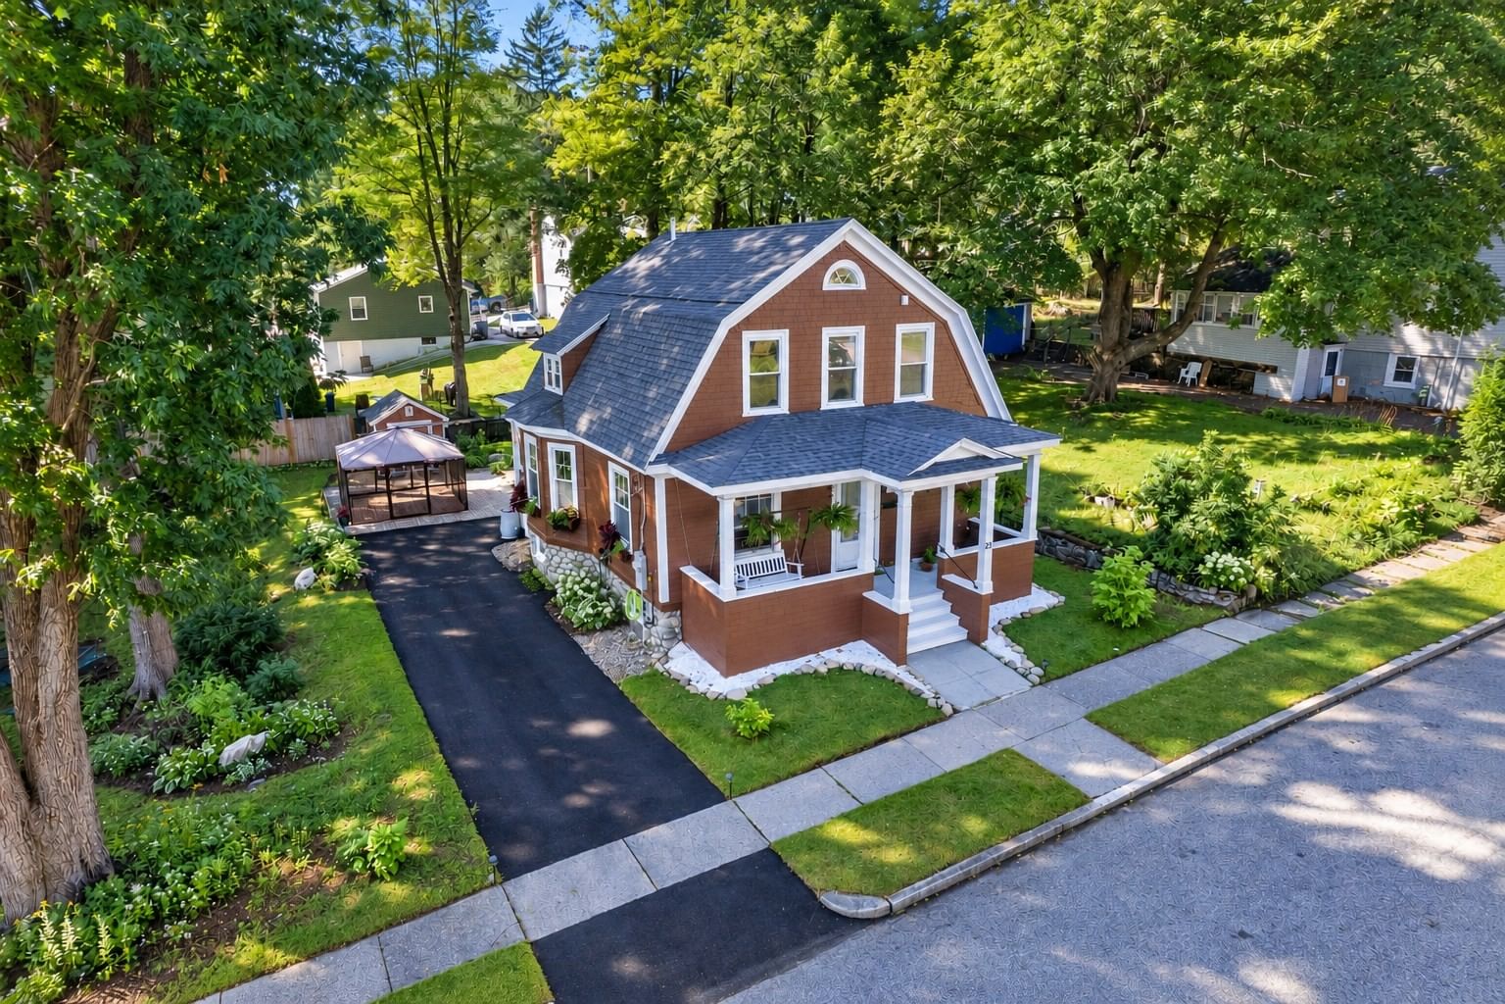
A terrific College Hill location. An unusually large lot. A kitchen that’s already done—and done beautifully. Completely remodeled with quartz counters, stainless steel appliances, luxury vinyl plank flooring, a tiled backsplash and undercabinet lighting, it’s a place you’ll enjoy every day. Separate living and dining rooms set the stage for conversation and dinner with friends, while the standout family room addition is where everyone will want to gather around the gas fireplace. Outside, a huge composite deck is ready for long summer evenings. Three bedrooms, a detached one-car garage and an oversized shed round out the home. Vinyl siding, replacement windows and 200-amp electrical service add practical appeal, with easy access to everything Worcester has to offer. The lower level retains a full bathroom and offers potential for an in-law arrangement. Previously finished space was taken down to the studs.
Key facts
It was listed on September 30, 2026. The annual property taxes are $5,130 (2026 tax year). It sits on a 0.34-acre (14,716 sq ft) lot.
Immersive Experience
Market Value Analysis
* Analysis is based on 24 actively listed and recently sold comparable properties strictly within Worcester, MA.
Property Details
Financials
Parking
Interior Specifications
Climate & Utilities
Building & Exterior
Property & Lot
Amenities & Appliances
Electric Water Heater • Water Heater • Range • Dishwasher • Microwave • Refrigerator • Plumbed For Ice Maker
Neighborhood
Public Transportation • Shopping • Tennis Court(s) • Park • Walk/Jog Trails • Golf
Geography
Floorplan Breakdown
Structural Layout
Living Room
Lvl Main,First16 x 13
Flooring - Hardwood, Open Floorplan
Dining Room
Lvl Main,First10 x 13
Flooring - Hardwood
Kitchen
Lvl First15 x 12
Countertops - Stone/Granite/Solid, Cabinets - Upgraded, Stainless Steel Appliances, Peninsula
Family Room
Lvl Main,First17 x 22
Ceiling Fan(s), Flooring - Hardwood, French Doors, Deck - Exterior, Slider
Primary Bedroom
Lvl Second9 x 13
Walk-In Closet(s), Flooring - Wood
Bedroom 2
Lvl Second10 x 13
Bedroom 3
Lvl Second10 x 9
Flooring - Wood
Bathroom 1
Lvl FirstBathroom - Full
Bathroom 2
Lvl SecondBathroom - Full
Questions about this home
When was 133 Whipple St, Worcester listed?
133 Whipple St, Worcester was listed on September 30, 2026.
Has the price of 133 Whipple St, Worcester changed?
The price hasn't changed since it was listed at $425,000.
What are the property taxes for 133 Whipple St, Worcester?
The annual property taxes for 133 Whipple St, Worcester are $5,130 (2026 tax year).
How big is the lot at 133 Whipple St, Worcester?
133 Whipple St, Worcester sits on a 0.34-acre (14,716 sq ft) lot.
What is the status of 133 Whipple St, Worcester?
133 Whipple St, Worcester is actively listed for sale.
Population
30,444
U.S. Census Bureau, ACS 2024 5-Year Estimates (B01003)
Median Household Income
$51K
U.S. Census Bureau, ACS 2024 5-Year Estimates (B19013)
Renter-Occupied Homes
80.8%
U.S. Census Bureau, ACS 2024 5-Year Estimates (B25003)
New Construction Permits — Worcester County
1,805 housing units permitted in the last 12 months (+1% vs the prior 12 months) — 1,007 in 5+ unit buildings
U.S. Census Bureau, Building Permits Survey (through Jul '26)
ADU Potential
Massachusetts allows one accessory dwelling unit by right in single-family zoning districts statewide (M.G.L. c. 40A §3; 760 CMR 71.00, effective Feb 2025). Estimated maximum ADU size for this property: 808 sq ft (the lesser of 900 sq ft or half the 1,615 sq ft principal dwelling). Lot size: 14,716 sq ft.
Based on listing data, which indicates the property type — not the zoning district. Local dimensional, septic (Title 5), and historic-district requirements still apply. Not legal advice — verify with the municipality.
Listing Agent: David Stead
Listing Office: RE/MAX Partners
MLS® Number: 73584248