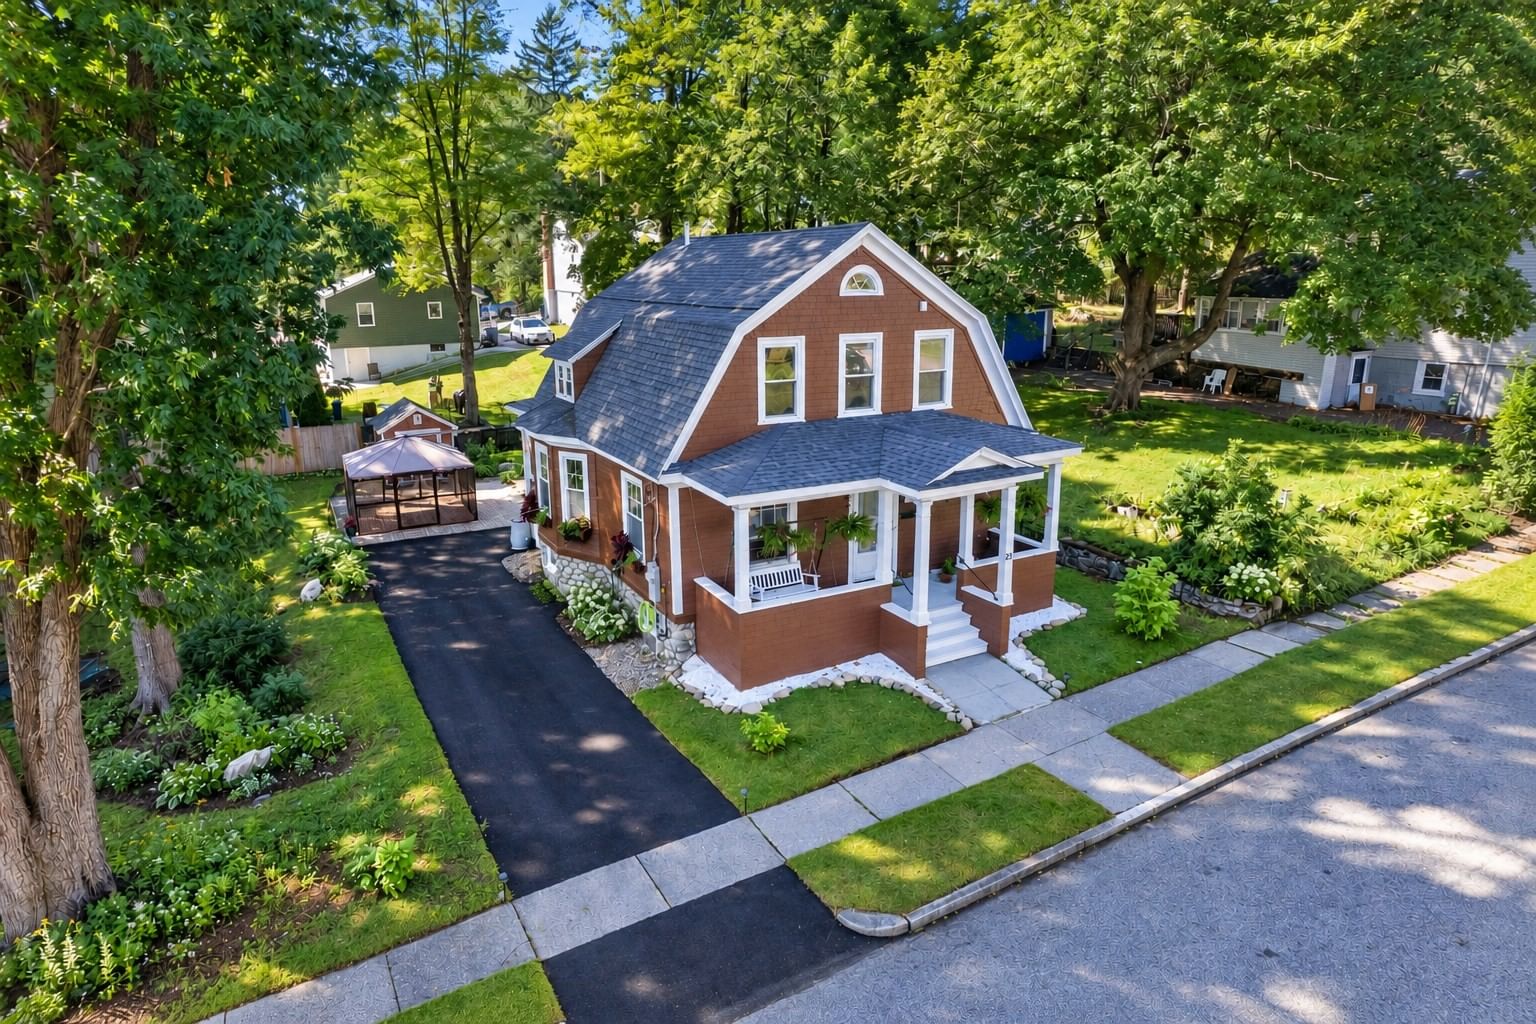
121 Copperfield Rd Worcester — Photo 1 of 26
$469,900
121 Copperfield Rd, Worcester, MA 01602
Worcester, MA 01602 — Tatnuck Square
Beds
3
Baths
2.5
SqFt
1,959
Style
Single Family
Built
1987
Welcome home to this unique West Side Worcester sanctuary in Tatnuck Square! Featuring a 50 yr metal roof and new expansive composite deck, this distinct home delivers high-value updates and low-maintenance outdoor living surrounded by serene, wooded privacy. Step inside to hardwood floors on the main level, anchored by a bright living room with a fireplace and ideal open flow to the dining area, breakfast nook, and sunny deck. First floor bedroom and full bath as well. Upstairs you'll find the main bedroom with a bath, 2nd bedroom, and a half bath. The light-filled walkout lower level features a workshop, an office, an updated Laars gas heating system, a bonus 3/4 bath setup, and direct outdoor access. With 3 bedrooms, multiple baths, a lower-level suite setup, and virtually zero yard upkeep, this turn-key property gives you more time to relax on the deck and enjoy the peaceful setting. Prime location close to schools, parks and shopping. Don't miss this West Side gem!
Key facts
It was listed on September 22, 2026. The annual property taxes are $5,805 (2026 tax year). It sits on a 0.27-acre (11,964 sq ft) lot.
Open Houses
Market Value Analysis
* Analysis is based on 24 actively listed and recently sold comparable properties strictly within Worcester, MA.
Property Details
Financials
Parking
Interior Specifications
Climate & Utilities
Building & Exterior
Property & Lot
Amenities & Appliances
Gas Water Heater • Range • Refrigerator
Neighborhood
Public Transportation • Shopping • Park • Public School
Geography
Floorplan Breakdown
Structural Layout
Living Room
Lvl First18 x 13
Flooring - Hardwood
Dining Room
Lvl First12 x 9.5
Flooring - Hardwood
Kitchen
Lvl First11.5 x 8
Flooring - Hardwood, Countertops - Stone/Granite/Solid
Office
Lvl Basement14 x 12.5
Primary Bedroom
Lvl Second18 x 11
Bathroom - Full, Flooring - Wall to Wall Carpet
Bedroom 2
Lvl Second16.5 x 11
Bedroom 3
Lvl First11 x 9.5
Ceiling Fan(s), Flooring - Hardwood
Bathroom 1
Lvl FirstBathroom 2
Lvl SecondBathroom 3
Lvl SecondQuestions about this home
When was 121 Copperfield Rd, Worcester listed?
121 Copperfield Rd, Worcester was listed on September 22, 2026.
Has the price of 121 Copperfield Rd, Worcester changed?
The price hasn't changed since it was listed at $469,900.
What are the property taxes for 121 Copperfield Rd, Worcester?
The annual property taxes for 121 Copperfield Rd, Worcester are $5,805 (2026 tax year).
How big is the lot at 121 Copperfield Rd, Worcester?
121 Copperfield Rd, Worcester sits on a 0.27-acre (11,964 sq ft) lot.
What is the status of 121 Copperfield Rd, Worcester?
121 Copperfield Rd, Worcester is actively listed for sale.
Population
27,092
U.S. Census Bureau, ACS 2024 5-Year Estimates (B01003)
Median Household Income
$92K
U.S. Census Bureau, ACS 2024 5-Year Estimates (B19013)
Renter-Occupied Homes
41.1%
U.S. Census Bureau, ACS 2024 5-Year Estimates (B25003)
New Construction Permits — Worcester County
1,805 housing units permitted in the last 12 months (+1% vs the prior 12 months) — 1,007 in 5+ unit buildings
U.S. Census Bureau, Building Permits Survey (through Jul '26)
ADU Potential
Massachusetts allows one accessory dwelling unit by right in single-family zoning districts statewide (M.G.L. c. 40A §3; 760 CMR 71.00, effective Feb 2025). Estimated maximum ADU size for this property: 900 sq ft (the lesser of 900 sq ft or half the 1,959 sq ft principal dwelling). Lot size: 11,964 sq ft.
Based on listing data, which indicates the property type — not the zoning district. Local dimensional, septic (Title 5), and historic-district requirements still apply. Not legal advice — verify with the municipality.
Listing Agent: Brian O'Neil
Listing Office: RE/MAX Vision
MLS® Number: 73580645