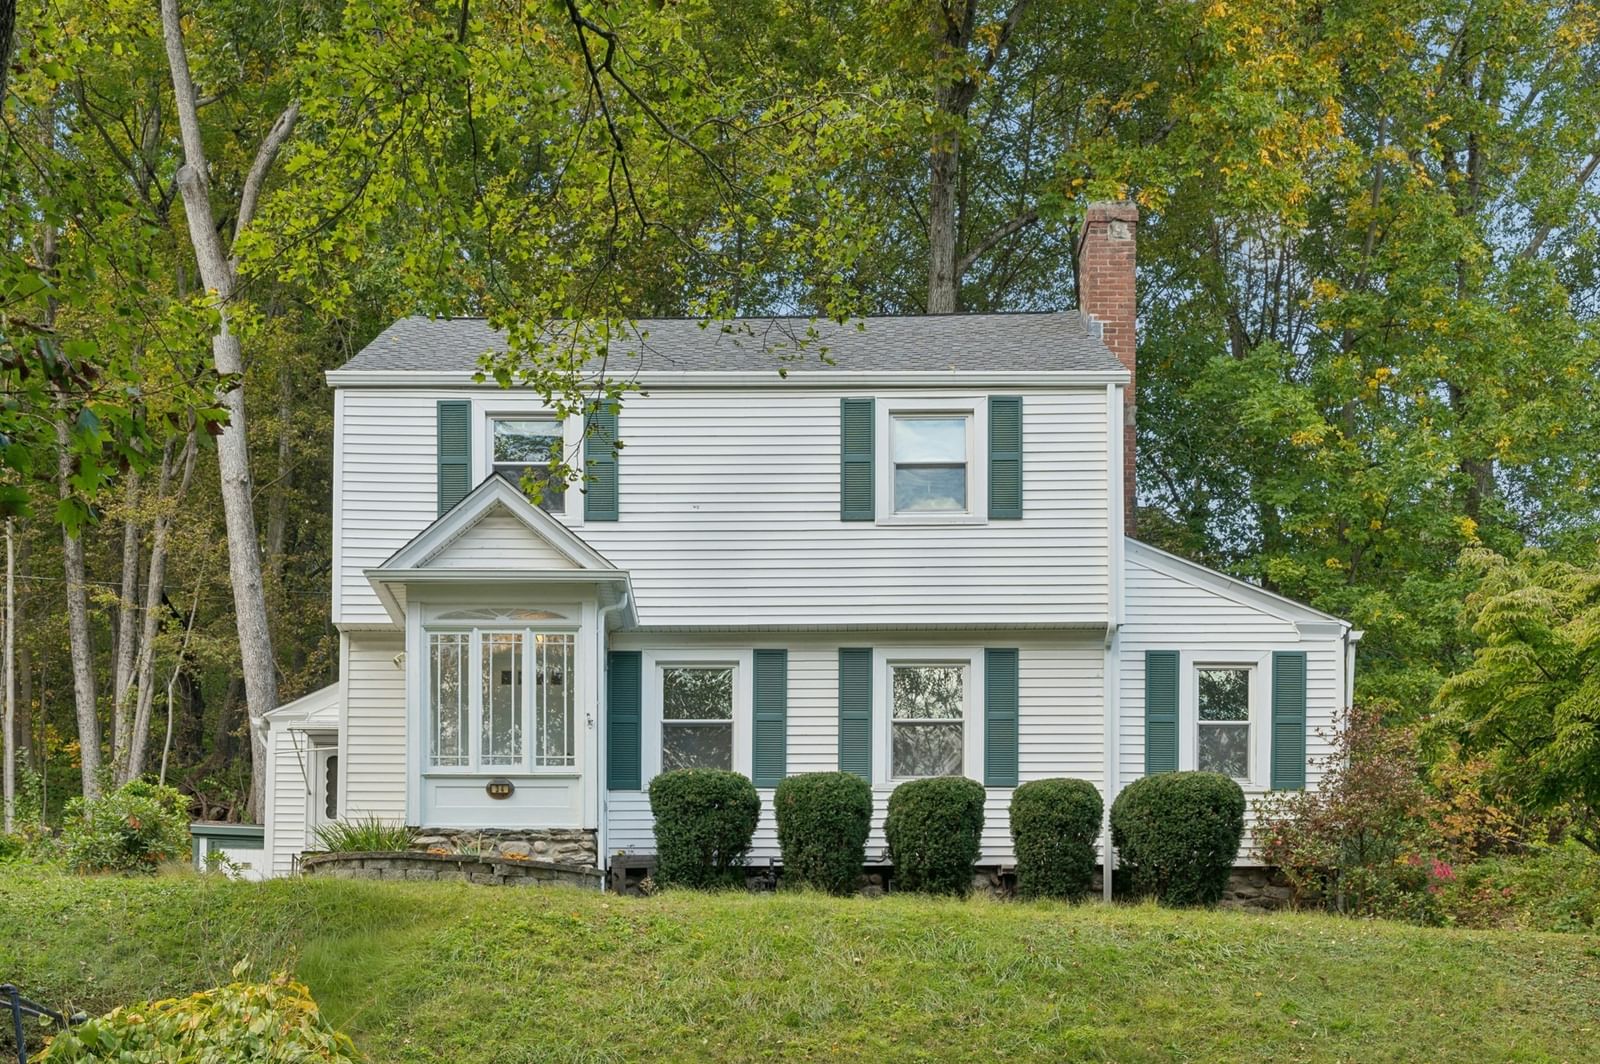
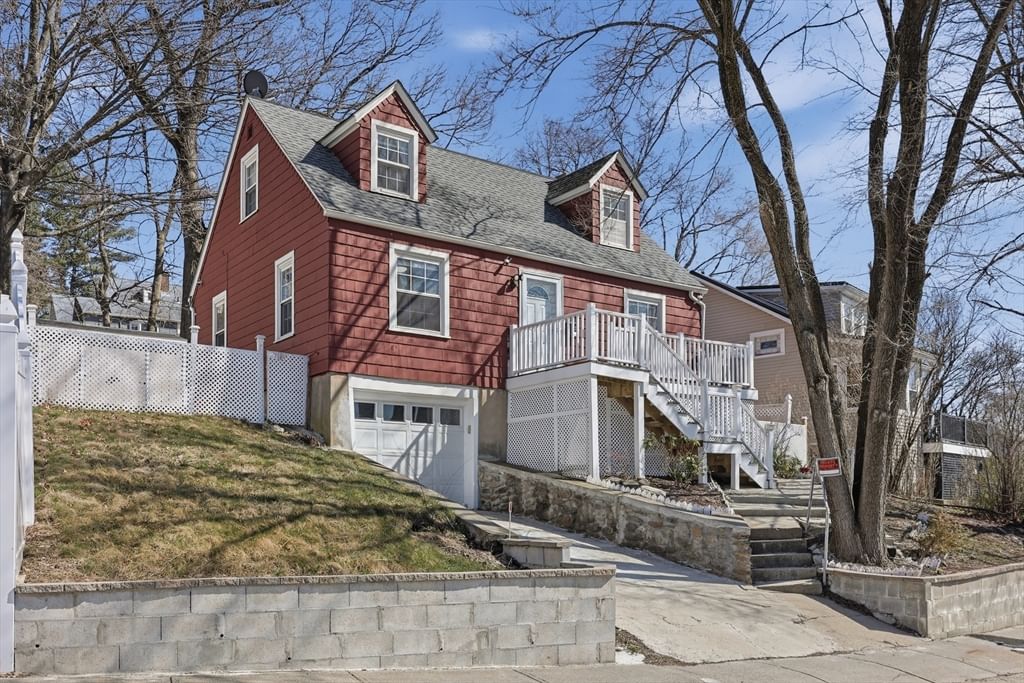
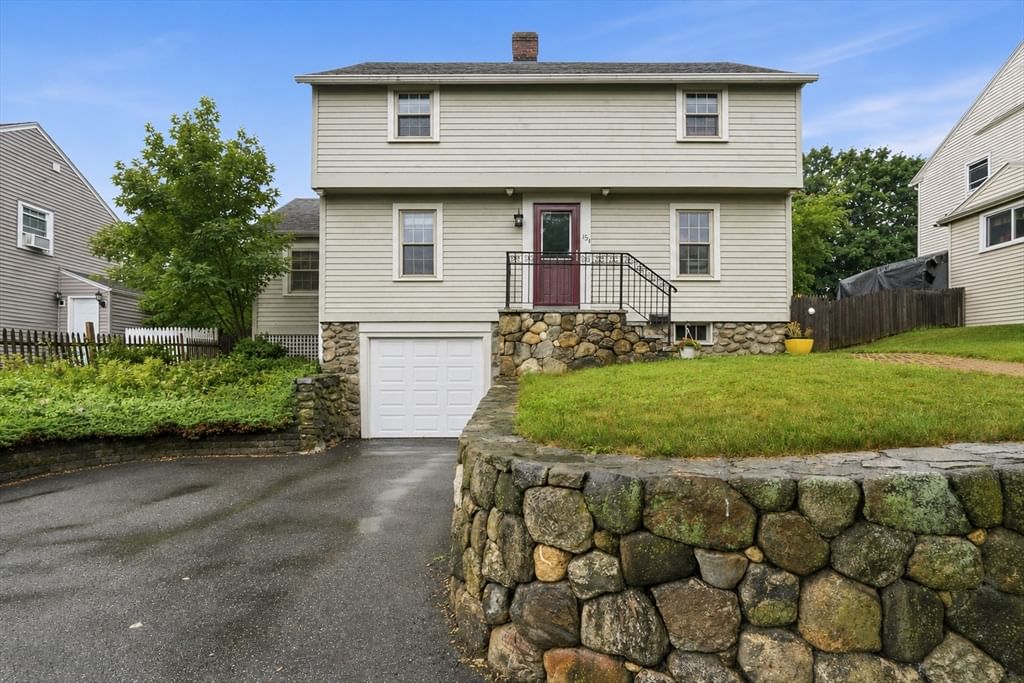
18 Blue Bell Road Worcester — Photo 1 of 37
$425,000
18 Blue Bell Road, Worcester, MA 01606
Worcester, MA 01606
Beds
3
Baths
2
SqFt
1,776
Style
Single Family
Built
1939
Located in a great neighborhood, this inviting three-bedroom home offers hardwood flooring, a fireplaced living room, and a lovely kitchen with granite countertops. A full bath on the main level adds everyday convenience. The finished walkout lower level provides wonderful additional living space, complete with a spacious family room, laundry area, and second full bath—perfect for a teen suite, in-law setup, guest space, or simply a comfortable family room to relax and enjoy. Step outside to the patio and a surprisingly spacious fenced-in backyard with plenty of room to enjoy the outdoors. Conveniently located just minutes from I-290, shopping, restaurants, and area amenities.
Key facts
It was listed on October 2, 2026. The annual property taxes are $5,433 (2026 tax year). It sits on a 0.23-acre (9,810 sq ft) lot.
Market Value Analysis
* Analysis is based on 24 actively listed and recently sold comparable properties strictly within Worcester, MA.
Property Details
Financials
Parking
Interior Specifications
Climate & Utilities
Building & Exterior
Property & Lot
Amenities & Appliances
Range • Dishwasher • Microwave • Refrigerator • Washer • Dryer
Neighborhood
Public Transportation • Shopping • Park • Walk/Jog Trails • Golf • Medical Facility
Geography
Floorplan Breakdown
Structural Layout
Living Room
Lvl First13 x 16
Flooring - Hardwood
Kitchen
Lvl Main,First10 x 13
Flooring - Hardwood, Countertops - Stone/Granite/Solid, Breakfast Bar / Nook, Recessed Lighting
Family Room
Lvl Basement34 x 10
Bathroom - Full, Closet, Flooring - Wall to Wall Carpet, Exterior Access, Recessed Lighting, Slider
Primary Bedroom
Lvl First11 x 11
Closet, Flooring - Hardwood
Bedroom 2
Lvl First11.1 x 11.6
Bedroom 3
Lvl First11 x 9
Closet, Flooring - Hardwood
Bathroom 1
Lvl FirstBathroom - Full, Bathroom - With Tub & Shower
Bathroom 2
Lvl BasementBathroom - Full, Bathroom - With Shower Stall, Flooring - Stone/Ceramic Tile
Questions about this home
When was 18 Blue Bell Road, Worcester listed?
18 Blue Bell Road, Worcester was listed on October 2, 2026.
Has the price of 18 Blue Bell Road, Worcester changed?
The price hasn't changed since it was listed at $425,000.
What are the property taxes for 18 Blue Bell Road, Worcester?
The annual property taxes for 18 Blue Bell Road, Worcester are $5,433 (2026 tax year).
How big is the lot at 18 Blue Bell Road, Worcester?
18 Blue Bell Road, Worcester sits on a 0.23-acre (9,810 sq ft) lot.
What is the status of 18 Blue Bell Road, Worcester?
18 Blue Bell Road, Worcester is actively listed for sale.
Population
22,844
U.S. Census Bureau, ACS 2024 5-Year Estimates (B01003)
Median Household Income
$92K
U.S. Census Bureau, ACS 2024 5-Year Estimates (B19013)
Renter-Occupied Homes
32.2%
U.S. Census Bureau, ACS 2024 5-Year Estimates (B25003)
New Construction Permits — Worcester County
1,805 housing units permitted in the last 12 months (+1% vs the prior 12 months) — 1,007 in 5+ unit buildings
U.S. Census Bureau, Building Permits Survey (through Jul '26)
ADU Potential
Massachusetts allows one accessory dwelling unit by right in single-family zoning districts statewide (M.G.L. c. 40A §3; 760 CMR 71.00, effective Feb 2025). Estimated maximum ADU size for this property: 888 sq ft (the lesser of 900 sq ft or half the 1,776 sq ft principal dwelling). Lot size: 9,810 sq ft.
Based on listing data, which indicates the property type — not the zoning district. Local dimensional, septic (Title 5), and historic-district requirements still apply. Not legal advice — verify with the municipality.
Listing Agent: Mary Stolarczyk
Listing Office: RE/MAX Vision
MLS® Number: 73586034