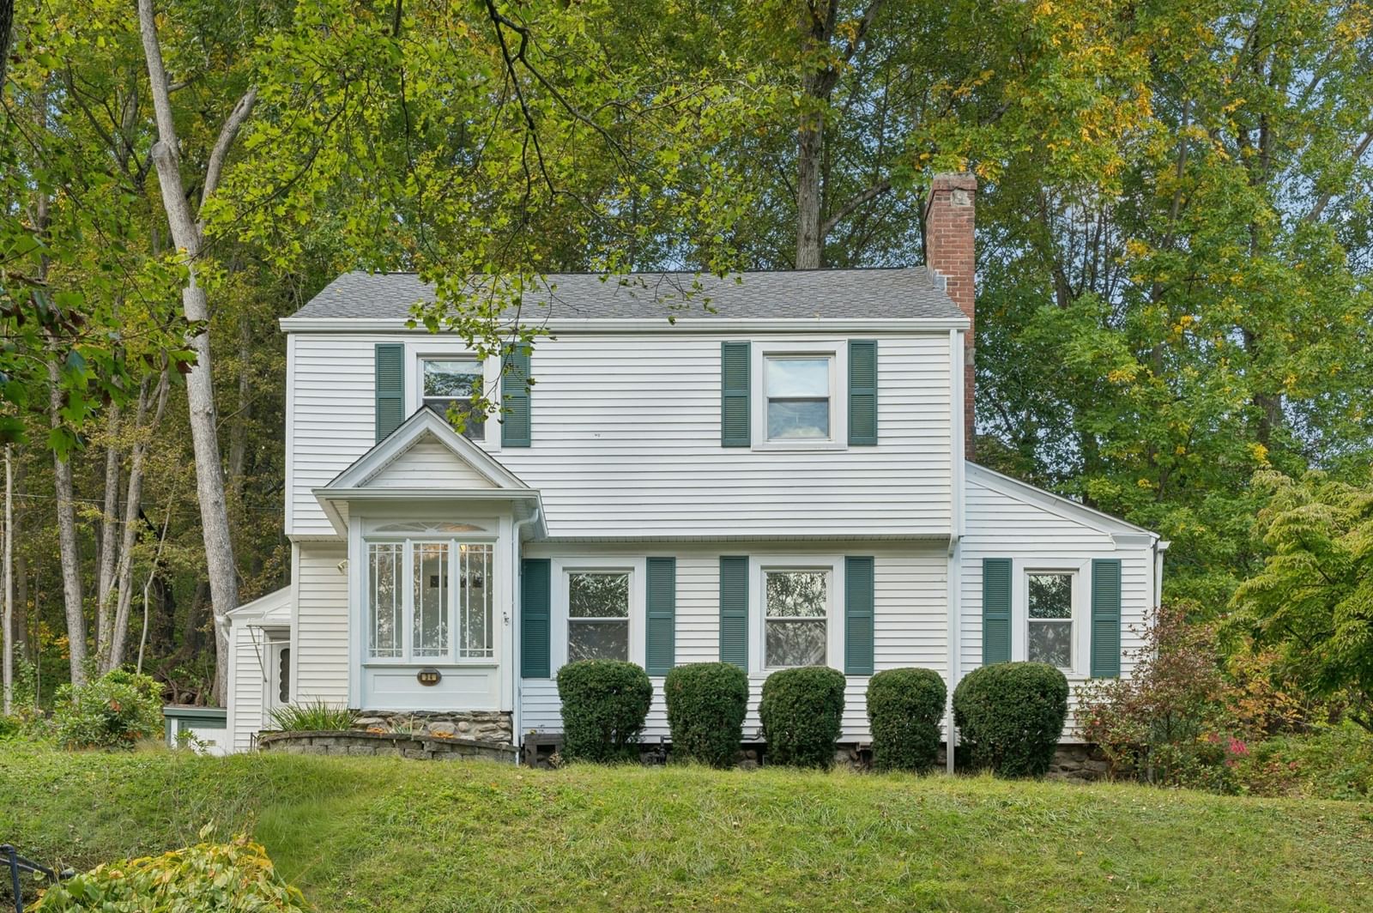
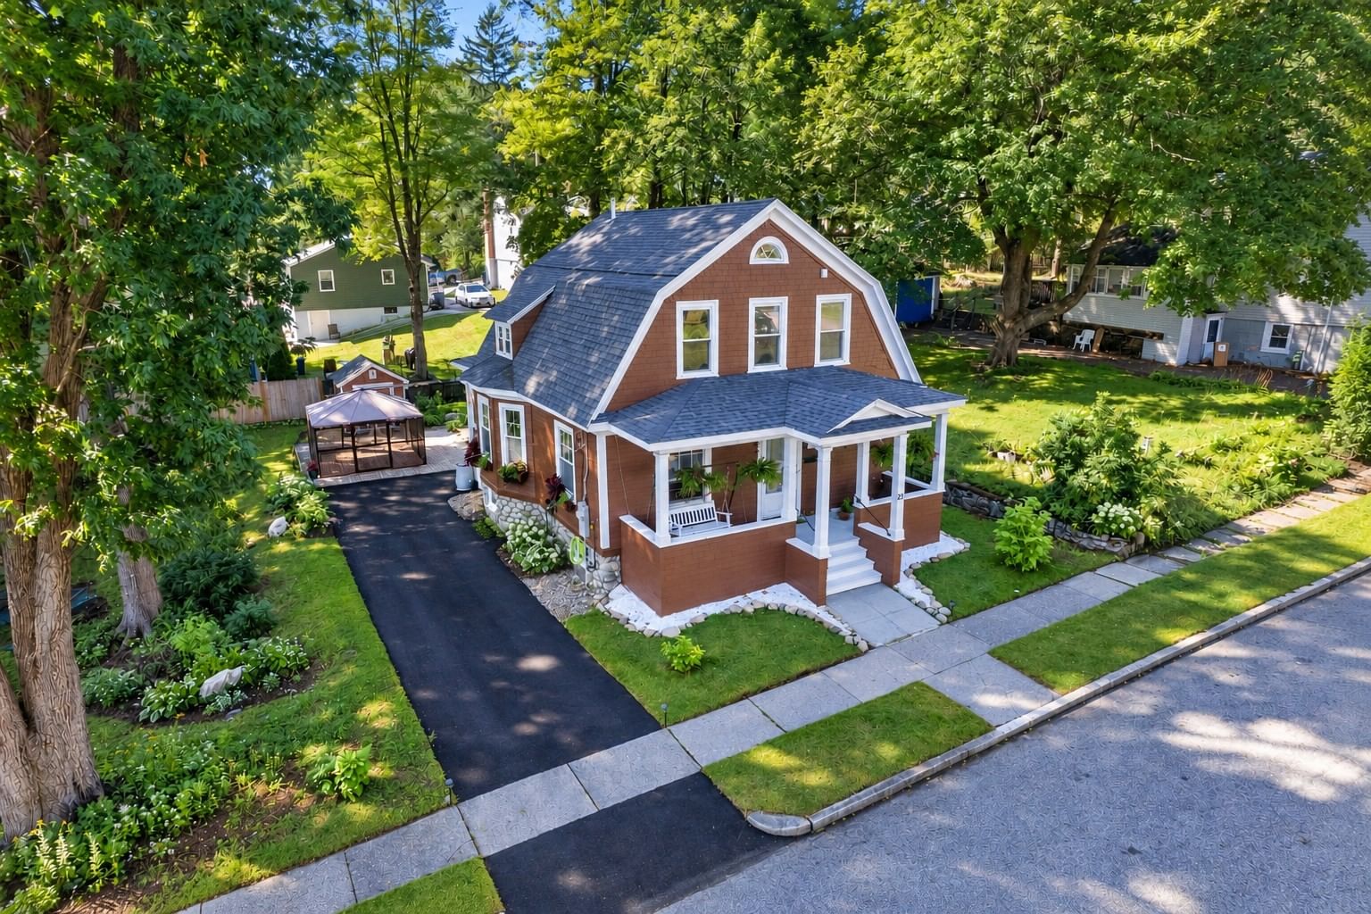
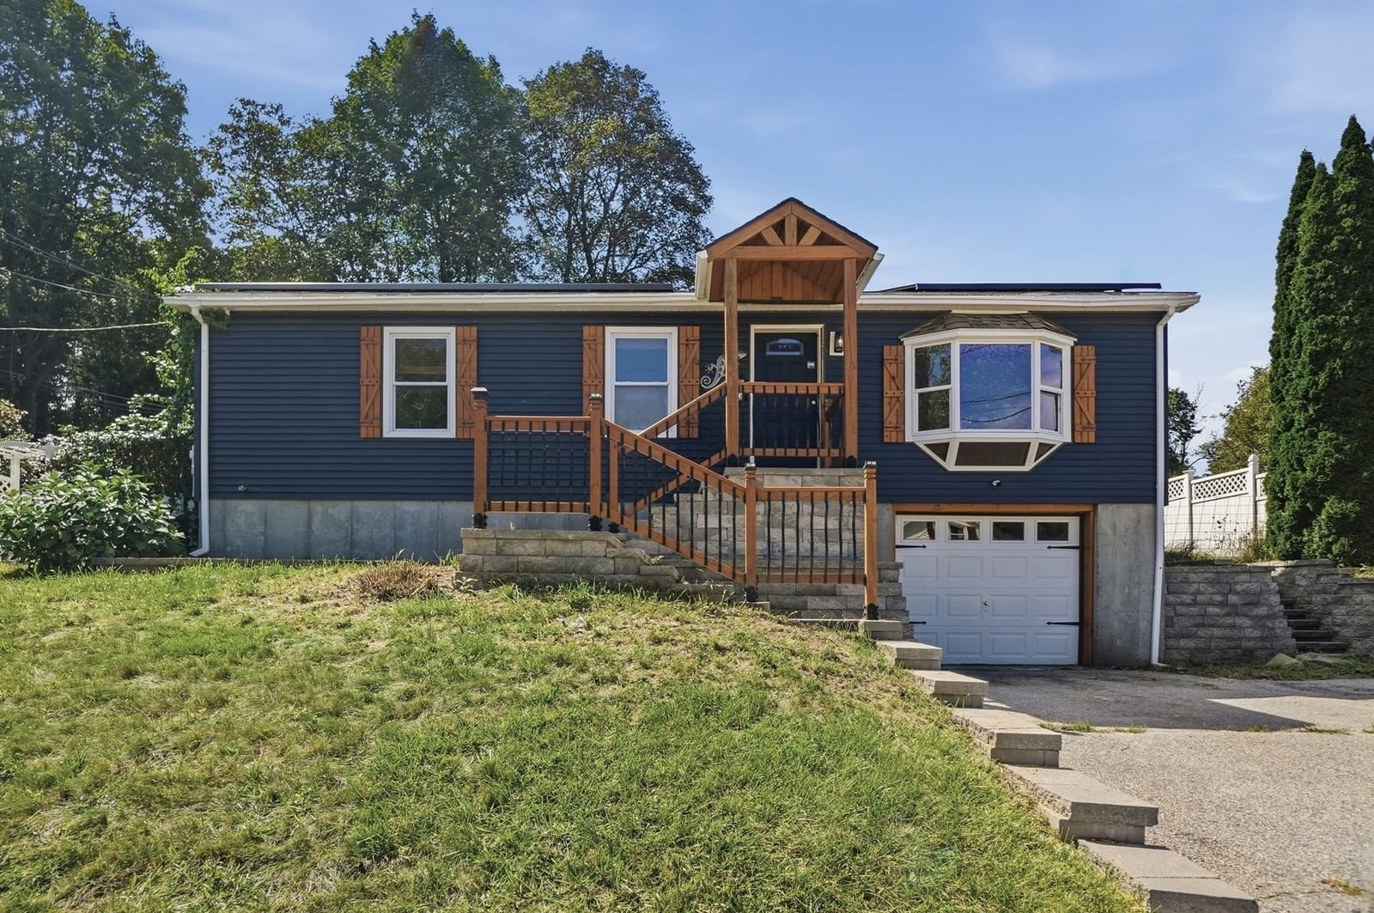
11 Jonathan Circle Worcester — Photo 1 of 40
$449,900
11 Jonathan Circle, Worcester, MA 01604
Worcester, MA 01604
Beds
3
Baths
2
SqFt
1,630
Style
Single Family
Built
1988
Vaulted ceilings, skylights & open sightlines create a distinctive sense of space in this thoughtfully designed home. The main living area features soaring ceilings, hardwood flooring, a broad front window & open railing connecting the main & upper levels. The dining area flows into the kitchen, offering granite countertops, abundant cabinetry, stainless steel appliances & tiled backsplash. A sliding glass door leads to a two-tier deck, creating multiple spaces for dining, lounging & entertaining overlooking the private yard. A main-level bedroom with walk-in closet & attached full bath offers flexible accommodations for guests, an office, or extended stays. Upstairs, an airy loft overlooks the living room, along with a second bedroom & primary suite featuring a private full bath with both a tub/shower combination & separate shower stall. The lower level offers a versatile bonus room that can easily serve as a private office, an additional bedroom, or a home gym. Mini-splits installed in 2022 provide zoned heating & cooling, while a new hot water heater was added in 2025. No HOA fee! Ideally located just moments from Quinsigamond State Park, offering tennis, swimming & picnic areas. There is nothing to do, but unpack and start making memories in your new home!
Key facts
It was listed on October 1, 2026. The annual property taxes are $4,961 (2026 tax year). It sits on a 0.1-acre (4,276 sq ft) lot.
Immersive Experience
Market Value Analysis
* Analysis is based on 24 actively listed and recently sold comparable properties strictly within Worcester, MA.
Property Details
Financials
Parking
Interior Specifications
Climate & Utilities
Building & Exterior
Property & Lot
Amenities & Appliances
Electric Water Heater • Water Heater • Range • Dishwasher • Disposal • Microwave • Refrigerator • Washer • Dryer
Neighborhood
Public Transportation • Park • Walk/Jog Trails • Public School
Geography
Floorplan Breakdown
Structural Layout
Living Room
Lvl First15 x 15
Skylight, Ceiling Fan(s), Flooring - Hardwood
Dining Room
Lvl First11 x 10
Flooring - Hardwood
Kitchen
Lvl First11 x 11
Flooring - Laminate, Countertops - Stone/Granite/Solid, Deck - Exterior, Exterior Access, Recessed Lighting, Slider, Stainless Steel Appliances
Primary Bedroom
Lvl Second13 x 14
Bathroom - Full, Ceiling Fan(s), Closet, Flooring - Wall to Wall Carpet, Attic Access
Bedroom 2
Lvl Second10 x 14
Bedroom 3
Lvl First10 x 14
Ceiling Fan(s), Walk-In Closet(s), Flooring - Wall to Wall Carpet
Bathroom 1
Lvl First5 x 9
Bathroom - Full, Bathroom - With Shower Stall, Bathroom - With Tub & Shower, Flooring - Laminate, Countertops - Stone/Granite/Solid
Bathroom 2
Lvl Second9 x 9
Bathroom - Full, Bathroom - With Tub & Shower, Flooring - Laminate, Countertops - Stone/Granite/Solid
Questions about this home
When was 11 Jonathan Circle, Worcester listed?
11 Jonathan Circle, Worcester was listed on October 1, 2026.
Has the price of 11 Jonathan Circle, Worcester changed?
The price hasn't changed since it was listed at $449,900.
What are the property taxes for 11 Jonathan Circle, Worcester?
The annual property taxes for 11 Jonathan Circle, Worcester are $4,961 (2026 tax year).
How big is the lot at 11 Jonathan Circle, Worcester?
11 Jonathan Circle, Worcester sits on a 0.1-acre (4,276 sq ft) lot.
What is the status of 11 Jonathan Circle, Worcester?
11 Jonathan Circle, Worcester is actively listed for sale.
Population
39,812
U.S. Census Bureau, ACS 2024 5-Year Estimates (B01003)
Median Household Income
$74K
U.S. Census Bureau, ACS 2024 5-Year Estimates (B19013)
Renter-Occupied Homes
55.9%
U.S. Census Bureau, ACS 2024 5-Year Estimates (B25003)
New Construction Permits — Worcester County
1,805 housing units permitted in the last 12 months (+1% vs the prior 12 months) — 1,007 in 5+ unit buildings
U.S. Census Bureau, Building Permits Survey (through Jul '26)
ADU Potential
Massachusetts allows one accessory dwelling unit by right in single-family zoning districts statewide (M.G.L. c. 40A §3; 760 CMR 71.00, effective Feb 2025). Estimated maximum ADU size for this property: 815 sq ft (the lesser of 900 sq ft or half the 1,630 sq ft principal dwelling). Lot size: 4,276 sq ft.
Based on listing data, which indicates the property type — not the zoning district. Local dimensional, septic (Title 5), and historic-district requirements still apply. Not legal advice — verify with the municipality.
Listing Agent: Cyndi Deshaies
Listing Office: Lamacchia Realty, Inc.
MLS® Number: 73585272