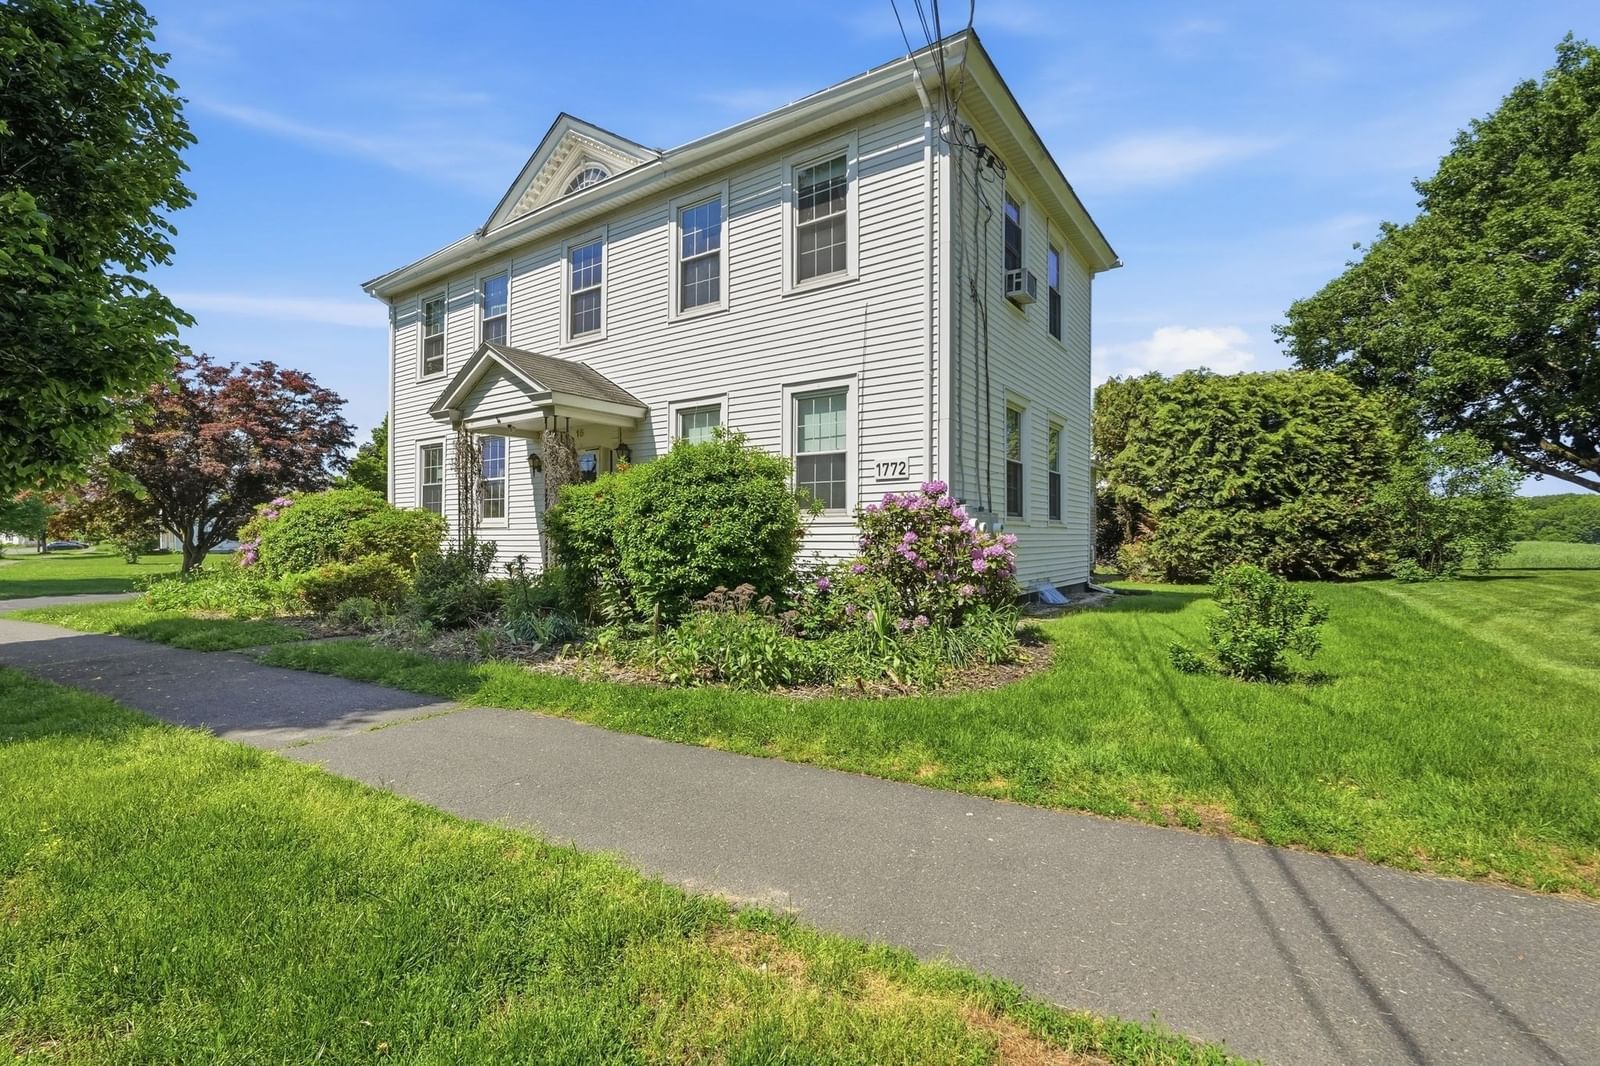
94 Chestnut St Hatfield — Photo 1 of 34
$459,000
94 Chestnut St, Hatfield, MA 01038
Hatfield, MA 01038 — Hatfield
Beds
4
Baths
3
SqFt
1,841
Style
Single Family
Built
1900
Discover a truly unique opportunity at 94 Chestnut St, Hatfield, MA. This single-family residence, built in the early 1900's, offers 1,841 square feet of living space, with a little imagination & some TLC offers a lifestyle of comfort and convenience. With four bedrooms, three full bathrooms it can provide practical solutions for busy mornings and peaceful evenings. There is an in-law or turn it into a primary suite over the attached garage with 1 bedroom, bath, kitchenette, family room, with small porch and balcony, which is included in the room count and total Living area. The expansive 2.29 ac lot offers considerable outdoor potential, ideal for a variety of activities and personal landscaping visions. A single garage space provides dedicated parking and additional storage area, along with an historic tobacco barn. This property invites you to envision your future within its walls.
Key facts
It was listed on October 2, 2026. The annual property taxes are $7,147 (2026 tax year). It sits on a 2.29-acre (99,848 sq ft) lot.
Market Value Analysis
* Analysis is based on 11 actively listed and recently sold comparable properties strictly within Hatfield, MA.
Property Details
Financials
Parking
Interior Specifications
Climate & Utilities
Building & Exterior
Property & Lot
Amenities & Appliances
Electric Water Heater • Range • Refrigerator • Washer • Dryer
Neighborhood
Public Transportation • Shopping • Stable(s) • Medical Facility • Highway Access • Public School
Geography
Floorplan Breakdown
Structural Layout
Living Room
Lvl FirstDining Room
Lvl FirstKitchen
Lvl FirstFamily Room
Lvl SecondPrimary Bedroom
Lvl FirstBedroom 2
Lvl FirstBedroom 3
Lvl SecondBedroom 4
Lvl SecondBathroom 1
Lvl FirstBathroom 2
Lvl FirstBathroom 3
Lvl SecondQuestions about this home
When was 94 Chestnut St, Hatfield listed?
94 Chestnut St, Hatfield was listed on October 2, 2026.
Has the price of 94 Chestnut St, Hatfield changed?
The price hasn't changed since it was listed at $459,000.
What are the property taxes for 94 Chestnut St, Hatfield?
The annual property taxes for 94 Chestnut St, Hatfield are $7,147 (2026 tax year).
How big is the lot at 94 Chestnut St, Hatfield?
94 Chestnut St, Hatfield sits on a 2.29-acre (99,848 sq ft) lot.
What is the status of 94 Chestnut St, Hatfield?
94 Chestnut St, Hatfield is actively listed for sale.
Population
2,491
U.S. Census Bureau, ACS 2024 5-Year Estimates (B01003)
Median Household Income
$107K
U.S. Census Bureau, ACS 2024 5-Year Estimates (B19013)
Renter-Occupied Homes
22.3%
U.S. Census Bureau, ACS 2024 5-Year Estimates (B25003)
New Construction Permits — Hampshire County
389 housing units permitted in the last 12 months (+48% vs the prior 12 months) — 274 in 5+ unit buildings
U.S. Census Bureau, Building Permits Survey (through Jul '26)
ADU Potential
Massachusetts allows one accessory dwelling unit by right in single-family zoning districts statewide (M.G.L. c. 40A §3; 760 CMR 71.00, effective Feb 2025). Estimated maximum ADU size for this property: 900 sq ft (the lesser of 900 sq ft or half the 1,841 sq ft principal dwelling). Lot size: 99,848 sq ft.
Based on listing data, which indicates the property type — not the zoning district. Local dimensional, septic (Title 5), and historic-district requirements still apply. Not legal advice — verify with the municipality.
Listing Agent: Karen White
Listing Office: Ashton Realty Group Inc.
MLS® Number: 73585906