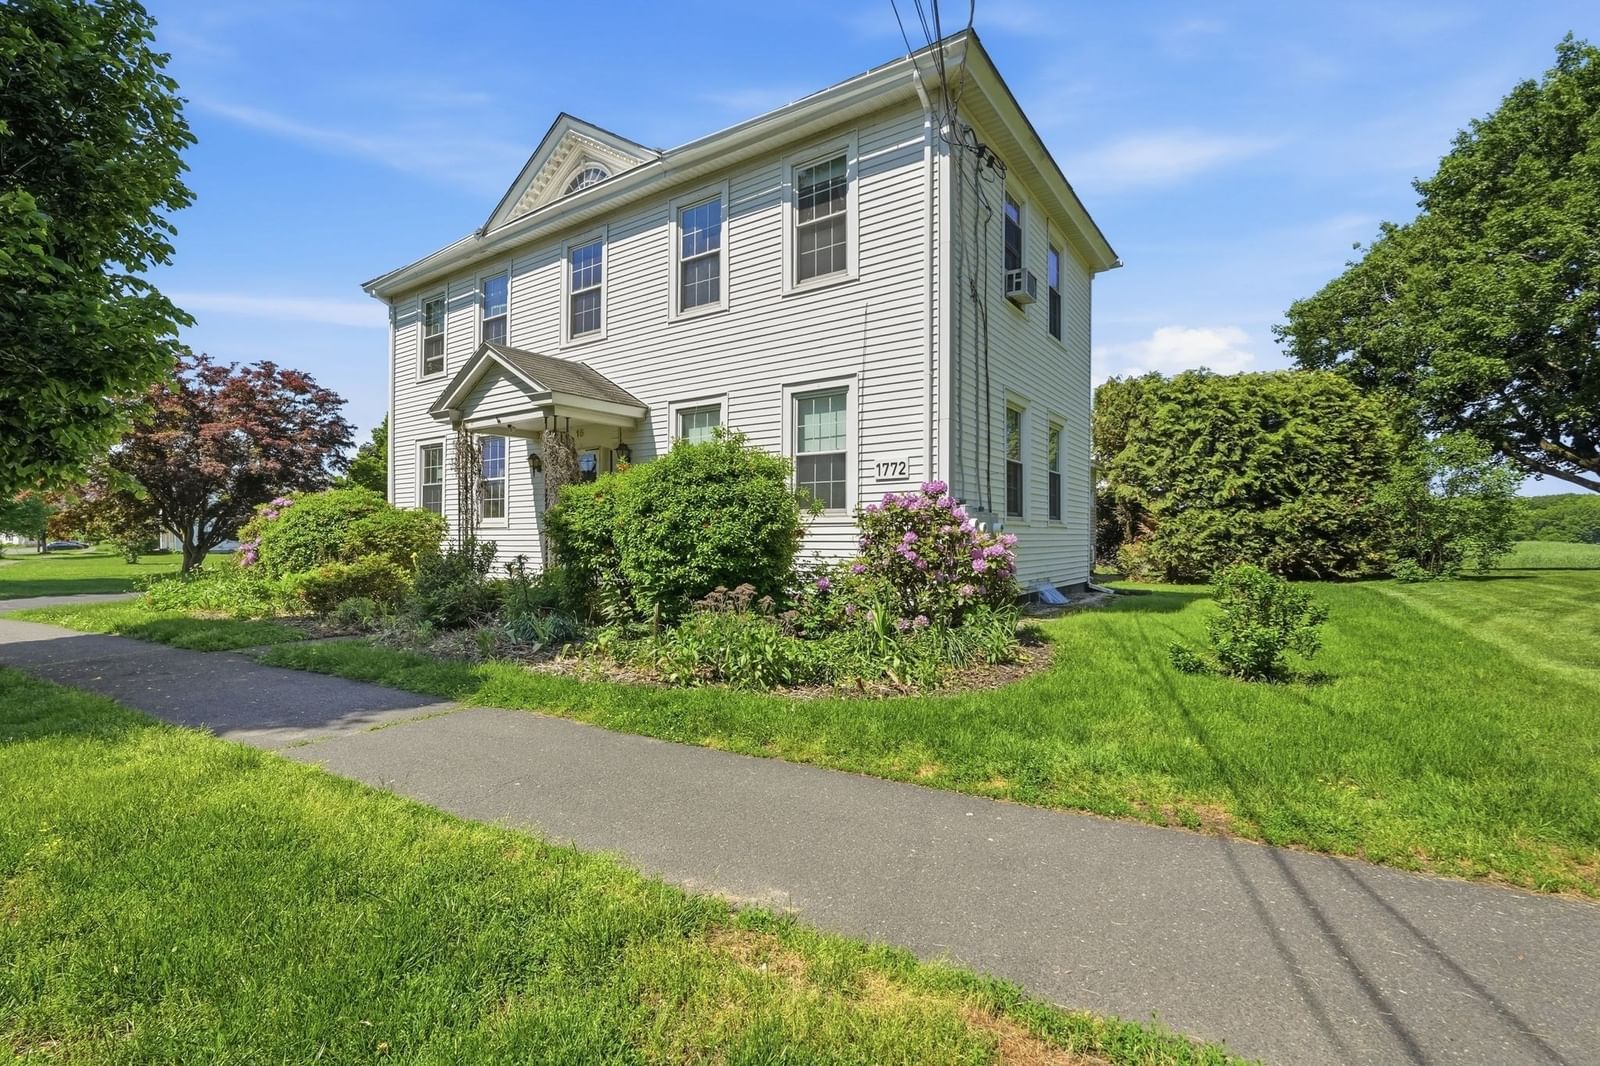
136 Main St Hatfield — Photo 1 of 41
Recent Drop: $74,100
$1,399,900
136 Main St, Hatfield, MA 01038
Hatfield, MA 01038
Beds
4
Baths
4
SqFt
4,237
Style
Single Family
Built
1895
Discover the best of Hatfield living in this stunning Connecticut River farmhouse. Originally built in 1895, this exceptional home has been meticulously renovated and thoughtfully maintained, blending timeless character with modern comfort. Set on 1.66 acres, the property offers four bedrooms, three full and two half bathrooms, gleaming hardwood floors, and a spacious kitchen featuring stainless steel appliances. The flexible floor plan provides excellent potential for an in law suite or possible two family living arrangement. This property also offers a heated three car garage, an inviting wraparound porch, and beautiful grounds filled with established gardens, asparagus, blueberry bushes, and fruit trees. Rich in charm, space, and versatility, this remarkable riverside property is ready to welcome you home.
Key facts
It was listed on August 13, 2026. The price has come down from an original $1,474,000 to $1,399,900, most recently on September 9, 2026. The annual property taxes are $9,741 (2026 tax year). It sits on a 1.66-acre (72,445 sq ft) lot.
Immersive Experience
Market Value Analysis
* Analysis is based on 11 actively listed and recently sold comparable properties strictly within Hatfield, MA.
Property Details
Financials
Parking
Interior Specifications
Climate & Utilities
Building & Exterior
Property & Lot
Amenities & Appliances
Gas Water Heater • Tankless Water Heater • Range • Dishwasher • Refrigerator • Washer • Dryer • Vacuum System • Range Hood
Neighborhood
Shopping • Walk/Jog Trails • Medical Facility • Laundromat • Highway Access • House of Worship
Geography
Floorplan Breakdown
Structural Layout
Living Room
Lvl Second21.4 x 29.1
Skylight, Cathedral Ceiling(s), Ceiling Fan(s), Flooring - Hardwood, Window(s) - Bay/Bow/Box, Open Floorplan, Lighting - Overhead, Window Seat
Dining Room
Lvl Second17 x 10.9
Kitchen
Lvl Second17.4 x 13.7
Ceiling Fan(s), Flooring - Stone/Ceramic Tile, Pantry, Kitchen Island, Stainless Steel Appliances
Primary Bedroom
Lvl Second17.1 x 13.3
Bathroom - Full, Ceiling Fan(s), Closet, Flooring - Hardwood, Exterior Access, Slider
Bedroom 2
Lvl Second14.11 x 13.3
Bedroom 3
Lvl Second14.6 x 14.4
Closet, Flooring - Wall to Wall Carpet, Lighting - Overhead
Bedroom 4
Lvl Third16.11 x 19.3
Flooring - Hardwood, Flooring - Wall to Wall Carpet
Bathroom 1
Lvl Second9.6 x 13.3
Bathroom - Full, Cathedral Ceiling(s), Closet - Linen, Flooring - Stone/Ceramic Tile, Jacuzzi / Whirlpool Soaking Tub
Bathroom 2
Lvl Second8 x 9.8
Bathroom - Full, Flooring - Stone/Ceramic Tile, Lighting - Pendant
Bathroom 3
Lvl Second11.1 x 12.7
Bathroom - Full, Closet
Property History
$1,399,900
Was $1,474,000
Sep 10, 2026
MLS® 73563599
$1,474,000
Aug 13, 2026
MLS® 73563599
$1,499,000
Jan 15, 2026
MLS® 73445848
$1,499,000
Oct 21, 2025
MLS® 73445848
Questions about this home
When was 136 Main St, Hatfield listed?
136 Main St, Hatfield was listed on August 13, 2026.
Has the price of 136 Main St, Hatfield changed?
The price has come down from an original $1,474,000 to $1,399,900, most recently on September 9, 2026.
What are the property taxes for 136 Main St, Hatfield?
The annual property taxes for 136 Main St, Hatfield are $9,741 (2026 tax year).
How big is the lot at 136 Main St, Hatfield?
136 Main St, Hatfield sits on a 1.66-acre (72,445 sq ft) lot.
What is the status of 136 Main St, Hatfield?
136 Main St, Hatfield is actively listed for sale.
Population
2,491
U.S. Census Bureau, ACS 2024 5-Year Estimates (B01003)
Median Household Income
$107K
U.S. Census Bureau, ACS 2024 5-Year Estimates (B19013)
Renter-Occupied Homes
22.3%
U.S. Census Bureau, ACS 2024 5-Year Estimates (B25003)
New Construction Permits — Hampshire County
389 housing units permitted in the last 12 months (+48% vs the prior 12 months) — 274 in 5+ unit buildings
U.S. Census Bureau, Building Permits Survey (through Jul '26)
ADU Potential
Massachusetts allows one accessory dwelling unit by right in single-family zoning districts statewide (M.G.L. c. 40A §3; 760 CMR 71.00, effective Feb 2025). Estimated maximum ADU size for this property: 900 sq ft (the lesser of 900 sq ft or half the 4,237 sq ft principal dwelling). Lot size: 72,445 sq ft.
Based on listing data, which indicates the property type — not the zoning district. Local dimensional, septic (Title 5), and historic-district requirements still apply. Not legal advice — verify with the municipality.
Listing Agent: Julia Quill
Listing Office: Mathieu Newton Sotheby's International Realty
MLS® Number: 73563599