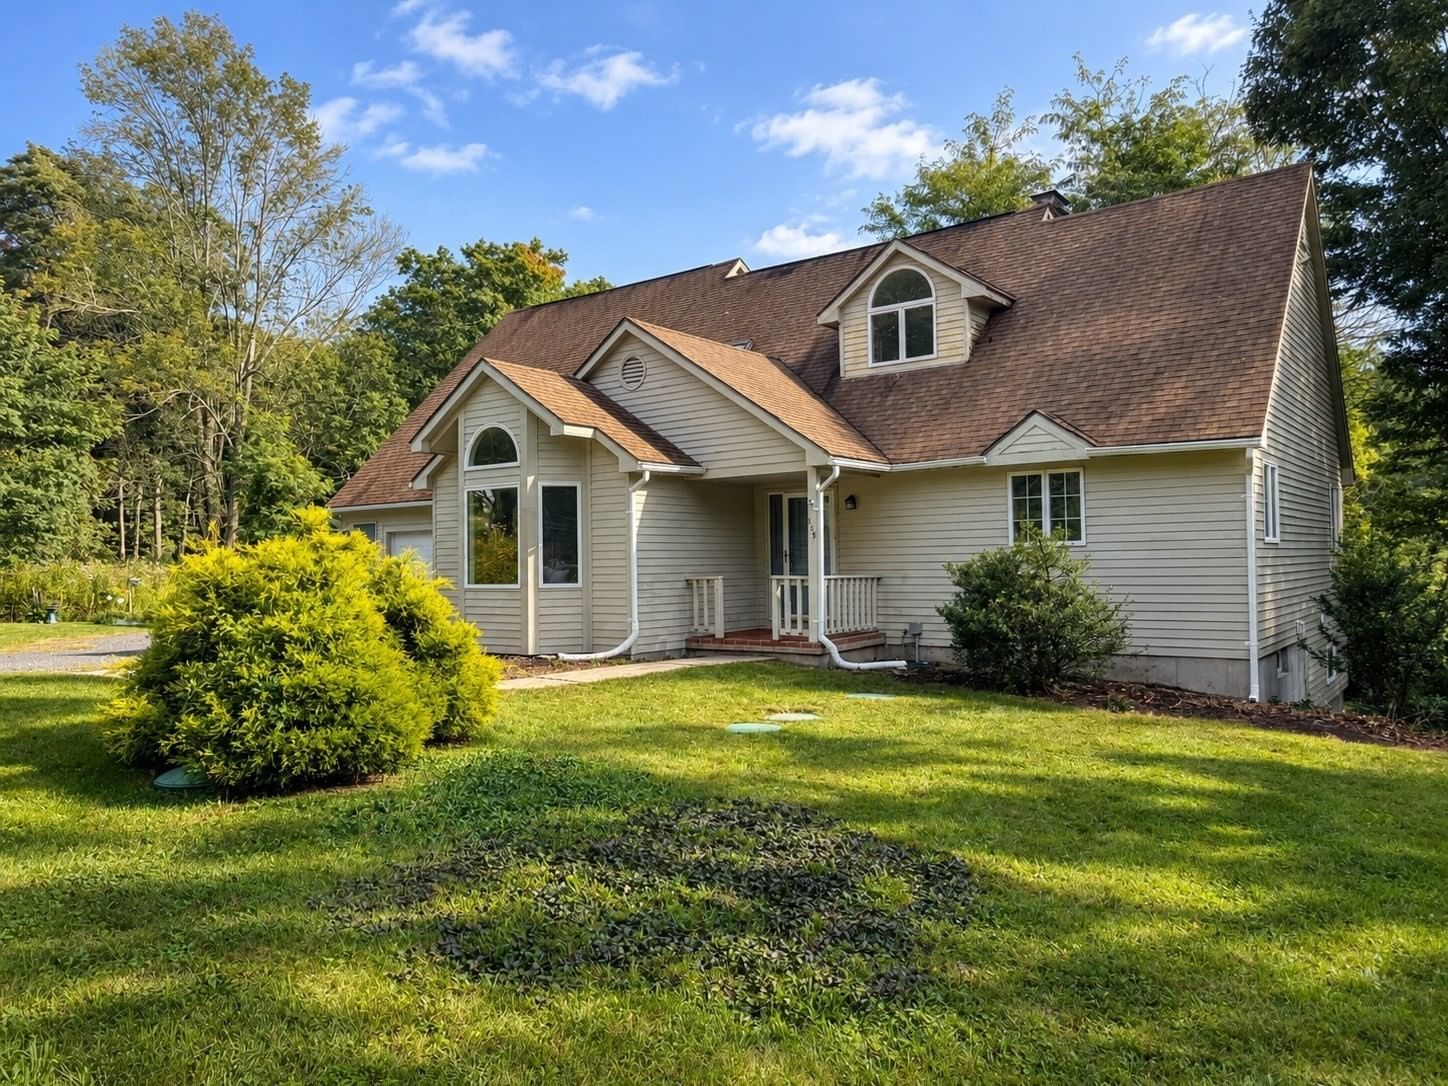
9 Harkness Rd Pelham — Photo 1 of 42
Recent Drop: $100,000
$1,350,000
9 Harkness Rd, Pelham, MA 01002
Pelham, MA 01002
Beds
4
Baths
3.5
SqFt
4,738
Style
Single Family
Built
1910
New Price! Built in 1910 and completely reimagined, this 4,738 sq ft Craftsman blends timeless architecture with modern luxury. A grand front porch leads to a finely detailed main level with a chef’s kitchen, large island, pantry, and breakfast nook opening to elegant living and dining rooms with a gas fireplace that flow to a covered rear porch. Beyond, Goshen stone steps connect to a patio and landscaped yard with lighting, raised gardens, and a screened timber and stone pavilion with massive fireplace and bar. Upstairs, the primary suite offers a spa bath with steam shower, soaking tub, and double vanity. A second bedroom, full bath, and office or third bedroom with gas fireplace complete the level. The finished lower level includes a fourth bedroom, full bath, wine cellar, media room, and laundry kitchenette. California Closets throughout. Features include radiant heat, home automation, a heated two-car garage with EV charger, and a generator, minutes to Amherst and UMass.
Key facts
It was listed on October 28, 2025. The price has come down from an original $1,545,000 to $1,350,000 across 2 changes, most recently on August 7, 2026. The annual property taxes are $24,867 (2026 tax year). It sits on a 1.15-acre (50,094 sq ft) lot.
Market Value Analysis
Limited sample — based on 4 comparable properties.
* Analysis is based on 4 actively listed and recently sold comparable properties strictly within Pelham, MA.
Property Details
Financials
Parking
Interior Specifications
Climate & Utilities
Building & Exterior
Property & Lot
Amenities & Appliances
Water Heater • Range • Oven • Dishwasher • Disposal • Trash Compactor • Microwave • Refrigerator • Washer • Dryer • Water Treatment • Range Hood • Water Softener • Instant Hot Water • Second Dishwasher • Stainless Steel Appliance(s) • Plumbed For Ice Maker
Neighborhood
Public Transportation • Shopping • Walk/Jog Trails • Public School • University
Geography
Floorplan Breakdown
Structural Layout
Living Room
Lvl Main,FirstBeamed Ceilings, Coffered Ceiling(s), Flooring - Hardwood, Window(s) - Picture, Balcony / Deck, Cable Hookup, Exterior Access, High Speed Internet Hookup, Open Floorplan, Recessed Lighting, Remodeled, Wainscoting, Lighting - Overhead, Crown Molding, Decorative Molding
Dining Room
Lvl FirstBeamed Ceilings, Coffered Ceiling(s), Flooring - Hardwood, Window(s) - Picture, Recessed Lighting, Remodeled, Slider, Wainscoting, Lighting - Sconce, Lighting - Pendant, Lighting - Overhead, Crown Molding, Decorative Molding, Pocket Door
Kitchen
Lvl Main,FirstCloset/Cabinets - Custom Built, Flooring - Stone/Ceramic Tile, Dining Area, Pantry, Countertops - Stone/Granite/Solid, Countertops - Upgraded, Kitchen Island, Cabinets - Upgraded, Cable Hookup, Exterior Access, High Speed Internet Hookup, Recessed Lighting, Remodeled, Stainless Steel Appliances, Gas Stove, Lighting - Sconce, Lighting - Pendant, Lighting - Overhead, Crown Molding, Decorative Molding, Pocket Door
Primary Bedroom
Lvl SecondBathroom - Full, Bathroom - Double Vanity/Sink, Closet - Linen, Walk-In Closet(s), Closet/Cabinets - Custom Built, Flooring - Hardwood, Window(s) - Picture, Cable Hookup, Double Vanity, Dressing Room, High Speed Internet Hookup, Recessed Lighting, Remodeled, Steam / Sauna, Lighting - Sconce, Lighting - Overhead, Pocket Door
Bedroom 2
Lvl SecondBedroom 3
Lvl SecondFireplace, Skylight, Walk-In Closet(s), Closet/Cabinets - Custom Built, Flooring - Hardwood, Window(s) - Picture, Cable Hookup, High Speed Internet Hookup, Recessed Lighting, Remodeled, Lighting - Overhead, Pocket Door
Bedroom 4
Lvl BasementCloset/Cabinets - Custom Built, Flooring - Hardwood, Window(s) - Bay/Bow/Box, Cable Hookup, Recessed Lighting, Remodeled, Lighting - Overhead
Bathroom 1
Lvl Main,FirstBathroom - Half, Flooring - Stone/Ceramic Tile, Window(s) - Stained Glass, Countertops - Stone/Granite/Solid, Countertops - Upgraded, Cabinets - Upgraded, Recessed Lighting, Remodeled, Lighting - Sconce, Pocket Door
Bathroom 2
Lvl SecondBathroom - Full, Bathroom - Double Vanity/Sink, Bathroom - Tiled With Shower Stall, Bathroom - Tiled With Tub, Closet - Linen, Closet/Cabinets - Custom Built, Flooring - Hardwood, Flooring - Marble, Countertops - Stone/Granite/Solid, Countertops - Upgraded, Jacuzzi / Whirlpool Soaking Tub, Bidet, Cabinets - Upgraded, Double Vanity, Recessed Lighting, Remodeled, Steam / Sauna, Wainscoting, Lighting - Sconce, Lighting - Overhead, Crown Molding, Decorative Molding, Soaking Tub
Bathroom 3
Lvl SecondBathroom - Full, Bathroom - Tiled With Tub & Shower, Flooring - Marble, Countertops - Stone/Granite/Solid, Countertops - Upgraded, Cabinets - Upgraded, Recessed Lighting, Remodeled, Wainscoting, Lighting - Sconce, Lighting - Overhead
Property History
$1,350,000
Was $1,450,000
Aug 7, 2026
MLS® 73448459
$1,450,000
Was $1,545,000
Feb 18, 2026
MLS® 73448459
$1,545,000
Oct 28, 2025
MLS® 73448459
Questions about this home
When was 9 Harkness Rd, Pelham listed?
9 Harkness Rd, Pelham was listed on October 28, 2025.
Has the price of 9 Harkness Rd, Pelham changed?
The price has come down from an original $1,545,000 to $1,350,000 across 2 changes, most recently on August 7, 2026.
What are the property taxes for 9 Harkness Rd, Pelham?
The annual property taxes for 9 Harkness Rd, Pelham are $24,867 (2026 tax year).
How big is the lot at 9 Harkness Rd, Pelham?
9 Harkness Rd, Pelham sits on a 1.15-acre (50,094 sq ft) lot.
What is the status of 9 Harkness Rd, Pelham?
9 Harkness Rd, Pelham is actively listed for sale.
Population
26,370
U.S. Census Bureau, ACS 2024 5-Year Estimates (B01003)
Median Household Income
$71K
U.S. Census Bureau, ACS 2024 5-Year Estimates (B19013)
Renter-Occupied Homes
53.0%
U.S. Census Bureau, ACS 2024 5-Year Estimates (B25003)
New Construction Permits — Hampshire County
389 housing units permitted in the last 12 months (+48% vs the prior 12 months) — 274 in 5+ unit buildings
U.S. Census Bureau, Building Permits Survey (through Jul '26)
ADU Potential
Massachusetts allows one accessory dwelling unit by right in single-family zoning districts statewide (M.G.L. c. 40A §3; 760 CMR 71.00, effective Feb 2025). Estimated maximum ADU size for this property: 900 sq ft (the lesser of 900 sq ft or half the 4,738 sq ft principal dwelling). Lot size: 50,094 sq ft.
Based on listing data, which indicates the property type — not the zoning district. Local dimensional, septic (Title 5), and historic-district requirements still apply. Not legal advice — verify with the municipality.
Listing Agent: William Sherr
Listing Office: Brick & Mortar
MLS® Number: 73448459