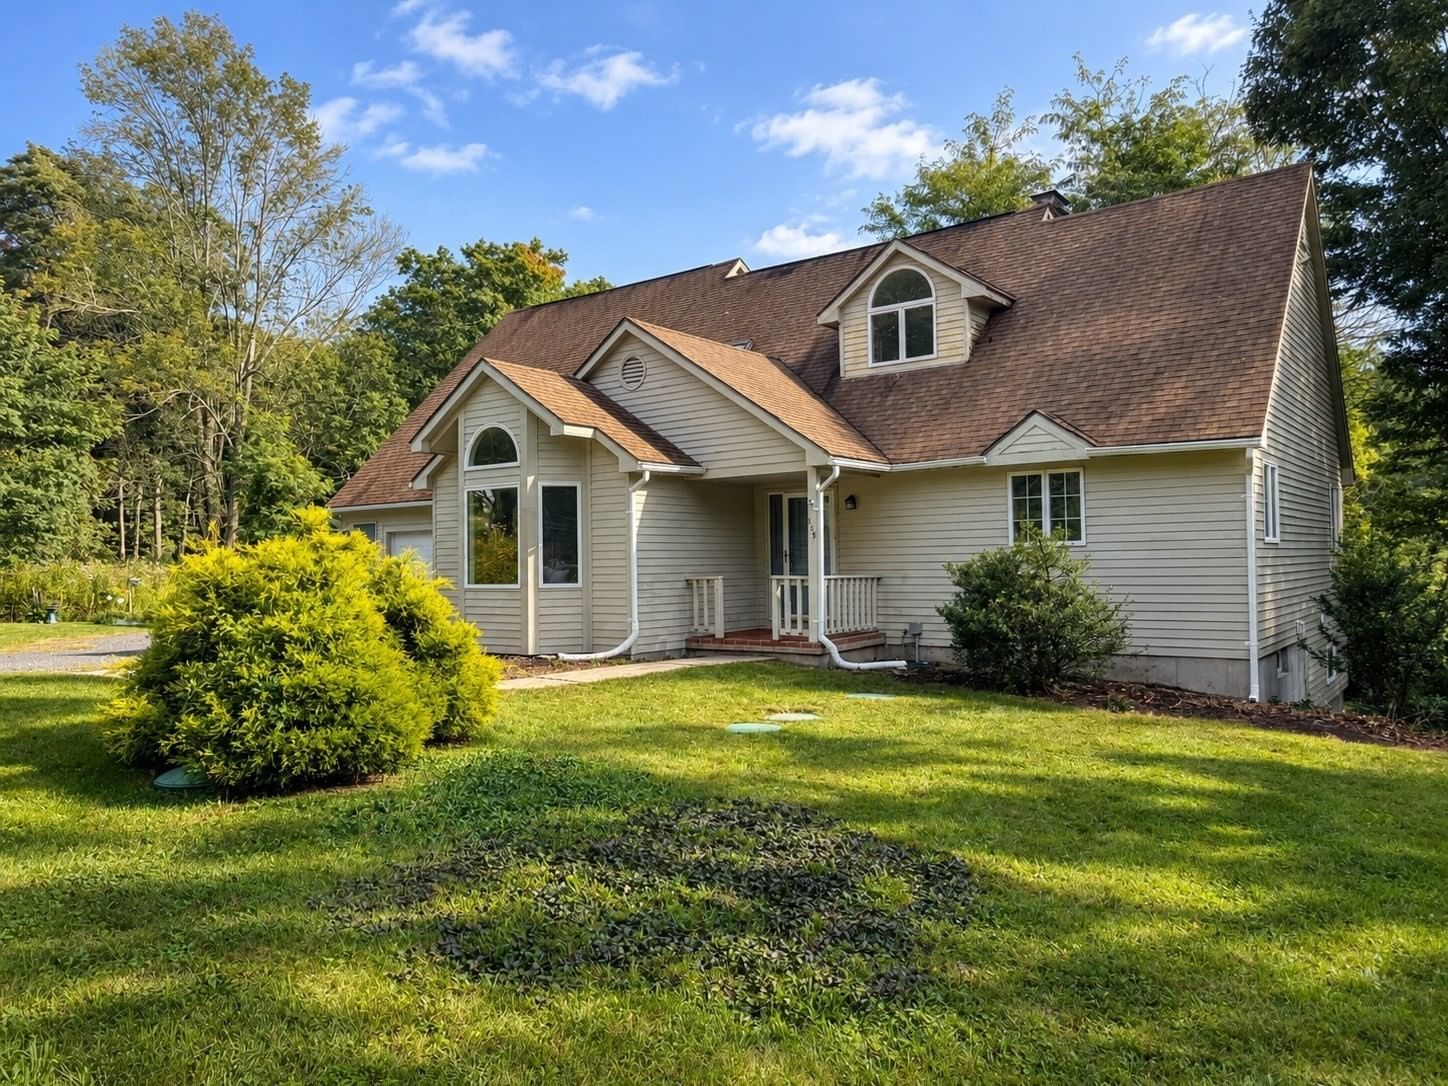
61 Arnold Rd Pelham — Photo 1 of 40
$895,000
61 Arnold Rd, Pelham, MA 01002
Pelham, MA 01002
Beds
4
Baths
4
SqFt
2,586
Style
Single Family
Built
1956
VIEWS! This well maintained post modern home is stately set on 3.7 acres on the coveted, cul de sac Arnold Rd. The property has a rolling meadow, stone walls and meticulous landscaping including a garden, fruit trees and a shed. The home has an open floor plan and takes advantage of the westerly views. There are hardwood floors throughout, 2 fireplaces, a 2 car garage and more. The main floor includes a master suite, a second smaller bedroom or office, another full bath plus an open concept floor plan to allow for maximum lighting and views of Amherst and beyond. The upper floor, added in 1992, includes 2 bedrooms and a full bathroom as well as 3 large closets. The lower level is an unfinished, walk-out basement with new Andersen windows and sliding glass doors that retains the views and is perfect to finish for additional living space. Amenities include owned solar panels, heat pump installed in 2023,well water, all home Generac generator, and septic system new in 2016. This home is almost utility expense free! This is an amazing home with great views and opportunities for the discerning buyer.
Key facts
It was listed on July 30, 2026. The annual property taxes are $10,844 (2025 tax year). It sits on a 3.7-acre (161,172 sq ft) lot.
Market Value Analysis
Limited sample — based on 4 comparable properties.
* Analysis is based on 4 actively listed and recently sold comparable properties strictly within Pelham, MA.
Property Details
Financials
Parking
Interior Specifications
Climate & Utilities
Building & Exterior
Property & Lot
Amenities & Appliances
Water Heater • Range • Oven • Refrigerator • ENERGY STAR Qualified Dryer • ENERGY STAR Qualified Dishwasher • ENERGY STAR Qualified Washer • Plumbed For Ice Maker
Neighborhood
Public School • University
Geography
Questions about this home
When was 61 Arnold Rd, Pelham listed?
61 Arnold Rd, Pelham was listed on July 30, 2026.
Has the price of 61 Arnold Rd, Pelham changed?
The price hasn't changed since it was listed at $895,000.
What are the property taxes for 61 Arnold Rd, Pelham?
The annual property taxes for 61 Arnold Rd, Pelham are $10,844 (2025 tax year).
How big is the lot at 61 Arnold Rd, Pelham?
61 Arnold Rd, Pelham sits on a 3.7-acre (161,172 sq ft) lot.
What is the status of 61 Arnold Rd, Pelham?
61 Arnold Rd, Pelham is actively listed for sale.
Population
26,370
U.S. Census Bureau, ACS 2024 5-Year Estimates (B01003)
Median Household Income
$71K
U.S. Census Bureau, ACS 2024 5-Year Estimates (B19013)
Renter-Occupied Homes
53.0%
U.S. Census Bureau, ACS 2024 5-Year Estimates (B25003)
New Construction Permits — Hampshire County
389 housing units permitted in the last 12 months (+48% vs the prior 12 months) — 274 in 5+ unit buildings
U.S. Census Bureau, Building Permits Survey (through Jul '26)
ADU Potential
Massachusetts allows one accessory dwelling unit by right in single-family zoning districts statewide (M.G.L. c. 40A §3; 760 CMR 71.00, effective Feb 2025). Estimated maximum ADU size for this property: 900 sq ft (the lesser of 900 sq ft or half the 2,586 sq ft principal dwelling). Lot size: 161,172 sq ft.
Based on listing data, which indicates the property type — not the zoning district. Local dimensional, septic (Title 5), and historic-district requirements still apply. Not legal advice — verify with the municipality.
Listing Agent: Dave White
Listing Office: OwnerEntry.com
MLS® Number: 73557210