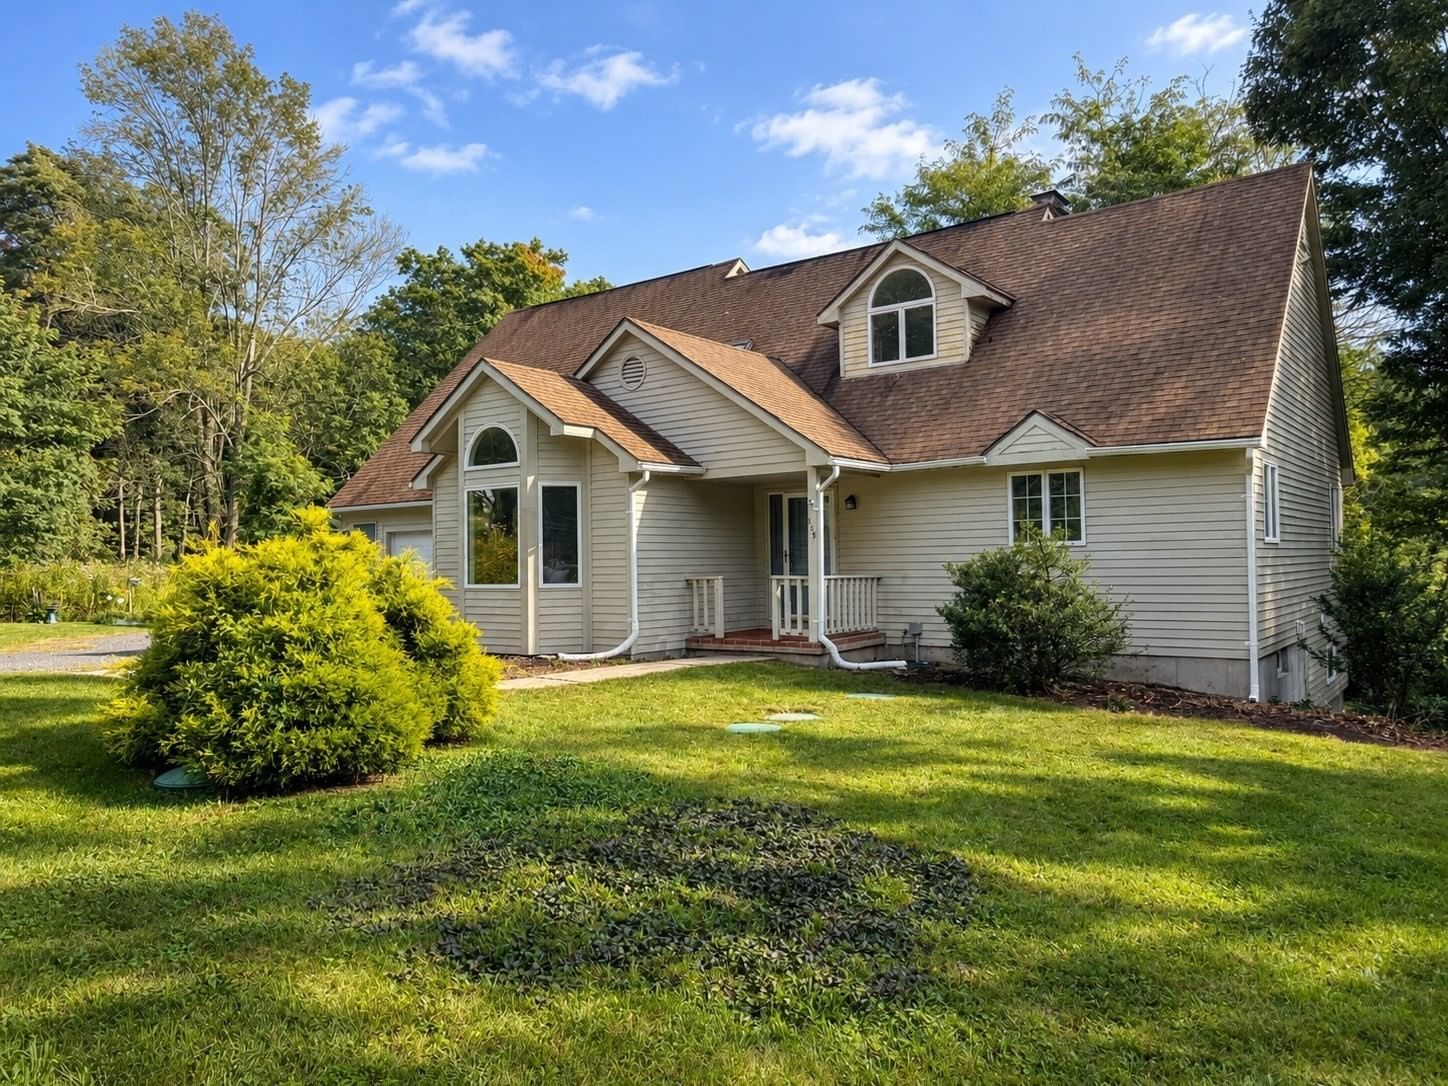
294 North Valley Road Pelham — Photo 1 of 42
$399,900
294 North Valley Road, Pelham, MA 01002
Pelham, MA 01002 — Wonderful!
Beds
2
Baths
1
SqFt
899
Style
Single Family
Built
1941
What will you love most about this fantastic property? The sweet home that has been lovingly maintained by the same family for decades, the impressive detached 3-car garage with one heated bay, the oversized screened gazebo perfect for relaxing and entertaining, or the acres of beautiful land surrounding you? The answer may be all of the above! This charming home offers a functional and inviting layout with a kitchen featuring main-floor laundry, a comfortable living room, a sitting room, one bedroom, and a remodeled full bath with a walk-in shower. Upstairs, you'll find a generously sized second bedroom. Car enthusiasts, hobbyists, and anyone needing extra storage will appreciate the 750+ sq ft detached garage with a heated bay. All of this is set in an idyllic location offering privacy and room to roam, while being just minutes from downtown Amherst, the Five College area, shopping, dining, and local amenities. Certificate of Compliance for new septic in hand! A rare opportunity to enjoy country living with convenience close by!
Key facts
It was listed on June 22, 2026. The annual property taxes are $6,479 (2025 tax year). It sits on a 13.6-acre (592,314 sq ft) lot.
Market Value Analysis
Limited sample — based on 4 comparable properties.
* Analysis is based on 4 actively listed and recently sold comparable properties strictly within Pelham, MA.
Property Details
Financials
Parking
Interior Specifications
Climate & Utilities
Building & Exterior
Property & Lot
Amenities & Appliances
Water Heater • Range • Refrigerator • Washer • Dryer
Geography
Floorplan Breakdown
Structural Layout
Living Room
Lvl FirstFlooring - Wall to Wall Carpet
Kitchen
Lvl FirstDryer Hookup - Electric, Washer Hookup
Primary Bedroom
Lvl SecondCloset, Flooring - Wall to Wall Carpet
Bedroom 2
Lvl FirstBathroom 1
Lvl FirstBathroom - 3/4, Bathroom - With Shower Stall
Questions about this home
When was 294 North Valley Road, Pelham listed?
294 North Valley Road, Pelham was listed on June 22, 2026.
Has the price of 294 North Valley Road, Pelham changed?
The price hasn't changed since it was listed at $399,900.
What are the property taxes for 294 North Valley Road, Pelham?
The annual property taxes for 294 North Valley Road, Pelham are $6,479 (2025 tax year).
How big is the lot at 294 North Valley Road, Pelham?
294 North Valley Road, Pelham sits on a 13.6-acre (592,314 sq ft) lot.
What is the status of 294 North Valley Road, Pelham?
294 North Valley Road, Pelham is actively listed for sale.
Population
26,370
U.S. Census Bureau, ACS 2024 5-Year Estimates (B01003)
Median Household Income
$71K
U.S. Census Bureau, ACS 2024 5-Year Estimates (B19013)
Renter-Occupied Homes
53.0%
U.S. Census Bureau, ACS 2024 5-Year Estimates (B25003)
New Construction Permits — Hampshire County
389 housing units permitted in the last 12 months (+48% vs the prior 12 months) — 274 in 5+ unit buildings
U.S. Census Bureau, Building Permits Survey (through Jul '26)
ADU Potential
Massachusetts allows one accessory dwelling unit by right in single-family zoning districts statewide (M.G.L. c. 40A §3; 760 CMR 71.00, effective Feb 2025). Estimated maximum ADU size for this property: 450 sq ft (the lesser of 900 sq ft or half the 899 sq ft principal dwelling). Lot size: 592,314 sq ft.
Based on listing data, which indicates the property type — not the zoning district. Local dimensional, septic (Title 5), and historic-district requirements still apply. Not legal advice — verify with the municipality.
Listing Agent: Joni Fleming
Listing Office: ERA M Connie Laplante Real Estate
MLS® Number: 73539782