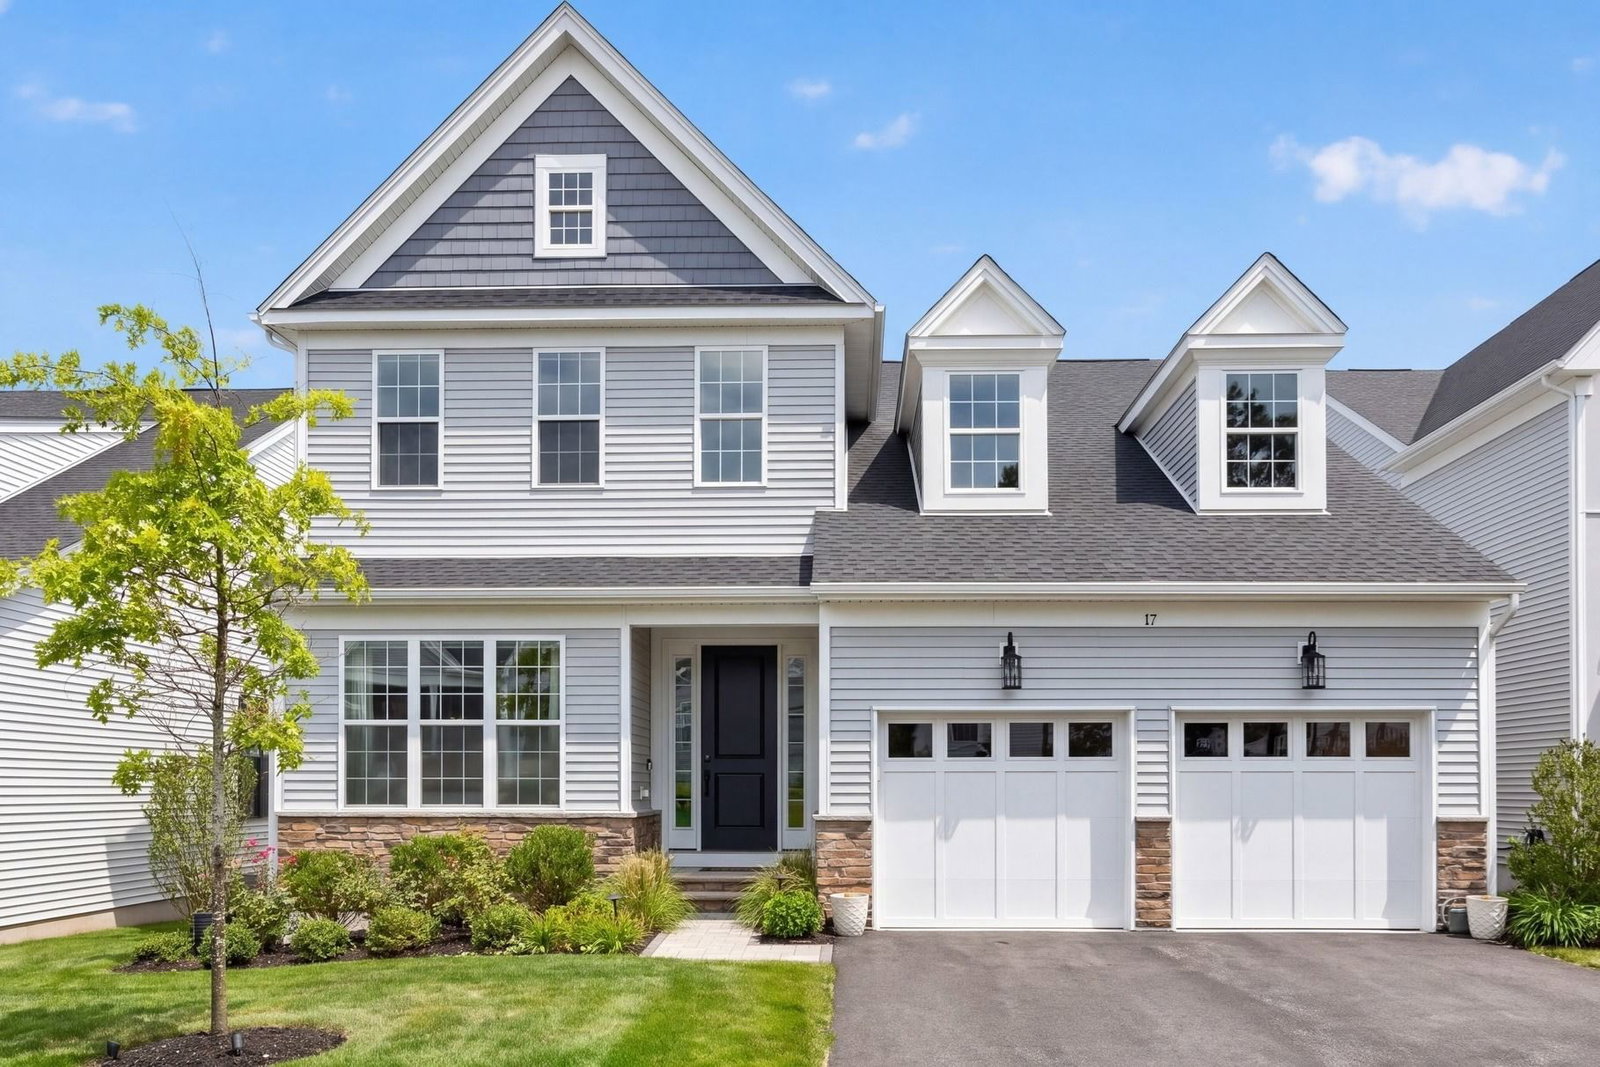
9 Clare Rd Plymouth — Photo 1 of 42
Recent Drop: $201,000
$3,499,000
9 Clare Rd, Plymouth, MA 02360
Plymouth, MA 02360 — Ellisville
Beds
4
Baths
4
SqFt
4,708
Style
Single Family
Built
2024
Perched on approximately 2 private acres overlooking Cape Cod Bay, this exceptional custom-built MacKenzie Brothers residence offers panoramic water views stretching to Provincetown on clear days. Designed to capture breathtaking sunrises & sunsets, this luxury retreat blends timeless craftsmanship with modern convenience. Features include cherry hardwood floors, radiant heat, marble & stone baths, & a chef’s kitchen with Brazilian granite, Thermador appliances, walk-in pantry, & a stunning handcrafted Santorini tile mural. The four-season sunroom showcases endless bay views, while resort-style amenities include an in-ground pool, hot tub, multi-mode infrared sauna, raised garden beds, & beautifully manicured grounds. A private path leads to a private Beach, offering effortless access to the shoreline & coastal lifestyle. Highlights include 3-car garage, 2 driveways, tiled lower level, solar panels, smart home technology/security systems. This property is an extraordinary sanctuary.
Key facts
It was listed on June 16, 2026. The price has come down from an original $3,900,000 to $3,499,000 across 2 changes, most recently on September 20, 2026. The annual property taxes are $15,002 (2025 tax year). The condo fee is $1,800 per month.
Immersive Experience
Market Value Analysis
* Analysis is based on 24 actively listed and recently sold comparable properties strictly within Plymouth, MA.
Property Details
Financials
Parking
Interior Specifications
Climate & Utilities
Building & Exterior
Property & Lot
Amenities & Appliances
Range • Dishwasher • Microwave • Refrigerator • Range Hood
Neighborhood
Shopping • Golf • Medical Facility • Highway Access • House of Worship • Public School
Geography
Floorplan Breakdown
Structural Layout
Living Room
Lvl Main,FirstCoffered Ceiling(s), Closet/Cabinets - Custom Built, Flooring - Hardwood, Cable Hookup, Deck - Exterior, Exterior Access, Open Floorplan, Recessed Lighting, Slider, Lighting - Sconce
Dining Room
Lvl FirstOpen Floorplan
Kitchen
Lvl FirstPantry, Kitchen Island, Stainless Steel Appliances
Office
Lvl BasementPrimary Bedroom
Lvl SecondBathroom - Full, Walk-In Closet(s), Cable Hookup, Deck - Exterior, Dressing Room, Exterior Access, Recessed Lighting
Bedroom 2
Lvl FirstBedroom 3
Lvl SecondBathroom - Full, Closet
Bathroom 1
Lvl FirstBathroom - Full, Bathroom - Tiled With Shower Stall
Bathroom 2
Lvl SecondBathroom - Full, Bathroom - Double Vanity/Sink, Bathroom - Tiled With Shower Stall, Closet - Linen, Window(s) - Bay/Bow/Box, Jacuzzi / Whirlpool Soaking Tub
Bathroom 3
Lvl SecondBathroom - Full, Bathroom - Tiled With Tub & Shower
Property History
$3,499,000
Was $3,700,000
Sep 20, 2026
MLS® 73536484
$3,700,000
Was $3,900,000
Sep 2, 2026
MLS® 73536484
$3,900,000
Jun 16, 2026
MLS® 73536484
Questions about this home
When was 9 Clare Rd, Plymouth listed?
9 Clare Rd, Plymouth was listed on June 16, 2026.
Has the price of 9 Clare Rd, Plymouth changed?
The price has come down from an original $3,900,000 to $3,499,000 across 2 changes, most recently on September 20, 2026.
What are the property taxes for 9 Clare Rd, Plymouth?
The annual property taxes for 9 Clare Rd, Plymouth are $15,002 (2025 tax year).
What is the condo fee at 9 Clare Rd, Plymouth?
The condo fee is $1,800 per month.
What is the status of 9 Clare Rd, Plymouth?
9 Clare Rd, Plymouth is actively listed for sale.
Population
63,689
U.S. Census Bureau, ACS 2024 5-Year Estimates (B01003)
Median Household Income
$117K
U.S. Census Bureau, ACS 2024 5-Year Estimates (B19013)
Renter-Occupied Homes
21.0%
U.S. Census Bureau, ACS 2024 5-Year Estimates (B25003)
New Construction Permits — Plymouth County
1,093 housing units permitted in the last 12 months (+18% vs the prior 12 months) — 176 in 5+ unit buildings
U.S. Census Bureau, Building Permits Survey (through Jul '26)
Listing Agent: Selling South Of Boston Team
Listing Office: Keller Williams Realty Colonial Partners
MLS® Number: 73536484