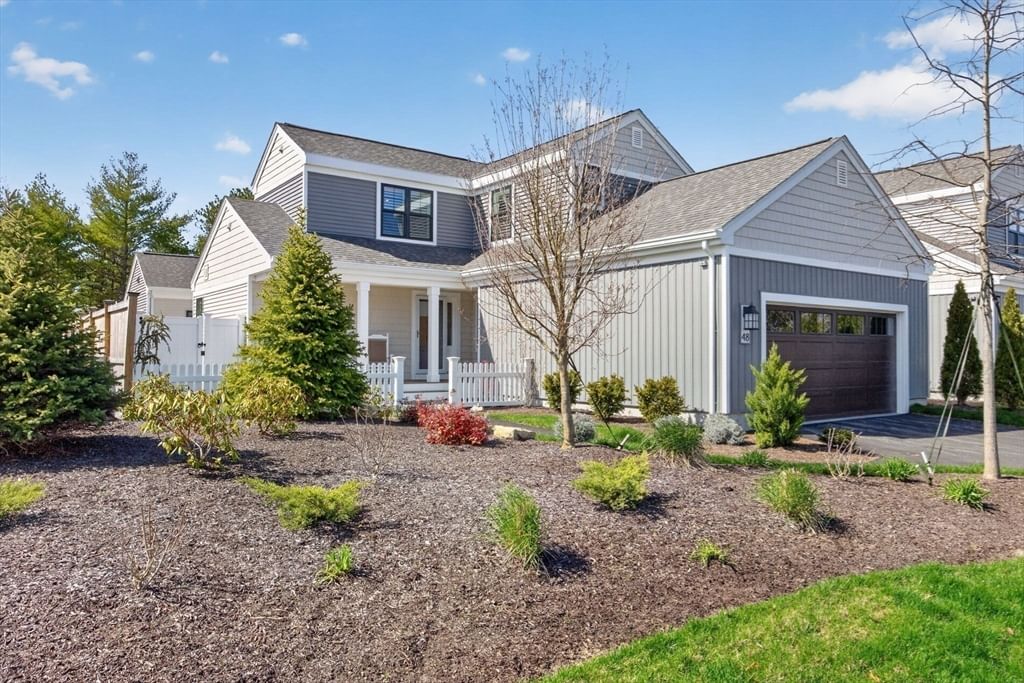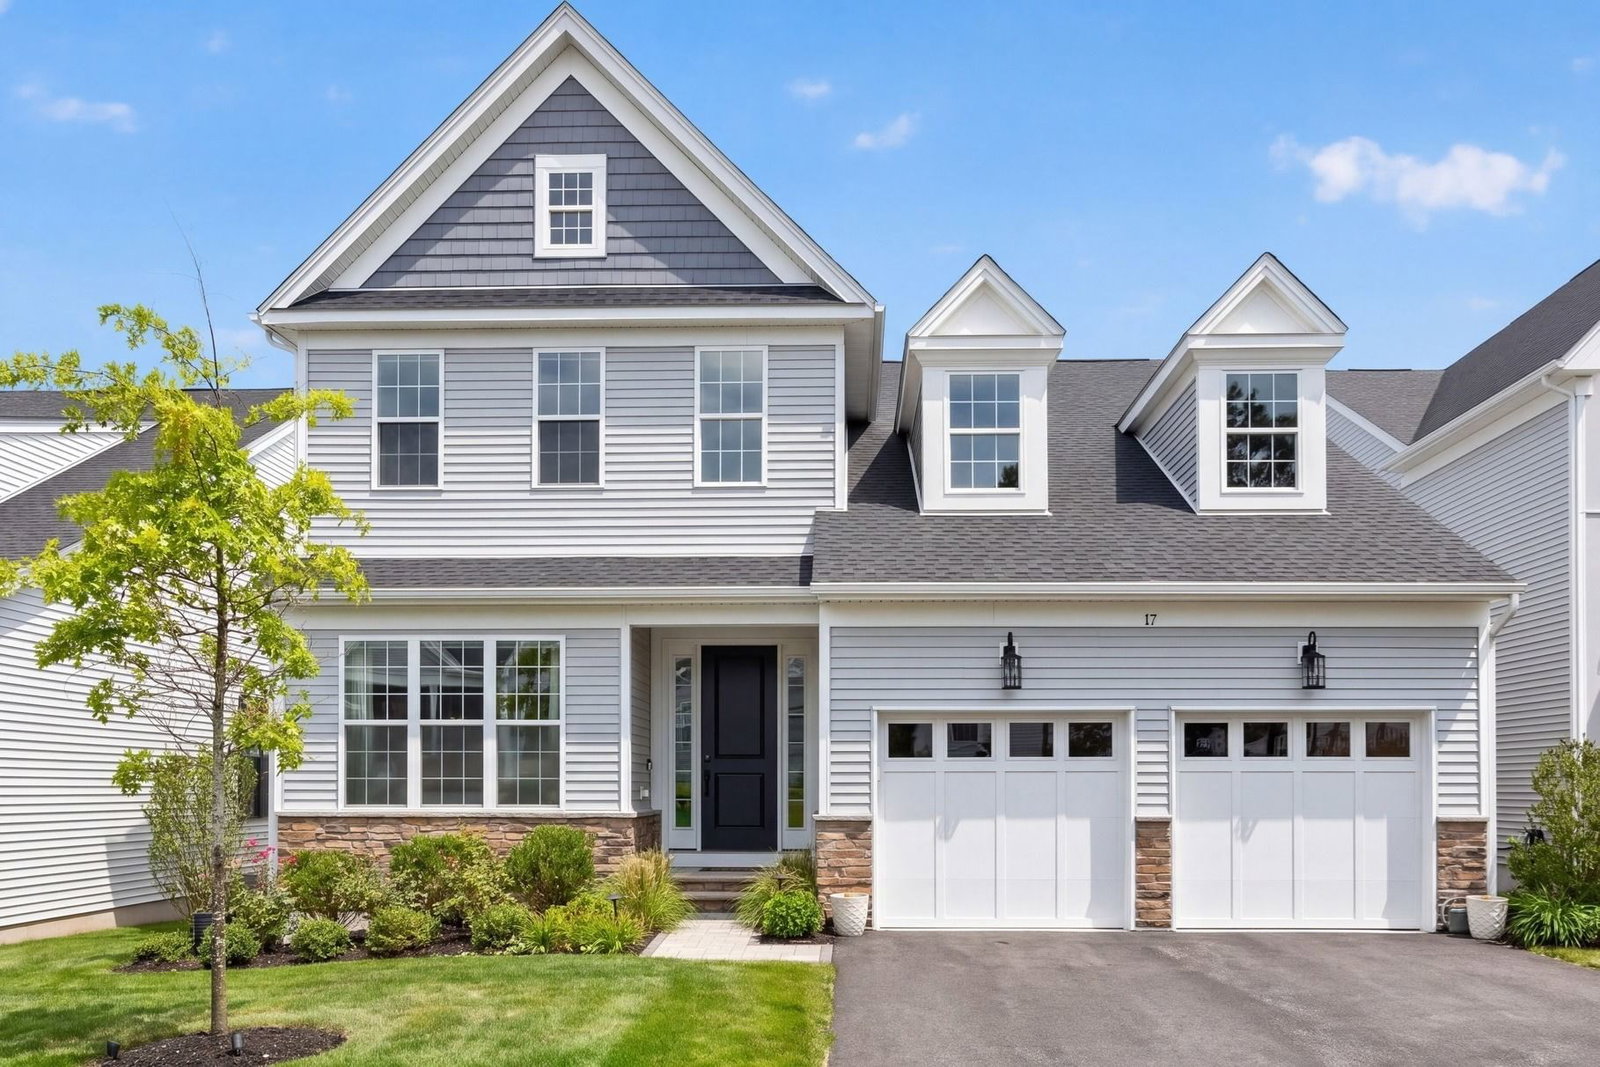
17 Kestrel Heights Plymouth — Photo 1 of 41
$1,550,000
17 Kestrel Heights, Plymouth, MA 02360
Plymouth, MA 02360 — Owls Nest Neighborhood
Beds
3
Baths
4
SqFt
4,640
Style
Single Family
Built
2024
This beautiful one-of-a-kind Toll Brothers "Bedford" style home in The Pinehills has an open concept living floorplan. The features include a dramatic living room with 22-foot walls of glass windows to view the great outdoors. This home has full solar with back up battery for solar panels. EV charger ready in garage. Lutron power shades throughout. Expanded deck, extra-large garage, 4 full bathrooms. Hardwood flooring. Gourmet Kitchen with JennAir appliances and custom cabinets with glass encasements to the ceiling, quartz countertops with a sizeable center island. Retreat to the first-floor primary suite with spa-like shower, double sinks, large walk-in closet and views of the woods. Additional guest bedroom and full bath located on the first floor, office with custom bookshelves. A separate dining room to entertain your guests. Upstairs has room for everyone to enjoy with large great room with vista views of trees and sunsets, another guest bedroom and an additional full bath. A bonus room for crafting/or a quiet study. A finished lower level with an exercise room, full bath and a game room/entertainment space to enjoy a movie with room darkening shades or play a game at the card table, enjoy a cocktail at the bar that opens up to the patio in the private back yard. The HOA includes lawn mowing, a neighborhood clubhouse with a kitchenette, function room, game room and exercise room with outdoor pool. The HOA includes Stonebridge Club: pool, tennis, function and exercise rooms and an abundance of clubs.
Key facts
It was listed on October 2, 2026. The annual property taxes are $16,548 (2026 tax year). The condo fee is $498 per month.
Market Value Analysis
* Analysis is based on 24 actively listed and recently sold comparable properties strictly within Plymouth, MA.
Property Details
Financials
Parking
Interior Specifications
Climate & Utilities
Building & Exterior
Property & Lot
Amenities & Appliances
Oven • Dishwasher • Disposal • Microwave • Range • Refrigerator • Washer • Dryer
Neighborhood
Pool • Tennis Court(s) • Walk/Jog Trails • Golf • Medical Facility • Conservation Area
Geography
Floorplan Breakdown
Structural Layout
Living Room
Lvl Main,First25 x 17
Cathedral Ceiling(s), Recessed Lighting, Slider, Flooring - Engineered Hardwood
Dining Room
Lvl Main,First10 x 10
Lighting - Overhead
Kitchen
Lvl Main,First13 x 11
Countertops - Stone/Granite/Solid, Countertops - Upgraded, Kitchen Island, Cabinets - Upgraded, Recessed Lighting, Stainless Steel Appliances, Gas Stove, Lighting - Pendant, Flooring - Engineered Hardwood
Office
Lvl Main10 x 10
Closet/Cabinets - Custom Built, French Doors, Recessed Lighting, Flooring - Engineered Hardwood
Primary Bedroom
Lvl Main,First19 x 13
Bathroom - Full, Bathroom - Double Vanity/Sink, Closet - Linen, Walk-In Closet(s), Closet/Cabinets - Custom Built, Flooring - Stone/Ceramic Tile, Recessed Lighting, Flooring - Engineered Hardwood
Bedroom 2
Lvl Main,First11 x 11
Bedroom 3
Lvl Second14 x 11
Closet, Recessed Lighting, Flooring - Engineered Hardwood
Bathroom 1
Lvl Main,FirstBathroom - Full, Bathroom - Tiled With Tub, Flooring - Stone/Ceramic Tile, Countertops - Stone/Granite/Solid, Countertops - Upgraded
Bathroom 2
Lvl Main,FirstBathroom - Full, Bathroom - Double Vanity/Sink, Bathroom - Tiled With Shower Stall, Closet - Linen, Flooring - Stone/Ceramic Tile, Countertops - Stone/Granite/Solid, Countertops - Upgraded, Recessed Lighting
Bathroom 3
Lvl SecondBathroom - Full, Bathroom - With Tub, Flooring - Stone/Ceramic Tile, Countertops - Stone/Granite/Solid, Countertops - Upgraded
Property History
$1,550,000
Oct 2, 2026
MLS® 73585868
$1,268,424
Feb 13, 2025
MLS® 73189777
$969,995
Jan 5, 2024
MLS® 73189777
$969,995
Jan 2, 2024
MLS® 73189777
Questions about this home
When was 17 Kestrel Heights, Plymouth listed?
17 Kestrel Heights, Plymouth was listed on October 2, 2026.
Has the price of 17 Kestrel Heights, Plymouth changed?
The price hasn't changed since it was listed at $1,550,000.
What are the property taxes for 17 Kestrel Heights, Plymouth?
The annual property taxes for 17 Kestrel Heights, Plymouth are $16,548 (2026 tax year).
What is the condo fee at 17 Kestrel Heights, Plymouth?
The condo fee is $498 per month.
What is the status of 17 Kestrel Heights, Plymouth?
17 Kestrel Heights, Plymouth is actively listed for sale.
Population
63,689
U.S. Census Bureau, ACS 2024 5-Year Estimates (B01003)
Median Household Income
$117K
U.S. Census Bureau, ACS 2024 5-Year Estimates (B19013)
Renter-Occupied Homes
21.0%
U.S. Census Bureau, ACS 2024 5-Year Estimates (B25003)
New Construction Permits — Plymouth County
1,093 housing units permitted in the last 12 months (+18% vs the prior 12 months) — 176 in 5+ unit buildings
U.S. Census Bureau, Building Permits Survey (through Jul '26)
Listing Agent: Pinehills Resale Team
Listing Office: Pinehills Brokerage Services LLC
MLS® Number: 73585868