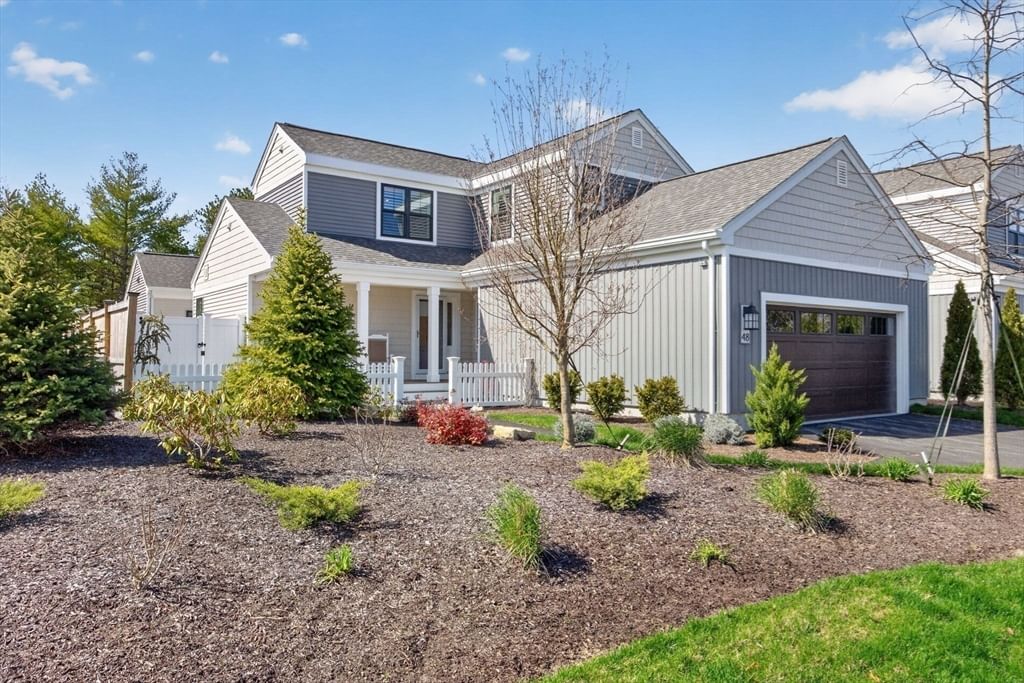
67 Southward Trl Plymouth — Photo 1 of 42
$979,000
67 Southward Trl, Plymouth, MA 02360
Plymouth, MA 02360 — Great Island
Beds
3
Baths
3.5
SqFt
3,768
Style
Single Family
Built
2005
Welcome to 67 Southward Trail, located in the 55+ Great Island community of the Pine Hills. This exquisite & perfectly curated Laurel model is truly one-of-a-kind, offering a seamless blend of sophisticated design, premium upgrades, & effortless modern luxury. From the moment you arrive, the striking curb appeal & meticulous attention to detail sets this property apart as a premier residential offering. Designed to maximize comfort and elegance, this east facing home is bathed in radiant natural light streaming in from every angle. Spanning approximately 3,768 SF of beautifully appointed living space, the thoughtful floor plan accommodates both entertaining & quiet relaxation. The main level features a first-floor primary suite, serving as a private oasis at the end of the day. This serene retreat overlooks a private, beautifully landscaped backyard, complete with a custom retractable awning that transforms the outdoor area into a shaded open-air living room. The second level features 2 spacious bedrooms & a full bath, providing ample space & privacy for family & guests alike. The true crown jewel is the show-stopping gourmet kitchen. Recognizing the value of space, the original owner had the builder extend the kitchen, structurally adding valuable square footage to both the upper and lower levels of the home.The current owners took this expanded footprint and transformed it into a culinary, entertaining masterpiece. Built for the serious chef, this kitchen boasts: premium double ovens for seamless holiday cooking, an integrated microwave drawer, high-end stovetop with a sleek professional range hood, an expansive central island topped with luxurious, thick marble, abundant custom cabinetry & premium finishes. This spectacular space is not just functional; it is a design triumph that has rightfully become the talk of the neighborhood. The builder's structural bump-out flows directly into the fully finished lower level, creating an secondary living environment. This space is fully prepared to host guests, serving as a private suite for extended family visits. Key feature include a family room equipped with its own dedicated pantry & sliders to a walk out patio, a beautiful full bathroom with radiant flooring, custom built-in library shelving designed for the avid bibliophile, a premium cedar closet for seasonal wardrobe storage and a versatile bonus room ideal for the hobbyist.
Key facts
It was listed on September 21, 2026. The annual property taxes are $9,800 (2025 tax year). The condo fee is $413 per month.
No longer available to tour
Market Value Analysis
* Analysis is based on 24 actively listed and recently sold comparable properties strictly within Plymouth, MA.
Property Details
Financials
Parking
Interior Specifications
Climate & Utilities
Building & Exterior
Property & Lot
Amenities & Appliances
Gas Water Heater • Oven • Microwave • Range • Refrigerator • Washer • Dryer • Range Hood
Neighborhood
Shopping • Pool • Tennis Court(s) • Walk/Jog Trails • Golf • Conservation Area
Geography
Floorplan Breakdown
Structural Layout
Living Room
Lvl FirstFlooring - Hardwood, Window(s) - Bay/Bow/Box, Chair Rail, Open Floorplan
Dining Room
Lvl FirstFlooring - Hardwood, Open Floorplan
Kitchen
Lvl FirstFlooring - Hardwood, Dining Area, Countertops - Stone/Granite/Solid, Kitchen Island, Cabinets - Upgraded, Deck - Exterior, Exterior Access, Open Floorplan, Remodeled, Stainless Steel Appliances, Gas Stove, Lighting - Pendant
Family Room
Lvl FirstCeiling Fan(s), Vaulted Ceiling(s), Flooring - Hardwood, Window(s) - Bay/Bow/Box
Primary Bedroom
Lvl Main,FirstFlooring - Wall to Wall Carpet, Window(s) - Bay/Bow/Box, Flooring - Engineered Hardwood
Bedroom 2
Lvl SecondBedroom 3
Lvl SecondFlooring - Wall to Wall Carpet
Bathroom 1
Lvl FirstBathroom - Full, Bathroom - Double Vanity/Sink, Bathroom - With Tub & Shower, Walk-In Closet(s), Flooring - Stone/Ceramic Tile, Window(s) - Bay/Bow/Box
Bathroom 2
Lvl SecondBathroom - Full
Bathroom 3
Lvl BasementBathroom - 3/4, Bathroom - Tiled With Shower Stall, Flooring - Stone/Ceramic Tile
Questions about this home
When was 67 Southward Trl, Plymouth listed?
67 Southward Trl, Plymouth was listed on September 21, 2026.
Has the price of 67 Southward Trl, Plymouth changed?
The price hasn't changed since it was listed at $979,000.
What are the property taxes for 67 Southward Trl, Plymouth?
The annual property taxes for 67 Southward Trl, Plymouth are $9,800 (2025 tax year).
What is the condo fee at 67 Southward Trl, Plymouth?
The condo fee is $413 per month.
What is the status of 67 Southward Trl, Plymouth?
67 Southward Trl, Plymouth is under contract, and the MLS still lists it as active.
Population
63,689
U.S. Census Bureau, ACS 2024 5-Year Estimates (B01003)
Median Household Income
$117K
U.S. Census Bureau, ACS 2024 5-Year Estimates (B19013)
Renter-Occupied Homes
21.0%
U.S. Census Bureau, ACS 2024 5-Year Estimates (B25003)
New Construction Permits — Plymouth County
1,093 housing units permitted in the last 12 months (+18% vs the prior 12 months) — 176 in 5+ unit buildings
U.S. Census Bureau, Building Permits Survey (through Jul '26)
Listing Agent: Mary Beth Mcgillicuddy
Listing Office: Engel & Volkers, South Shore
MLS® Number: 73580150
No longer available to tour