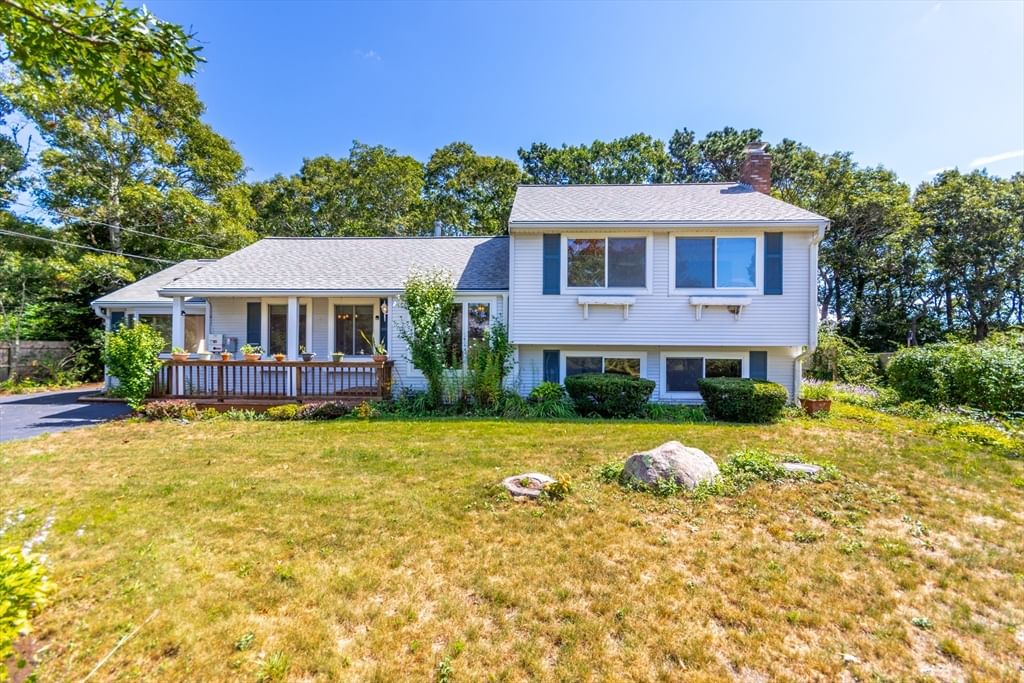
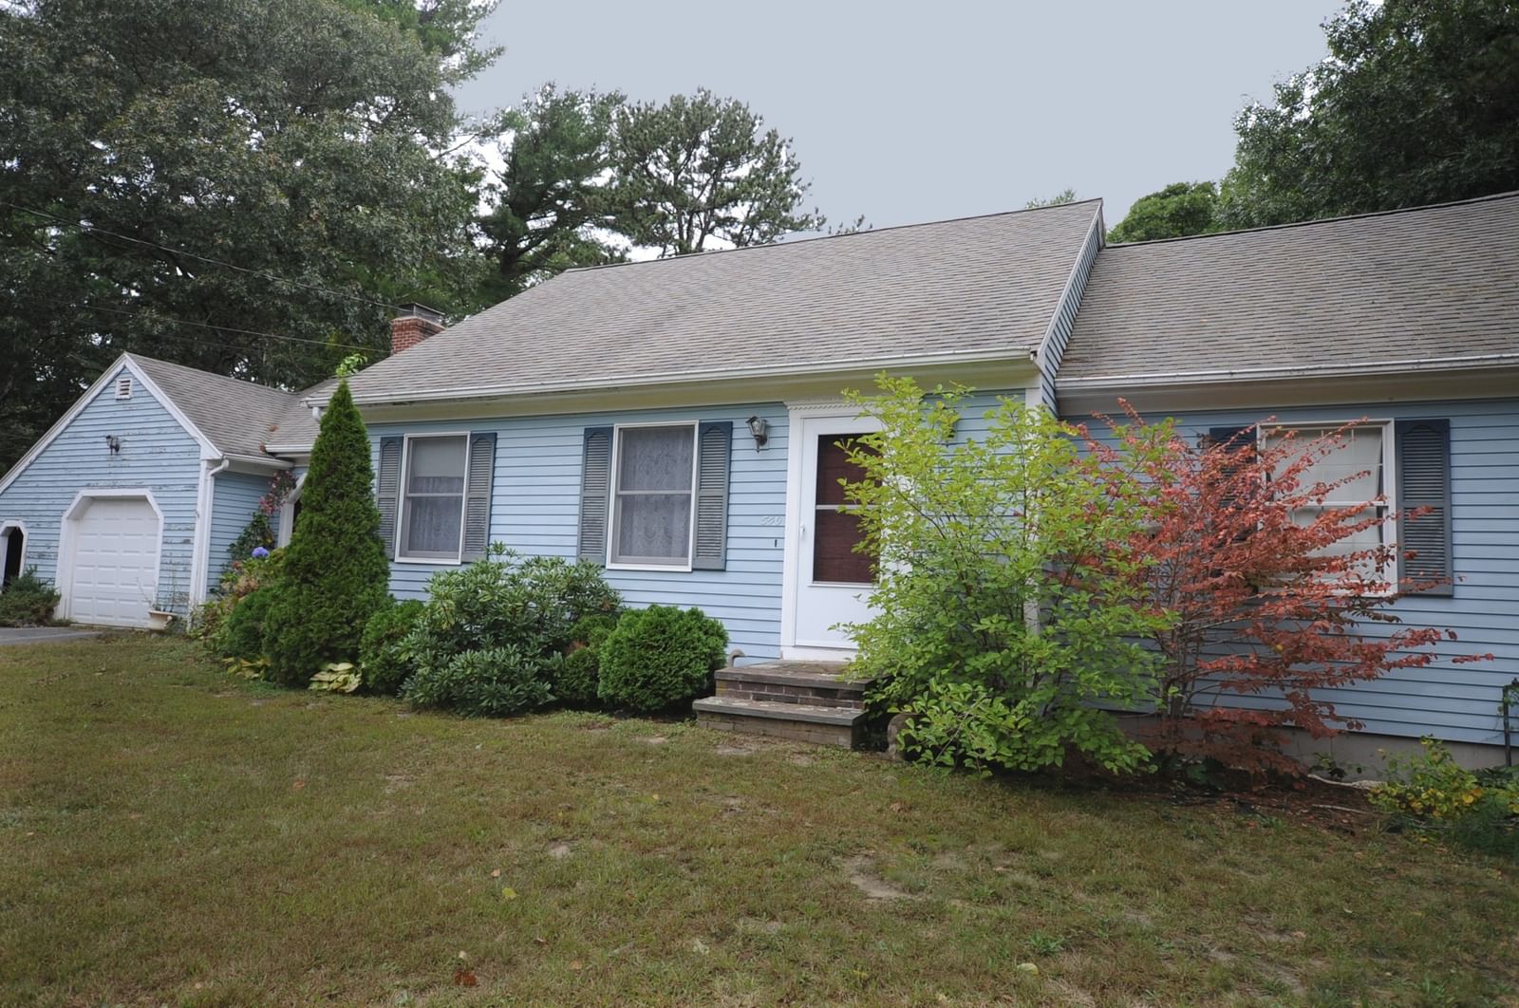
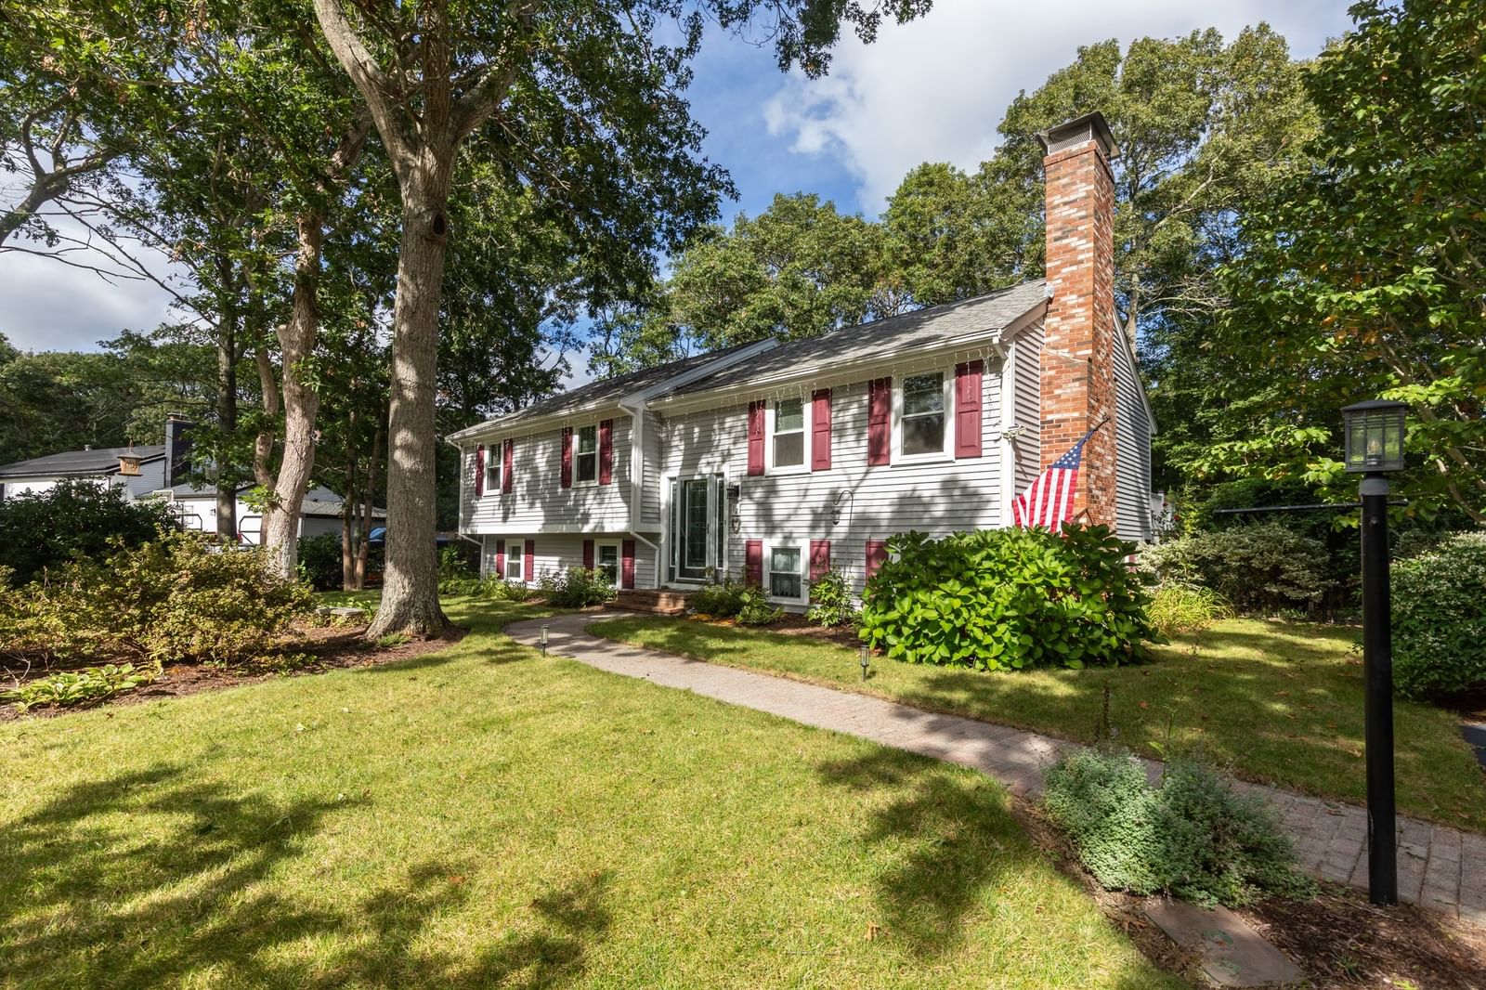
57 Sachem Drive Bourne — Photo 1 of 22
$599,000
57 Sachem Drive, Bourne, MA 02562
Bourne, MA 02562 — Sagamore Beach
Beds
2
Baths
2
SqFt
1,626
Style
Single Family
Built
1983
Welcome to this wonderful bright and inviting Cape in the sought-after Sagamore Beach neighborhood! This versatile home offers a comfortable layout with plenty of space to suit a variety of lifestyles. The first level features beautiful hardwood floors throughout, a generous living room, spacious dining area, first-floor primary bedroom, and full bath, making one-level living easy and convenient.The second floor offers additional flexible open-concept rooms along with another full bath, perfect for guest space, 2 additional bedrooms, a home office, studio, or whatever best fits your needs. An attached one-car garage provides everyday convenience, while the second detached garage offers an ideal workshop, hobby space, or additional storage. Enjoy all that this wonderful coastal location has to offer, with easy access to the sandy beach and Cape Cod Canal, perfect for enjoying walks, biking, fishing, and the seaside lifestyle. And don’t miss the outdoor shower, a must-have after a day at the beach!With its bright open layout, flexible living spaces, two garages, and fantastic location, this Sagamore Beach Cape has so much to offer and is ready to be enjoyed! Open house Saturday 10-12
Key facts
It was listed on September 23, 2026. The annual property taxes are $4,298 (2026 tax year). It sits on a 0.28-acre (12,196 sq ft) lot.
No longer available to tour
Market Value Analysis
* Analysis is based on 24 actively listed and recently sold comparable properties strictly within Bourne, MA.
Property Details
Financials
Parking
Interior Specifications
Climate & Utilities
Building & Exterior
Property & Lot
Amenities & Appliances
Range • Dishwasher • Refrigerator • Washer • Dryer
Neighborhood
Shopping • Walk/Jog Trails • Conservation Area • Highway Access
Geography
Floorplan Breakdown
Structural Layout
Living Room
Lvl First17 x 18
Flooring - Hardwood
Dining Room
Lvl FirstFlooring - Hardwood
Kitchen
Lvl First15 x 23
Flooring - Hardwood, Dining Area, Deck - Exterior
Primary Bedroom
Lvl FirstFlooring - Hardwood
Bedroom 2
Lvl Second21 x 16
Bathroom 1
Lvl FirstBathroom - Full, Dryer Hookup - Electric, Washer Hookup
Bathroom 2
Lvl SecondBathroom - Full
Questions about this home
When was 57 Sachem Drive, Bourne listed?
57 Sachem Drive, Bourne was listed on September 23, 2026.
Has the price of 57 Sachem Drive, Bourne changed?
The price hasn't changed since it was listed at $599,000.
What are the property taxes for 57 Sachem Drive, Bourne?
The annual property taxes for 57 Sachem Drive, Bourne are $4,298 (2026 tax year).
How big is the lot at 57 Sachem Drive, Bourne?
57 Sachem Drive, Bourne sits on a 0.28-acre (12,196 sq ft) lot.
What is the status of 57 Sachem Drive, Bourne?
57 Sachem Drive, Bourne is under contract, and the MLS still lists it as active.
Population
3,402
U.S. Census Bureau, ACS 2024 5-Year Estimates (B01003)
Median Household Income
$120K
U.S. Census Bureau, ACS 2024 5-Year Estimates (B19013)
Renter-Occupied Homes
11.4%
U.S. Census Bureau, ACS 2024 5-Year Estimates (B25003)
New Construction Permits — Barnstable County
505 housing units permitted in the last 12 months (-51% vs the prior 12 months) — 123 in 5+ unit buildings
U.S. Census Bureau, Building Permits Survey (through Jul '26)
ADU Potential
Massachusetts allows one accessory dwelling unit by right in single-family zoning districts statewide (M.G.L. c. 40A §3; 760 CMR 71.00, effective Feb 2025). Estimated maximum ADU size for this property: 813 sq ft (the lesser of 900 sq ft or half the 1,626 sq ft principal dwelling). Lot size: 12,196 sq ft.
Based on listing data, which indicates the property type — not the zoning district. Local dimensional, septic (Title 5), and historic-district requirements still apply. Not legal advice — verify with the municipality.
Listing Agent: Rachel Hamill
Listing Office: eXp Realty LLC
MLS® Number: 73581654
No longer available to tour