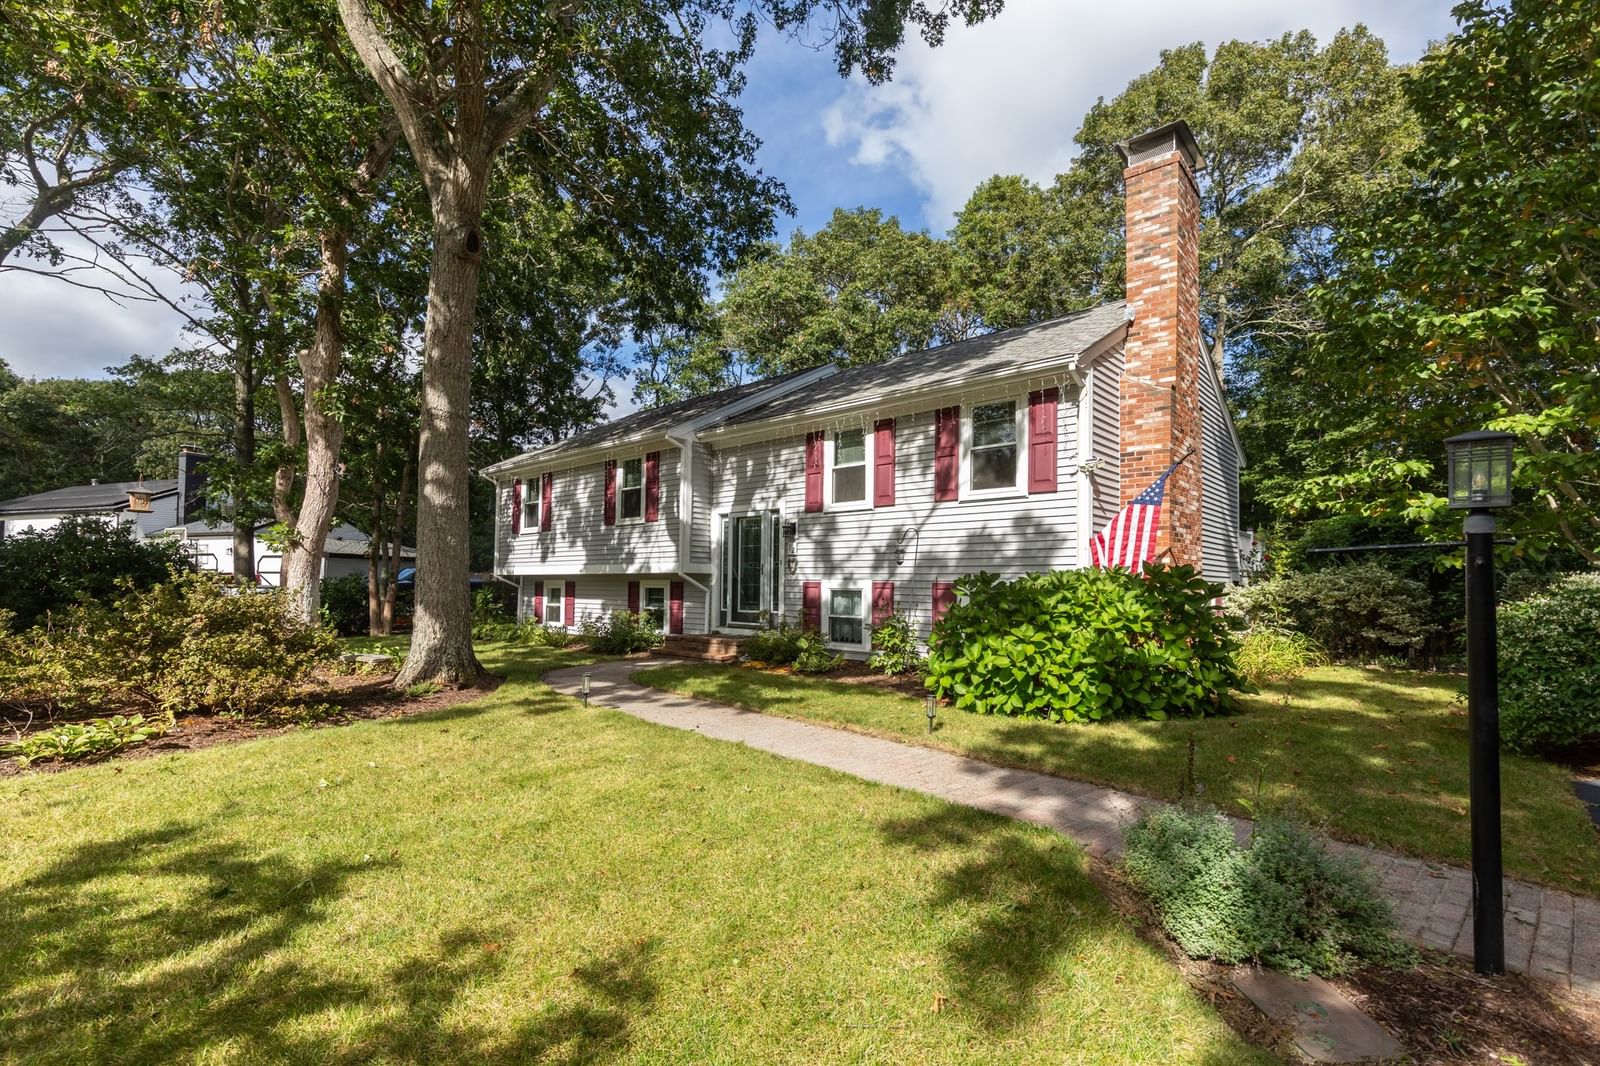
12 Pryer Drive Bourne — Photo 1 of 38
$655,000
12 Pryer Drive, Bourne, MA 02559
Bourne, MA 02559 — Pocasset
Beds
3
Baths
2.5
SqFt
2,190
Style
Single Family
Built
1984
Charming Raised Ranch with Updates, Privacy & Convenient, Desirable Location! Welcome to this well-maintained home with 3 bedrooms and 2½ baths, set on a level lot with established plantings and privacy. Filled with natural light, this home offers a comfortable setting with spacious rooms. The property has been thoughtfully updated over the years, including roof, Harvey windows, vinyl siding, durable PVC trim, and oil tank. The living room features beautiful flooring and brick fireplace, opens to dining area and maple kitchen for open-concept living. Enjoy the outdoors from the oversized deck with composite railings, overlooking the backyard. A large shed provides excellent storage, fenced-in yard, and 3 zone front irrigation. Conveniently located minutes from Four Ponds Conservation Area and local beaches, under a mile from Route 28, allowing easy access to Bourne Bridge and surrounding towns! This home offers the perfect combination of space, outdoor enjoyment, and accessibility. Add your personal touches to make this your own!
Key facts
It was listed on September 28, 2026. The annual property taxes are $4,049 (2026 tax year). It sits on a 0.46-acre (19,994 sq ft) lot.
Market Value Analysis
* Analysis is based on 24 actively listed and recently sold comparable properties strictly within Bourne, MA.
Property Details
Financials
Parking
Interior Specifications
Climate & Utilities
Building & Exterior
Property & Lot
Amenities & Appliances
Water Heater • Tankless Water Heater • Range • Dishwasher • Washer • Dryer
Neighborhood
Shopping • Walk/Jog Trails • Golf • Conservation Area • Highway Access
Geography
Floorplan Breakdown
Structural Layout
Living Room
Lvl First22 x 14
Flooring - Engineered Hardwood
Dining Room
Lvl First9 x 12
Flooring - Hardwood, Slider
Kitchen
Lvl First12 x 11
Ceiling Fan(s), Flooring - Stone/Ceramic Tile, Countertops - Stone/Granite/Solid, Breakfast Bar / Nook, Cabinets - Upgraded, Stainless Steel Appliances
Family Room
Lvl Basement22 x 11
Flooring - Wall to Wall Carpet, Recessed Lighting
Primary Bedroom
Lvl First14 x 12
Bathroom - Half, Ceiling Fan(s), Flooring - Wall to Wall Carpet
Bedroom 2
Lvl First14 x 10
Bedroom 3
Lvl First10 x 10
Ceiling Fan(s), Closet, Flooring - Engineered Hardwood
Bathroom 1
Lvl First7 x 12
Bathroom - Full, Bathroom - With Tub & Shower, Flooring - Stone/Ceramic Tile
Bathroom 2
Lvl Basement7 x 7
Bathroom - 3/4, Bathroom - With Shower Stall
Bathroom 3
Lvl First5 x 7
Bathroom - Half, Closet, Flooring - Stone/Ceramic Tile
Questions about this home
When was 12 Pryer Drive, Bourne listed?
12 Pryer Drive, Bourne was listed on September 28, 2026.
Has the price of 12 Pryer Drive, Bourne changed?
The price hasn't changed since it was listed at $655,000.
What are the property taxes for 12 Pryer Drive, Bourne?
The annual property taxes for 12 Pryer Drive, Bourne are $4,049 (2026 tax year).
How big is the lot at 12 Pryer Drive, Bourne?
12 Pryer Drive, Bourne sits on a 0.46-acre (19,994 sq ft) lot.
What is the status of 12 Pryer Drive, Bourne?
12 Pryer Drive, Bourne is actively listed for sale.
Population
2,802
U.S. Census Bureau, ACS 2024 5-Year Estimates (B01003)
Median Household Income
$91K
U.S. Census Bureau, ACS 2024 5-Year Estimates (B19013)
Renter-Occupied Homes
20.2%
U.S. Census Bureau, ACS 2024 5-Year Estimates (B25003)
New Construction Permits — Barnstable County
505 housing units permitted in the last 12 months (-51% vs the prior 12 months) — 123 in 5+ unit buildings
U.S. Census Bureau, Building Permits Survey (through Jul '26)
ADU Potential
Massachusetts allows one accessory dwelling unit by right in single-family zoning districts statewide (M.G.L. c. 40A §3; 760 CMR 71.00, effective Feb 2025). Estimated maximum ADU size for this property: 900 sq ft (the lesser of 900 sq ft or half the 2,190 sq ft principal dwelling). Lot size: 19,994 sq ft.
Based on listing data, which indicates the property type — not the zoning district. Local dimensional, septic (Title 5), and historic-district requirements still apply. Not legal advice — verify with the municipality.
Listing Agent: Jennifer Knight
Listing Office: Century 21 Tassinari Gold
MLS® Number: 73583297


