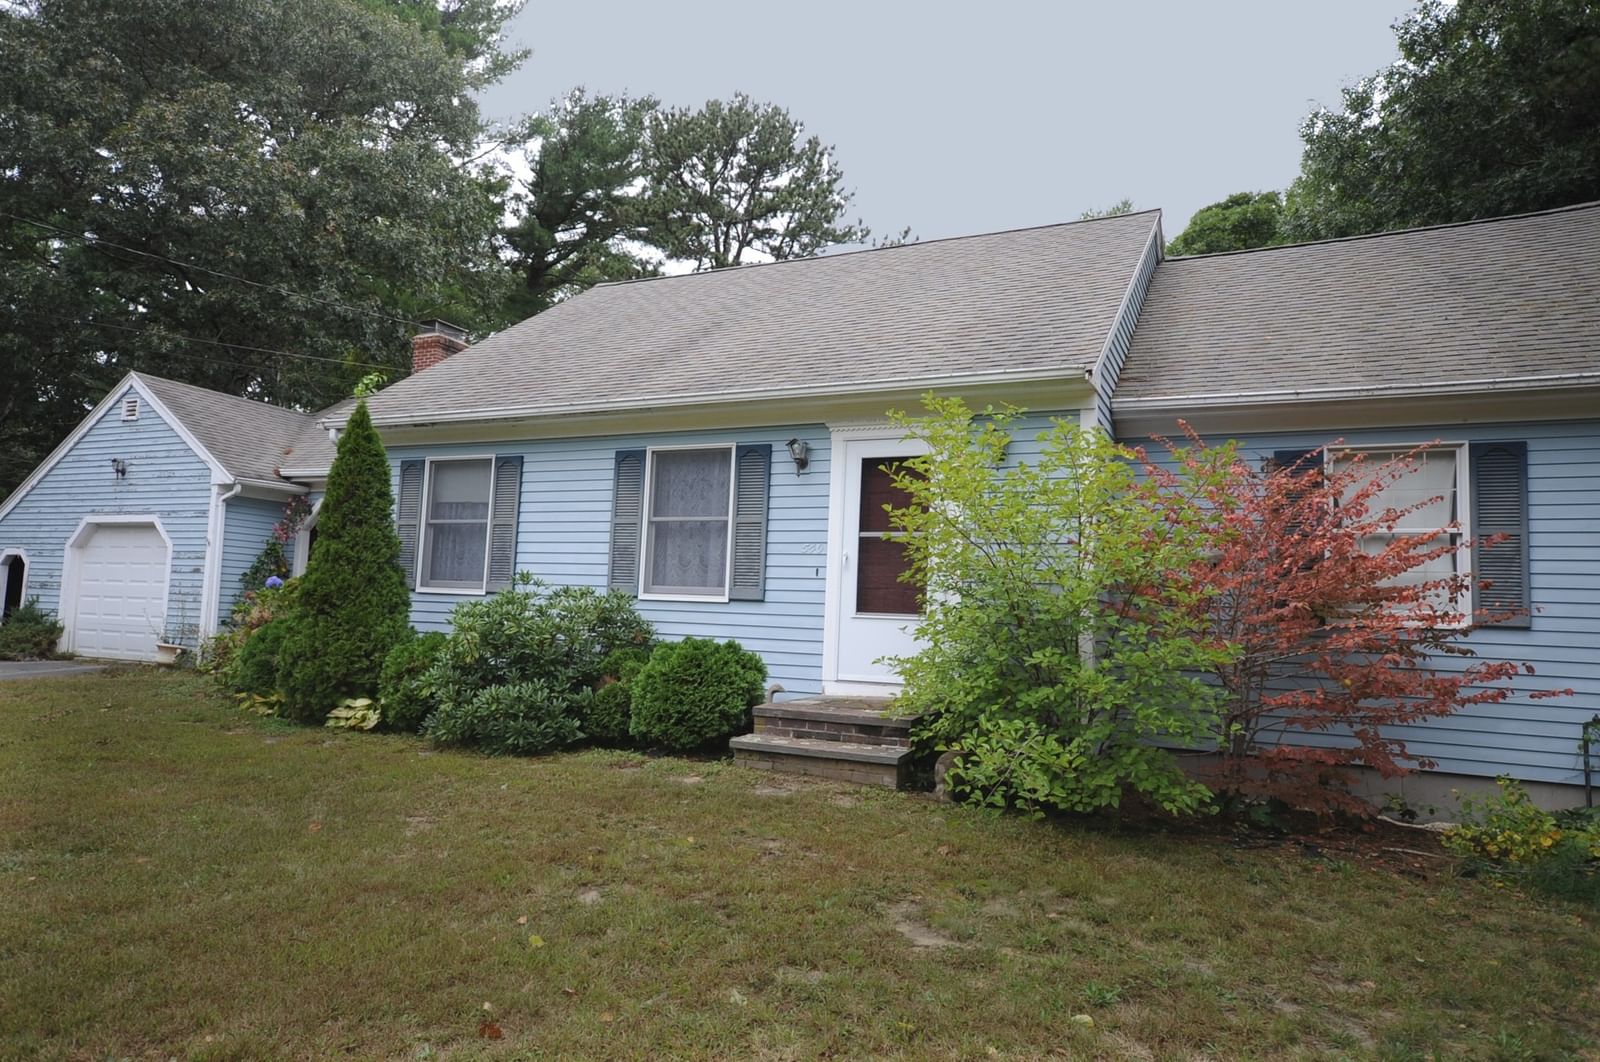
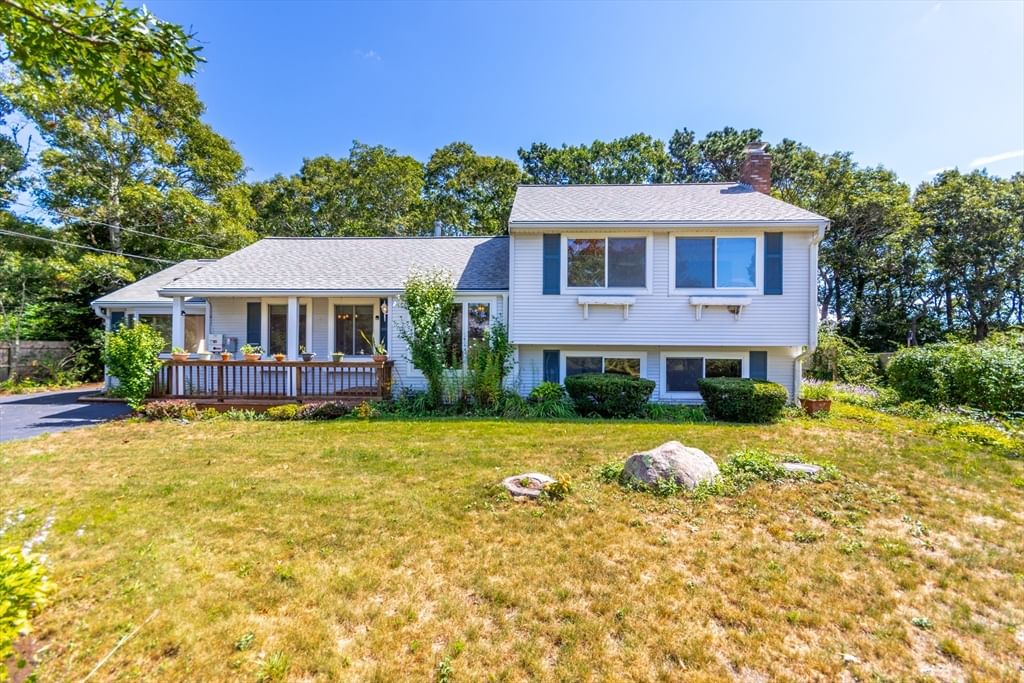
7 Queens Bay Ln Bourne — Photo 1 of 42
$535,000
7 Queens Bay Ln, Bourne, MA 02532
Bourne, MA 02532 — Buzzards Bay
Beds
2
Baths
1
SqFt
1,339
Style
Single Family
Built
1948
Welcome to this charming, well-kept Cape-style home in the heart of Buzzards Bay, cherished by the same family for over six decades. Designed for easy, one-floor living, the home offers two first-floor bedrooms, an eat-in kitchen, and a spacious living room anchored by a cozy wood-burning fireplace and slider leading outside. Upstairs, one large open room awaits your imagination — ideal as a third bedroom, office, or bonus space. Outside, enjoy a freshly hydroseeded backyard and an inground pool ready to make a splash. A brand-new 4-bedroom septic system was installed in August 2026, along with a new roof in 2025, giving new owners real peace of mind from day one. Enjoy an unbeatable location close to Canal, shopping, and restaurants, with easy access to major highways — and best of all, no bridge traffic! This sweet home is ready and waiting for its next chapter. Come make it yours!
Key facts
It was listed on September 26, 2026. The annual property taxes are $3,265 (2026 tax year). It sits on a 0.28-acre (11,979 sq ft) lot.
Open Houses
Market Value Analysis
* Analysis is based on 24 actively listed and recently sold comparable properties strictly within Bourne, MA.
Property Details
Financials
Parking
Interior Specifications
Climate & Utilities
Building & Exterior
Property & Lot
Amenities & Appliances
Water Heater • Range • Refrigerator • Washer • Dryer • Range Hood
Neighborhood
Shopping • Park • Walk/Jog Trails • Golf • Medical Facility • Laundromat
Geography
Floorplan Breakdown
Structural Layout
Living Room
Lvl Main,FirstCloset, Flooring - Wall to Wall Carpet, Window(s) - Picture, Cable Hookup, Exterior Access, Open Floorplan, Slider
Kitchen
Lvl Main,FirstFlooring - Laminate, Country Kitchen, Dryer Hookup - Electric, Exterior Access, Open Floorplan, Recessed Lighting
Primary Bedroom
Lvl Main,FirstCloset, Flooring - Hardwood, Deck - Exterior, Exterior Access, Slider
Bedroom 2
Lvl FirstBathroom 1
Lvl Main,FirstBathroom - Tiled With Shower Stall, Flooring - Stone/Ceramic Tile, Lighting - Overhead
Questions about this home
When was 7 Queens Bay Ln, Bourne listed?
7 Queens Bay Ln, Bourne was listed on September 26, 2026.
Has the price of 7 Queens Bay Ln, Bourne changed?
The price hasn't changed since it was listed at $535,000.
What are the property taxes for 7 Queens Bay Ln, Bourne?
The annual property taxes for 7 Queens Bay Ln, Bourne are $3,265 (2026 tax year).
How big is the lot at 7 Queens Bay Ln, Bourne?
7 Queens Bay Ln, Bourne sits on a 0.28-acre (11,979 sq ft) lot.
What is the status of 7 Queens Bay Ln, Bourne?
7 Queens Bay Ln, Bourne is actively listed for sale.
Population
13,267
U.S. Census Bureau, ACS 2024 5-Year Estimates (B01003)
Median Household Income
$88K
U.S. Census Bureau, ACS 2024 5-Year Estimates (B19013)
Renter-Occupied Homes
21.7%
U.S. Census Bureau, ACS 2024 5-Year Estimates (B25003)
New Construction Permits — Barnstable County
505 housing units permitted in the last 12 months (-51% vs the prior 12 months) — 123 in 5+ unit buildings
U.S. Census Bureau, Building Permits Survey (through Jul '26)
ADU Potential
Massachusetts allows one accessory dwelling unit by right in single-family zoning districts statewide (M.G.L. c. 40A §3; 760 CMR 71.00, effective Feb 2025). Estimated maximum ADU size for this property: 670 sq ft (the lesser of 900 sq ft or half the 1,339 sq ft principal dwelling). Lot size: 11,979 sq ft.
Based on listing data, which indicates the property type — not the zoning district. Local dimensional, septic (Title 5), and historic-district requirements still apply. Not legal advice — verify with the municipality.
Listing Agent: Tara Costa
Listing Office: Today Real Estate, Inc.
MLS® Number: 73582871