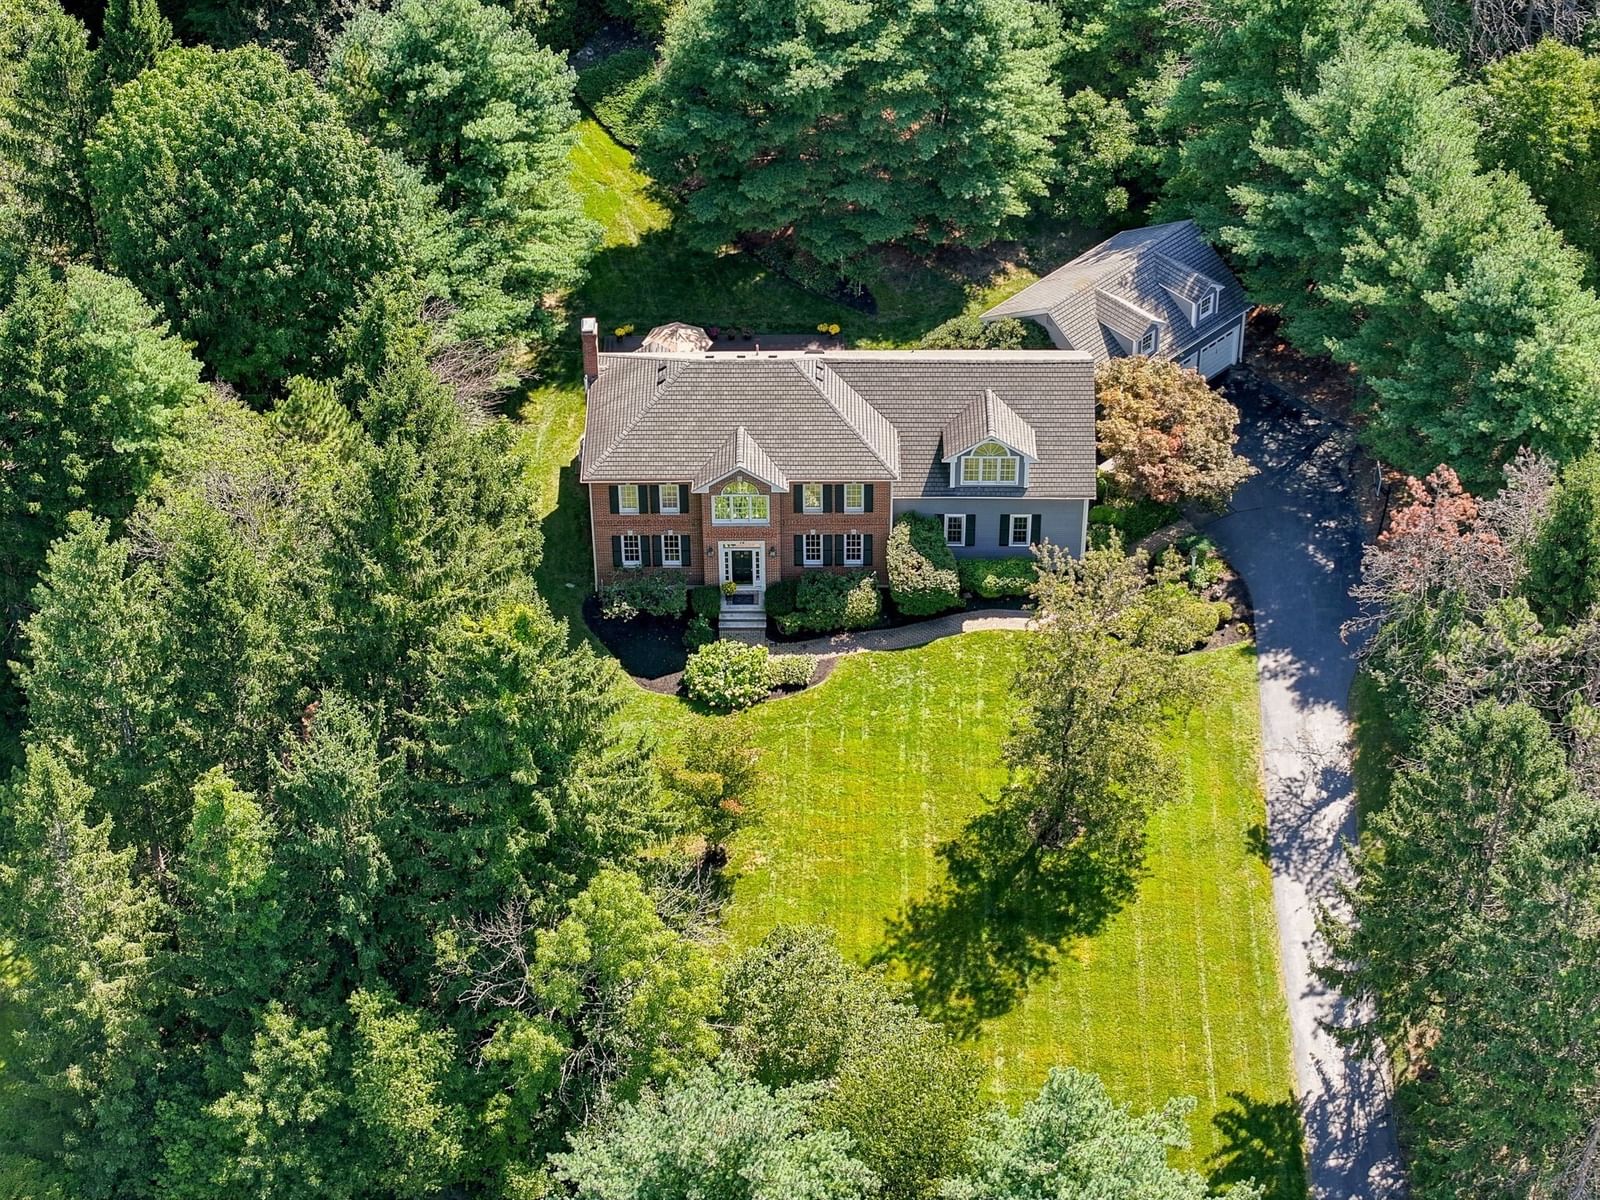
52 W Elm St Hopkinton — Photo 1 of 37
$925,000
52 W Elm St, Hopkinton, MA 01748
Hopkinton, MA 01748
Beds
4
Baths
2.5
SqFt
2,785
Style
Single Family
Built
1977
Tucked into 3+ wooded acres, this single-owner 4-bedroom, 2.5-bath home offers exceptional privacy while keeping you less than 5 minutes from highway access. Inside, 2,785 sq ft of bright, spacious living begins with gleaming hardwood floors and a flexible main level designed for both everyday living and entertaining. The updated eat-in kitchen features stainless steel appliances, a large island with cooktop, and generous pantry storage, flowing easily to the dining room, living room, and spacious screened in porch. A separate family room brings warmth and character with exposed beams and a wood-burning fireplace stove, while a large dual office with extensive built-ins, main-level laundry, and abundant closets and storage add everyday functionality. Upstairs, all four bedrooms are generously sized and bright, accompanied by a second full bath and a spacious primary suite with soaking tub, skylights, and separate shower. Outside, a screened porch and expansive, freshly painted deck overlook beautiful, low-maintenance wooded surroundings that offer something to enjoy in every season. Central A/C, an oversized 2-car garage, unfinished basement, and numerous improvements—including newer Marvin windows, an oak staircase, exterior paint, septic updates, recent landscaping, and a newer double-walled stainless steel oil tank & new water heater—round out a home that has been thoughtfully cared for over nearly 50 years and is ready for its next chapter.
Key facts
It was listed on September 29, 2026. The annual property taxes are $10,593 (2026 tax year). It sits on a 3.2-acre (139,362 sq ft) lot.
Immersive Experience
Open Houses
Market Value Analysis
* Analysis is based on 24 actively listed and recently sold comparable properties strictly within Hopkinton, MA.
Property Details
Financials
Parking
Interior Specifications
Climate & Utilities
Building & Exterior
Property & Lot
Amenities & Appliances
Range • Dishwasher • Microwave • Refrigerator • Freezer • Washer • Dryer
Neighborhood
Shopping • Walk/Jog Trails • Conservation Area • Highway Access
Geography
Floorplan Breakdown
Structural Layout
Living Room
Lvl Main,FirstFlooring - Hardwood, Window(s) - Bay/Bow/Box, Window(s) - Picture
Dining Room
Lvl Main,FirstFlooring - Hardwood, Window(s) - Picture, French Doors, Deck - Exterior, Exterior Access, Lighting - Pendant
Kitchen
Lvl FirstFlooring - Hardwood, Dining Area, Pantry, Countertops - Stone/Granite/Solid, Countertops - Upgraded, Kitchen Island, Recessed Lighting, Stainless Steel Appliances
Office
Lvl MainFlooring - Wall to Wall Carpet, Window(s) - Picture
Family Room
Lvl Main,FirstBeamed Ceilings, Flooring - Hardwood, Window(s) - Bay/Bow/Box, Window(s) - Picture
Primary Bedroom
Lvl SecondBathroom - Full, Bathroom - Double Vanity/Sink, Walk-In Closet(s), Closet/Cabinets - Custom Built, Flooring - Hardwood, Window(s) - Picture
Bedroom 2
Lvl SecondBedroom 3
Lvl SecondCloset, Flooring - Hardwood, Window(s) - Picture
Bedroom 4
Lvl SecondCloset, Flooring - Hardwood, Window(s) - Picture
Bathroom 1
Lvl FirstBathroom - Half, Countertops - Stone/Granite/Solid
Bathroom 2
Lvl SecondBathroom - Full, Bathroom - Double Vanity/Sink, Bathroom - With Tub & Shower, Skylight, Flooring - Hardwood, Flooring - Stone/Ceramic Tile
Bathroom 3
Lvl SecondBathroom - Full, Bathroom - With Tub & Shower, Flooring - Stone/Ceramic Tile
Questions about this home
When was 52 W Elm St, Hopkinton listed?
52 W Elm St, Hopkinton was listed on September 29, 2026.
Has the price of 52 W Elm St, Hopkinton changed?
The price hasn't changed since it was listed at $925,000.
What are the property taxes for 52 W Elm St, Hopkinton?
The annual property taxes for 52 W Elm St, Hopkinton are $10,593 (2026 tax year).
How big is the lot at 52 W Elm St, Hopkinton?
52 W Elm St, Hopkinton sits on a 3.2-acre (139,362 sq ft) lot.
What is the status of 52 W Elm St, Hopkinton?
52 W Elm St, Hopkinton is actively listed for sale.
Population
19,358
U.S. Census Bureau, ACS 2024 5-Year Estimates (B01003)
Median Household Income
$223K
U.S. Census Bureau, ACS 2024 5-Year Estimates (B19013)
Renter-Occupied Homes
13.4%
U.S. Census Bureau, ACS 2024 5-Year Estimates (B25003)
New Construction Permits — Middlesex County
2,698 housing units permitted in the last 12 months (+3% vs the prior 12 months) — 1,713 in 5+ unit buildings
U.S. Census Bureau, Building Permits Survey (through Jul '26)
ADU Potential
Massachusetts allows one accessory dwelling unit by right in single-family zoning districts statewide (M.G.L. c. 40A §3; 760 CMR 71.00, effective Feb 2025). Estimated maximum ADU size for this property: 900 sq ft (the lesser of 900 sq ft or half the 2,785 sq ft principal dwelling). Lot size: 139,362 sq ft.
Based on listing data, which indicates the property type — not the zoning district. Local dimensional, septic (Title 5), and historic-district requirements still apply. Not legal advice — verify with the municipality.
Listing Agent: Jeannine Coburn
Listing Office: REMAX Executive Realty
MLS® Number: 73583685