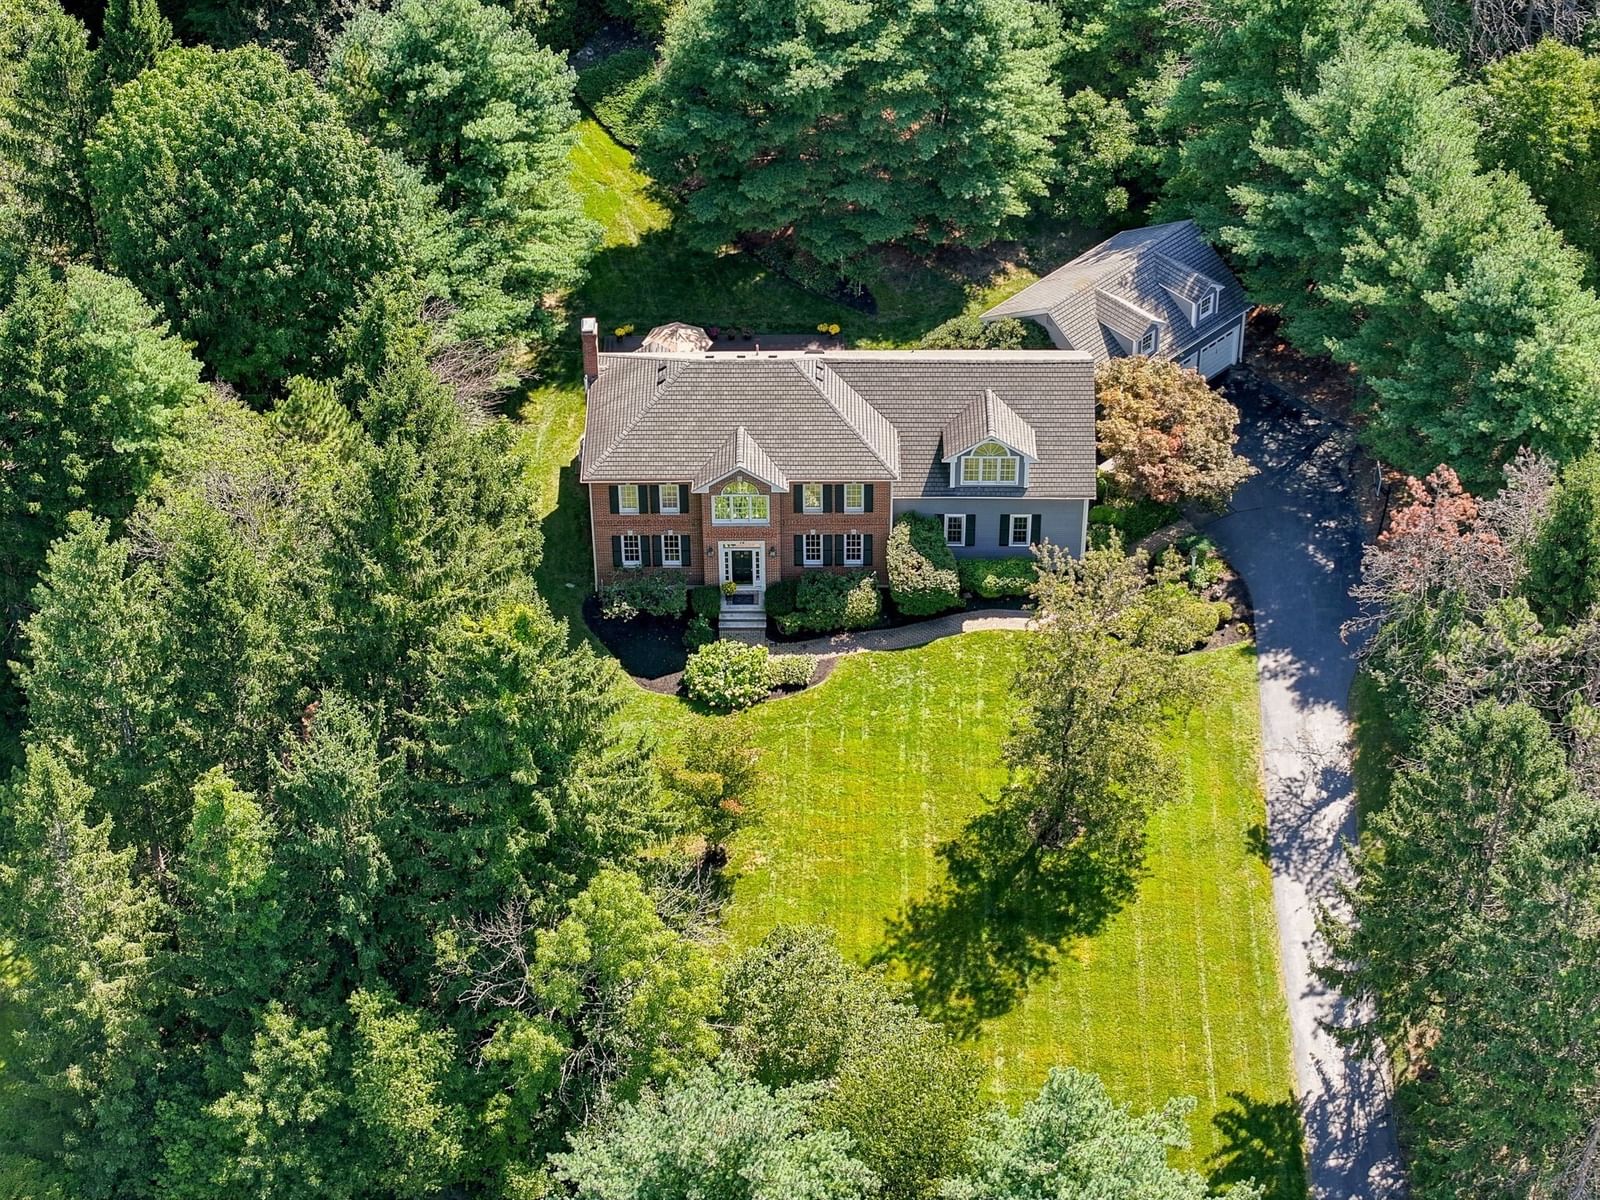
12 Daniel Shays Rd Hopkinton — Photo 1 of 39
$1,599,000
12 Daniel Shays Rd, Hopkinton, MA 01748
Hopkinton, MA 01748
Beds
4
Baths
2.5
SqFt
3,563
Style
Single Family
Built
1996
Welcome to this beautifully maintained and extensively updated Hopkinton home, ideally located near Hopkinton Country Club, commuter rail and major highways. Set on a beautiful, private 2-acre lot, this mint-conditioned home combines thoughtful renovations, wonderful living spaces and exceptional outdoor living. At the heart of the home is the recently remodeled gourmet kitchen, exquisite and highly functional, featuring a Wolf 6-burner gas range, Sub-Zero paneled refrigerator, soapstone counters, Miele paneled dishwasher, steam oven, custom floor-to-ceiling cabinetry & butler’s pantry. The first floor offers an inviting flow with two great spaces to relax and gather — a fireplaced living room with deck access and dramatic family/TV & game room — plus a bright office with built-ins and elegant dining room. Mudroom features radiant flooring and custom shoe closet. Refinished hardwood floors throughout most of the home add warmth as well as updated lighting. Upstairs, the spacious primary suite features a cathedral ceiling, generous walk-in closet and remodeled (’24) lavish primary bath w/ soaking tub, walk-in glass shower, custom floor to ceiling cabinetry, 113-inch vanity & warm natural lighting including a skylight. Three additional bedrooms are spacious and enjoy a lovely remodeled (’24) custom main bath. The 2nd home office space, with amazing sunset views, tops off this spacious second level of living space.The outdoor setting is equally special. A spacious deck overlooks the expansive private yard, creating the perfect backdrop for entertaining, relaxing, or imagining your own staycation retreat. Generous 2-acre setting offers privacy & room to create something truly exceptional.Numerous important improvements include full water filtration system, Architectural shingles, Mass Save sealed attic for energy efficiency, complete electrical panel (‘25), water heater (‘26), 1 new attic air handler /1 new central air unit (’25), and other recent improvements/ongoing maintenance. 3 car garage offers great space w/additional walk-up attic space.A comprehensive list of updates and improvements is available for buyers to review. With its exceptional location, beautiful setting, extensive renovations & move-in-ready condition, this home is designed to enjoy for years to come. Enhanced by Hopkinton’s top ranked schools.
Key facts
It was listed on October 1, 2026. The annual property taxes are $17,170 (2026 tax year). It sits on a 1.97-acre (85,839 sq ft) lot.
Immersive Experience
Open Houses
Market Value Analysis
* Analysis is based on 24 actively listed and recently sold comparable properties strictly within Hopkinton, MA.
Property Details
Financials
Parking
Interior Specifications
Climate & Utilities
Building & Exterior
Property & Lot
Amenities & Appliances
Water Heater • Range • Oven • Dishwasher • Refrigerator • Washer • Dryer • Water Treatment • Vacuum System • Range Hood • Instant Hot Water
Neighborhood
Public Transportation • Shopping • Pool • Tennis Court(s) • Park • Walk/Jog Trails
Geography
Floorplan Breakdown
Structural Layout
Living Room
Lvl FirstSkylight, Cathedral Ceiling(s), Ceiling Fan(s), Flooring - Hardwood, French Doors, Deck - Exterior, Exterior Access, Open Floorplan, Recessed Lighting
Dining Room
Lvl FirstFlooring - Hardwood, Wainscoting, Lighting - Overhead
Kitchen
Lvl FirstFlooring - Hardwood, Window(s) - Bay/Bow/Box, Dining Area, Pantry, Countertops - Stone/Granite/Solid, Deck - Exterior, Exterior Access, Open Floorplan, Recessed Lighting, Remodeled, Slider, Stainless Steel Appliances, Gas Stove, Peninsula, Crown Molding
Office
Lvl FirstCloset/Cabinets - Custom Built, Flooring - Hardwood, Recessed Lighting
Family Room
Lvl FirstFlooring - Hardwood, Recessed Lighting, Crown Molding
Primary Bedroom
Lvl SecondBathroom - Full, Cathedral Ceiling(s), Ceiling Fan(s), Walk-In Closet(s), Closet/Cabinets - Custom Built, Flooring - Wall to Wall Carpet, Recessed Lighting, Lighting - Overhead
Bedroom 2
Lvl SecondBedroom 3
Lvl SecondCeiling Fan(s), Closet, Flooring - Wall to Wall Carpet, Lighting - Overhead
Bedroom 4
Lvl SecondCeiling Fan(s), Closet, Flooring - Wall to Wall Carpet, Lighting - Overhead
Bathroom 1
Lvl SecondBathroom - Full, Bathroom - Double Vanity/Sink, Bathroom - Tiled With Shower Stall, Closet/Cabinets - Custom Built, Flooring - Stone/Ceramic Tile, Countertops - Stone/Granite/Solid, Recessed Lighting, Remodeled, Lighting - Overhead, Soaking Tub
Bathroom 2
Lvl SecondBathroom - Full, Bathroom - Double Vanity/Sink, Bathroom - Tiled With Tub & Shower, Closet - Linen, Flooring - Stone/Ceramic Tile, Countertops - Stone/Granite/Solid, Recessed Lighting
Bathroom 3
Lvl FirstBathroom - Half, Flooring - Stone/Ceramic Tile, Crown Molding, Pedestal Sink
Questions about this home
When was 12 Daniel Shays Rd, Hopkinton listed?
12 Daniel Shays Rd, Hopkinton was listed on October 1, 2026.
Has the price of 12 Daniel Shays Rd, Hopkinton changed?
The price hasn't changed since it was listed at $1,599,000.
What are the property taxes for 12 Daniel Shays Rd, Hopkinton?
The annual property taxes for 12 Daniel Shays Rd, Hopkinton are $17,170 (2026 tax year).
How big is the lot at 12 Daniel Shays Rd, Hopkinton?
12 Daniel Shays Rd, Hopkinton sits on a 1.97-acre (85,839 sq ft) lot.
What is the status of 12 Daniel Shays Rd, Hopkinton?
12 Daniel Shays Rd, Hopkinton is actively listed for sale.
Population
19,358
U.S. Census Bureau, ACS 2024 5-Year Estimates (B01003)
Median Household Income
$223K
U.S. Census Bureau, ACS 2024 5-Year Estimates (B19013)
Renter-Occupied Homes
13.4%
U.S. Census Bureau, ACS 2024 5-Year Estimates (B25003)
New Construction Permits — Middlesex County
2,698 housing units permitted in the last 12 months (+3% vs the prior 12 months) — 1,713 in 5+ unit buildings
U.S. Census Bureau, Building Permits Survey (through Jul '26)
ADU Potential
Massachusetts allows one accessory dwelling unit by right in single-family zoning districts statewide (M.G.L. c. 40A §3; 760 CMR 71.00, effective Feb 2025). Estimated maximum ADU size for this property: 900 sq ft (the lesser of 900 sq ft or half the 3,563 sq ft principal dwelling). Lot size: 85,839 sq ft.
Based on listing data, which indicates the property type — not the zoning district. Local dimensional, septic (Title 5), and historic-district requirements still apply. Not legal advice — verify with the municipality.
Listing Agent: Sandy Lucchesi
Listing Office: REMAX Executive Realty
MLS® Number: 73582926


