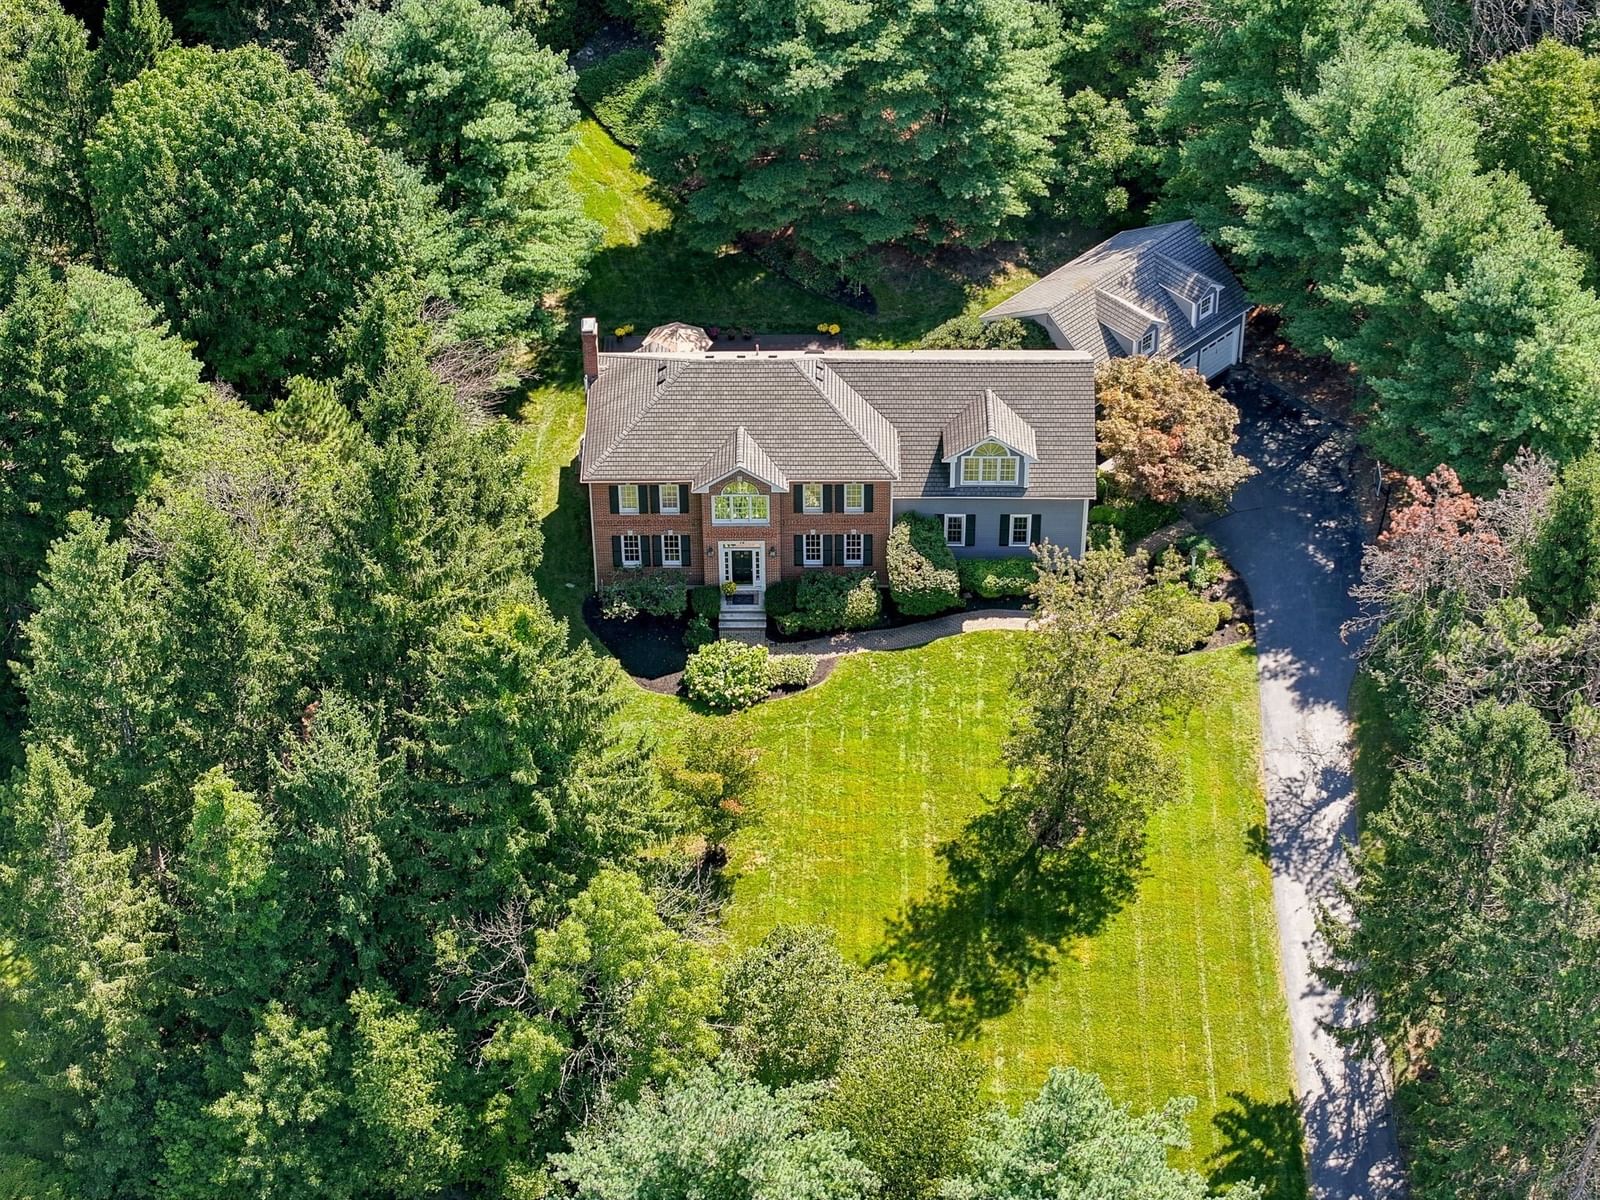
145 E Main St Hopkinton — Photo 1 of 42
$735,000
145 E Main St, Hopkinton, MA 01748
Hopkinton, MA 01748
Beds
4
Baths
2.5
SqFt
2,225
Style
Single Family
Built
1925
Welcome to 145 East Main Street, a well-loved Hopkinton home that has been cherished by the same family for decades. Set on a large, picturesque lot, this spacious 4/5-bedroom, 2.5-bath expanded Cape offers a flexible floor plan with plenty of room to make it your own. The heart of the home features an open kitchen and dining area highlighted by impressive vaulted ceilings, creating a bright and inviting gathering space. The living room showcases exposed beams and wood burning stove that add warmth and character, while a first-floor bedroom provides excellent flexibility for guests, a home office, or convenient one-level living. Upstairs, 3/4 additional bedrooms offer plenty of space for everyone. With its generous living space, classic Cape character, expansive yard, and desirable Hopkinton location, this longtime family home presents a wonderful opportunity for its next owners to create new memories for years to come.
Key facts
It was listed on October 1, 2026. The annual property taxes are $8,480 (2026 tax year). It sits on a 0.87-acre (37,971 sq ft) lot.
Open Houses
Market Value Analysis
* Analysis is based on 24 actively listed and recently sold comparable properties strictly within Hopkinton, MA.
Property Details
Financials
Parking
Interior Specifications
Climate & Utilities
Building & Exterior
Property & Lot
Amenities & Appliances
Water Heater
Geography
Floorplan Breakdown
Structural Layout
Living Room
Lvl FirstWood / Coal / Pellet Stove, Beamed Ceilings, Closet/Cabinets - Custom Built, Flooring - Wood
Dining Room
Lvl FirstFlooring - Laminate
Kitchen
Lvl FirstFlooring - Laminate
Office
Lvl SecondFlooring - Wall to Wall Carpet
Primary Bedroom
Lvl SecondWalk-In Closet(s), Flooring - Wall to Wall Carpet
Bedroom 2
Lvl SecondBedroom 3
Lvl SecondFlooring - Wall to Wall Carpet
Bedroom 4
Lvl FirstCloset, Flooring - Wall to Wall Carpet
Bedroom 5
Lvl nullCloset, Flooring - Wall to Wall Carpet
Bathroom 1
Lvl FirstBathroom - Full, Bathroom - With Shower Stall, Flooring - Vinyl, Dryer Hookup - Electric, Washer Hookup
Bathroom 2
Lvl FirstBathroom - Half, Flooring - Laminate
Bathroom 3
Lvl SecondBathroom - Full, Bathroom - Tiled With Tub & Shower, Flooring - Laminate
Questions about this home
When was 145 E Main St, Hopkinton listed?
145 E Main St, Hopkinton was listed on October 1, 2026.
Has the price of 145 E Main St, Hopkinton changed?
The price hasn't changed since it was listed at $735,000.
What are the property taxes for 145 E Main St, Hopkinton?
The annual property taxes for 145 E Main St, Hopkinton are $8,480 (2026 tax year).
How big is the lot at 145 E Main St, Hopkinton?
145 E Main St, Hopkinton sits on a 0.87-acre (37,971 sq ft) lot.
What is the status of 145 E Main St, Hopkinton?
145 E Main St, Hopkinton is actively listed for sale.
Population
19,358
U.S. Census Bureau, ACS 2024 5-Year Estimates (B01003)
Median Household Income
$223K
U.S. Census Bureau, ACS 2024 5-Year Estimates (B19013)
Renter-Occupied Homes
13.4%
U.S. Census Bureau, ACS 2024 5-Year Estimates (B25003)
New Construction Permits — Middlesex County
2,698 housing units permitted in the last 12 months (+3% vs the prior 12 months) — 1,713 in 5+ unit buildings
U.S. Census Bureau, Building Permits Survey (through Jul '26)
ADU Potential
Massachusetts allows one accessory dwelling unit by right in single-family zoning districts statewide (M.G.L. c. 40A §3; 760 CMR 71.00, effective Feb 2025). Estimated maximum ADU size for this property: 900 sq ft (the lesser of 900 sq ft or half the 2,225 sq ft principal dwelling). Lot size: 37,971 sq ft.
Based on listing data, which indicates the property type — not the zoning district. Local dimensional, septic (Title 5), and historic-district requirements still apply. Not legal advice — verify with the municipality.
Listing Agent: Peter Edwards
Listing Office: Hayden Rowe Properties
MLS® Number: 73585747