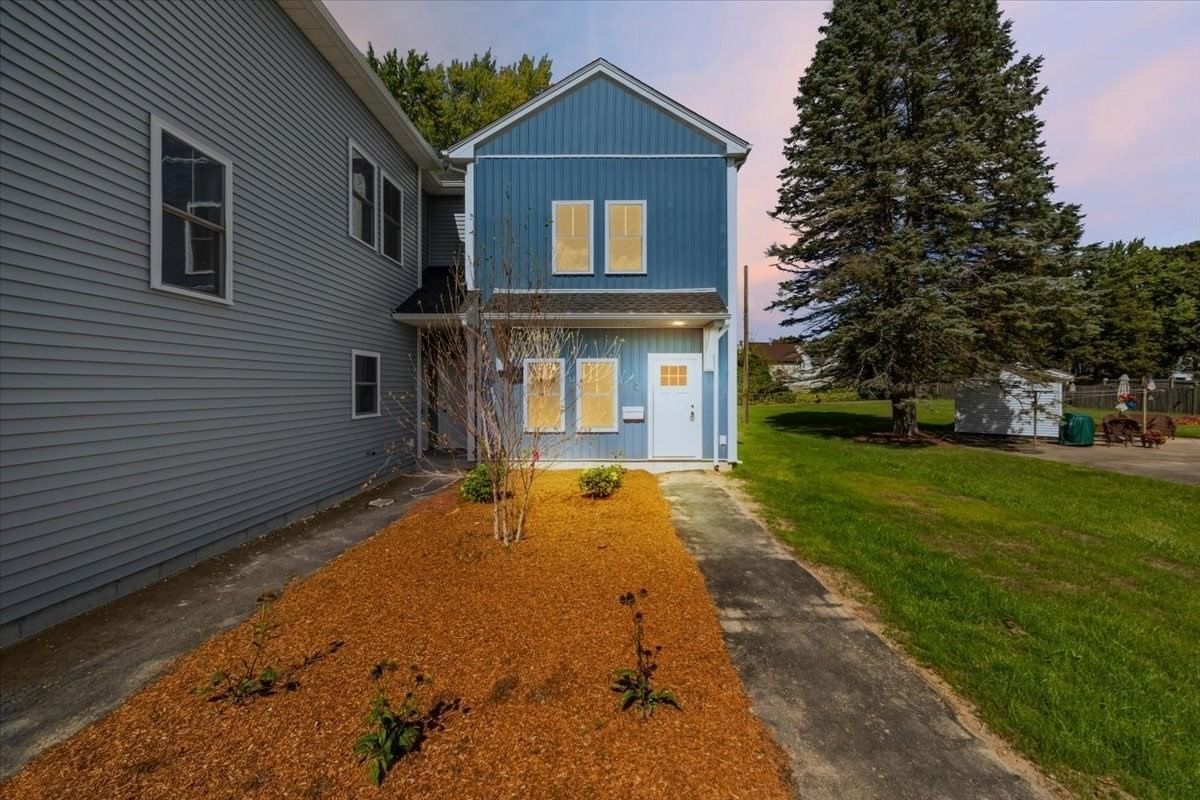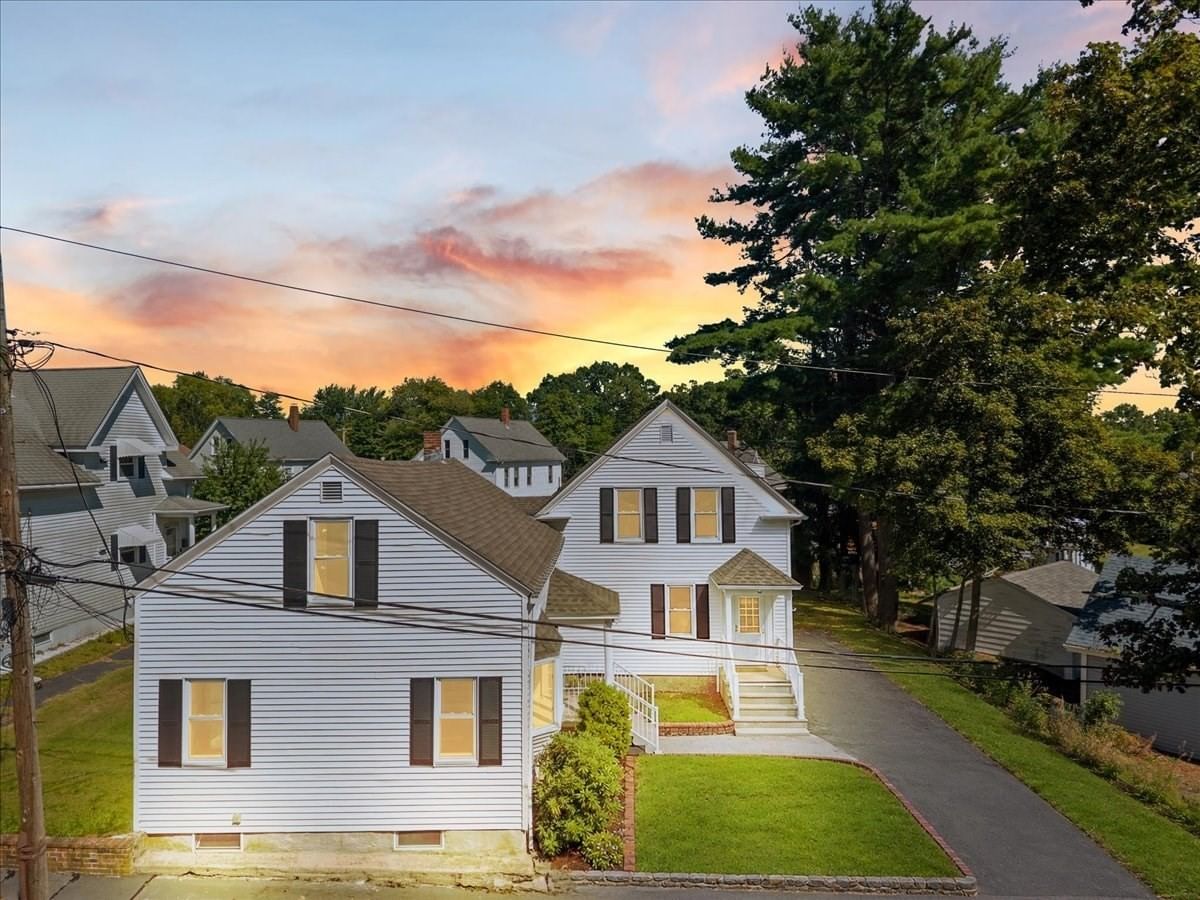
5 Maxwell Street #5 Taunton — Photo 1 of 17
$369,900
5 Maxwell Street #5, Taunton, MA 02780
Taunton, MA 02780
Beds
4
Baths
2
SqFt
1,130
Style
Condex
Built
1900
Welcome Home To 5 Maxwell St! This beautifully updated 4-bedroom half duplex offers a spacious, flexible layout with thoughtful updates, modern finishes and plenty of room to spread out and NO CONDO FEES!!! With two bedrooms on the first floor and two additional bedrooms upstairs, plus a full bathroom on each level, this home offers the versatility to fit a variety of living arrangements. Step inside to a bright and inviting interior where the open layout creates an easy flow from room to room. At the heart of the home, the large open kitchen features a generous island, providing the perfect space for cooking, gathering and everyday living. A slider off the kitchen leads directly to the patio, extending your living space outdoors and making entertaining a breeze. Additional features include city water/sewer and vinyl windows. Beautifully finished and move-in ready, 5 Maxwell St combines space, functionality and modern style in a layout designed for the way you live.
Key facts
It was listed on September 29, 2026.
Open Houses
Market Value Analysis
* Analysis is based on 24 actively listed and recently sold comparable properties strictly within Taunton, MA.
Property Details
Financials
Parking
Interior Specifications
Climate & Utilities
Building & Exterior
Property & Lot
Amenities & Appliances
Range • Dishwasher • Microwave • Refrigerator
Neighborhood
Public Transportation • Shopping • Golf • Medical Facility • Highway Access • House of Worship
Geography
Floorplan Breakdown
Structural Layout
Living Room
Lvl Second15 x 8
Closet, Flooring - Laminate
Kitchen
Lvl First15 x 8
Flooring - Laminate, Dining Area, Kitchen Island, Exterior Access, Recessed Lighting, Slider, Stainless Steel Appliances
Primary Bedroom
Lvl First12 x 8
Flooring - Wall to Wall Carpet
Bedroom 2
Lvl First9 x 9
Bedroom 3
Lvl Second12 x 8
Flooring - Wall to Wall Carpet
Bedroom 4
Lvl Second9 x 8
Flooring - Laminate
Bathroom 1
Lvl First12 x 6
Bathroom 2
Lvl Second6 x 5
Questions about this home
When was 5 Maxwell Street #5, Taunton listed?
5 Maxwell Street #5, Taunton was listed on September 29, 2026.
Has the price of 5 Maxwell Street #5, Taunton changed?
The price hasn't changed since it was listed at $369,900.
What is the status of 5 Maxwell Street #5, Taunton?
5 Maxwell Street #5, Taunton is actively listed for sale.
Population
53,461
U.S. Census Bureau, ACS 2024 5-Year Estimates (B01003)
Median Household Income
$74K
U.S. Census Bureau, ACS 2024 5-Year Estimates (B19013)
Renter-Occupied Homes
41.0%
U.S. Census Bureau, ACS 2024 5-Year Estimates (B25003)
New Construction Permits — Bristol County
1,079 housing units permitted in the last 12 months (+41% vs the prior 12 months) — 501 in 5+ unit buildings
U.S. Census Bureau, Building Permits Survey (through Jul '26)
Listing Agent: Dan Gouveia Team
Listing Office: Keller Williams Realty
MLS® Number: 73583856