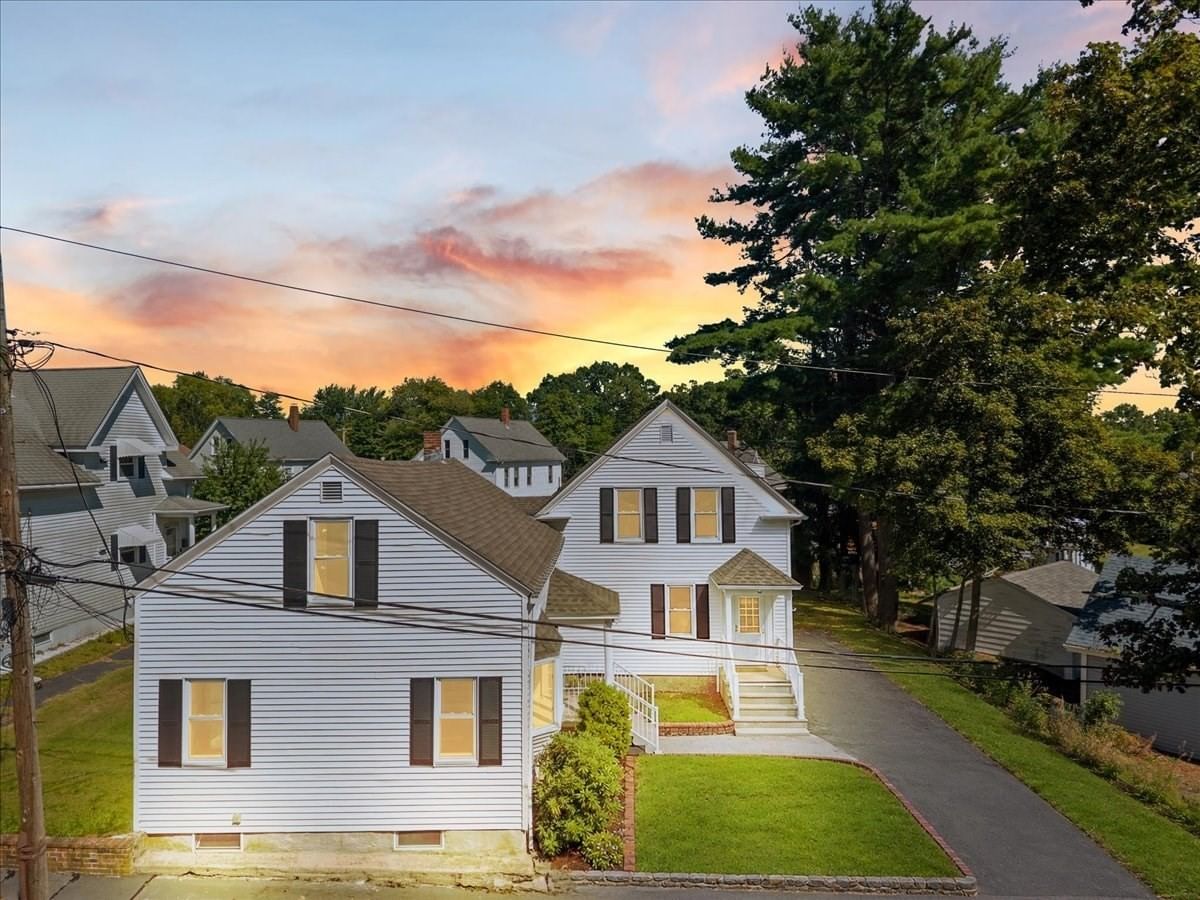
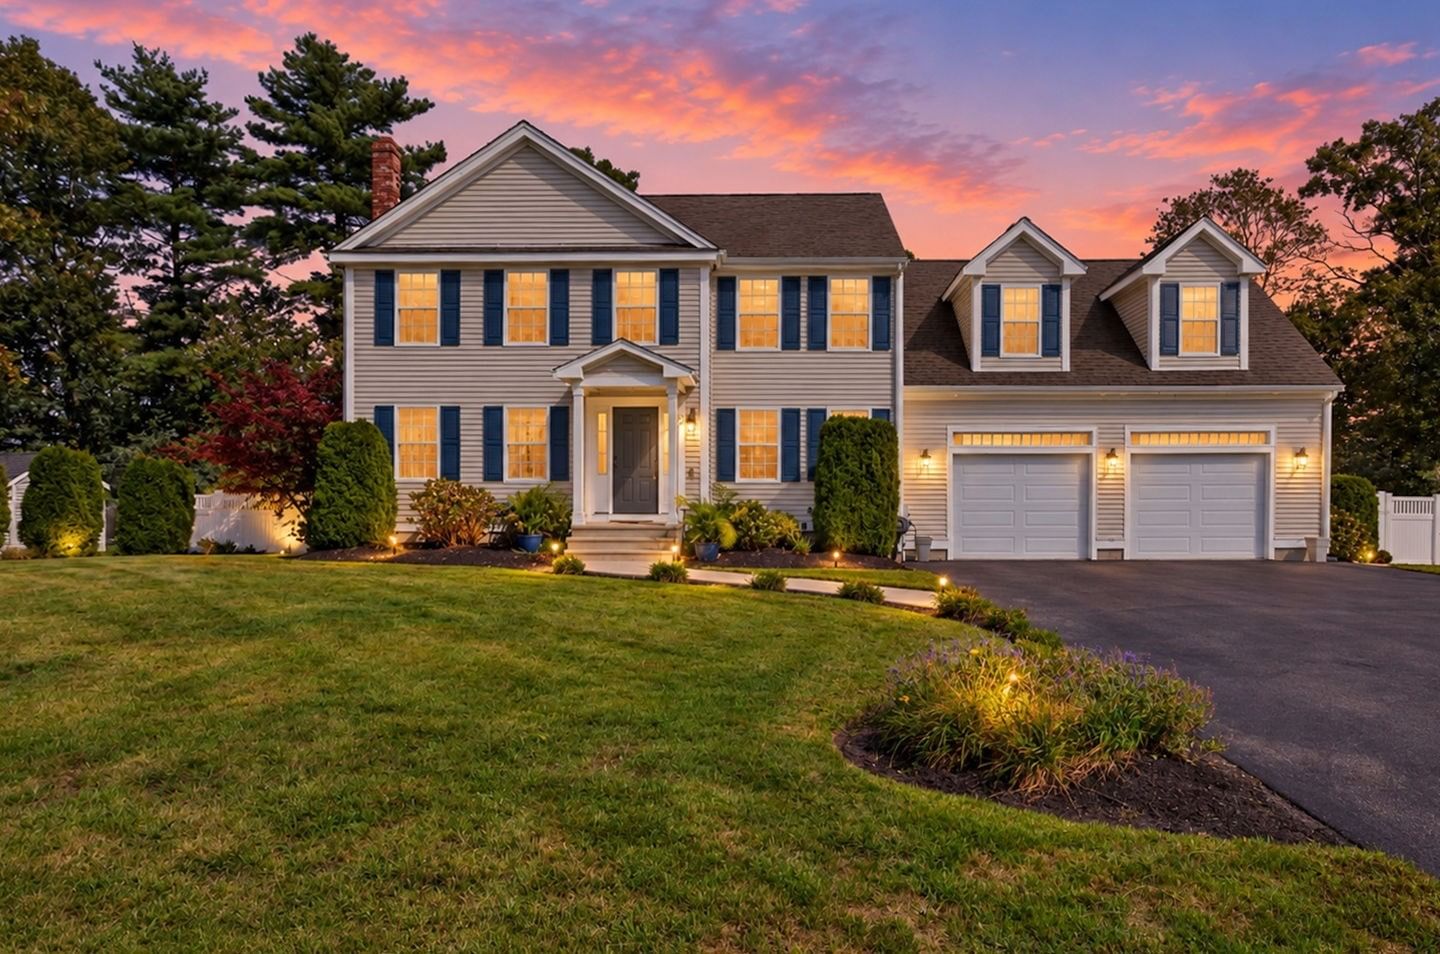
45 Metacomet Avenue Taunton — Photo 1 of 37
Recent Drop: $19,000
$750,000
45 Metacomet Avenue, Taunton, MA 02718
Taunton, MA 02718 — Powhattan Estates
Beds
4
Baths
3
SqFt
2,860
Style
Single Family
Built
2006
Stunning four-bedroom, three bath Colonial, spacious with open floor plan, located in highly desirable Powhattan Estates, with 2018 addition of 2 car garage, mud room, and enormous master suite with two walk-in closets, ensuite bath with tiled shower and radiant heated flooring, double sinks, tiled walk-in shower and quartz counters. Open first level is all hardwood flooring with fireplaced living room which opens to eating area and large kitchen with center island, stainless steel appliances, granite counters and sliding glass doors out to composite deck and fenced flat backyard with above ground pool, deck, and shed. Formal dining room and full bath with tiled shower complete first floor. The finished walk out basement has a large family room and laundry room. The second floor has three good sized bedrooms plus the master. Close to routes 140,24,44, and 495. This is the one you've been waiting for!! MOVE-IN READY with quick closing possible.
Key facts
It was listed on June 18, 2026. The price has come down from an original $789,000 to $750,000 across 2 changes, most recently on August 4, 2026. The annual property taxes are $7,882 (2026 tax year). The condo fee is $100 per month.
Immersive Experience
Open Houses
Market Value Analysis
* Analysis is based on 24 actively listed and recently sold comparable properties strictly within Taunton, MA.
Property Details
Financials
Parking
Interior Specifications
Climate & Utilities
Building & Exterior
Property & Lot
Amenities & Appliances
Water Heater • Range • Dishwasher • Microwave • Refrigerator • Washer • Dryer
Neighborhood
Public Transportation • Shopping • Tennis Court(s) • Park • Walk/Jog Trails • Golf
Geography
Floorplan Breakdown
Structural Layout
Living Room
Lvl Main,FirstFlooring - Hardwood
Dining Room
Lvl Main,FirstFlooring - Hardwood, Open Floorplan, Lighting - Overhead
Kitchen
Lvl Main,FirstFlooring - Hardwood, Countertops - Stone/Granite/Solid, Kitchen Island, Breakfast Bar / Nook, Deck - Exterior, Exterior Access, Open Floorplan, Slider, Stainless Steel Appliances, Lighting - Pendant, Lighting - Overhead
Family Room
Lvl BasementFlooring - Laminate, Exterior Access, Lighting - Overhead
Primary Bedroom
Lvl SecondBathroom - Full, Bathroom - Double Vanity/Sink, Ceiling Fan(s), Walk-In Closet(s), Closet, Closet/Cabinets - Custom Built, Flooring - Wall to Wall Carpet, Recessed Lighting
Bedroom 2
Lvl SecondBedroom 3
Lvl SecondCeiling Fan(s), Flooring - Wall to Wall Carpet, Lighting - Overhead
Bedroom 4
Lvl SecondCeiling Fan(s), Flooring - Wall to Wall Carpet, Lighting - Overhead
Bathroom 1
Lvl FirstBathroom - Full, Bathroom - Tiled With Tub & Shower
Bathroom 2
Lvl SecondBathroom - Full, Bathroom - Tiled With Shower Stall, Flooring - Stone/Ceramic Tile
Bathroom 3
Lvl SecondBathroom - Full, Bathroom - Tiled With Tub & Shower, Flooring - Stone/Ceramic Tile
Property History
$750,000
Was $769,000
Aug 4, 2026
MLS® 73536287
$769,000
Was $789,000
Jul 27, 2026
MLS® 73536287
$789,000
Jun 18, 2026
MLS® 73536287
Questions about this home
When was 45 Metacomet Avenue, Taunton listed?
45 Metacomet Avenue, Taunton was listed on June 18, 2026.
Has the price of 45 Metacomet Avenue, Taunton changed?
The price has come down from an original $789,000 to $750,000 across 2 changes, most recently on August 4, 2026.
What are the property taxes for 45 Metacomet Avenue, Taunton?
The annual property taxes for 45 Metacomet Avenue, Taunton are $7,882 (2026 tax year).
What is the condo fee at 45 Metacomet Avenue, Taunton?
The condo fee is $100 per month.
What is the status of 45 Metacomet Avenue, Taunton?
45 Metacomet Avenue, Taunton is actively listed for sale.
Population
6,878
U.S. Census Bureau, ACS 2024 5-Year Estimates (B01003)
Median Household Income
$110K
U.S. Census Bureau, ACS 2024 5-Year Estimates (B19013)
Renter-Occupied Homes
11.5%
U.S. Census Bureau, ACS 2024 5-Year Estimates (B25003)
New Construction Permits — Bristol County
1,079 housing units permitted in the last 12 months (+41% vs the prior 12 months) — 501 in 5+ unit buildings
U.S. Census Bureau, Building Permits Survey (through Jul '26)
Listing Agent: Marilyn Freedman
Listing Office: Coldwell Banker Realty - Westwood
MLS® Number: 73536287